Search For Homes

Save
Ask
Tour
Hide
Share
$164,900
58 Days On Site

10011 Knoboak Drive 50
Houston, TX 77080

For Sale|Condominium|Active
2
Beds
2
Total Baths
1
Full Bath
1
Partial Bath
1,150
SqFt
$143
/SqFt
1970
Built
Subdivision:
Springwood Forest T/H Condo
County:
Harris
Call Now: 346.202.7307
Is this the listing for you? We can help make it yours.
346.202.7307
10011 Knoboak Drive 5010011 Knoboak Drive 5010011 Knoboak Drive 5010011 Knoboak Drive 50
Save
Ask
Tour
Hide
Share

Mortgage Calculator

Monthly Payment (Est.)

Enter an interest rate to see your estimated monthly payment.
Calculator powered by Showcase IDX, a Constellation1 Company. Copyright ©2026 Information is deemed reliable but not guaranteed.

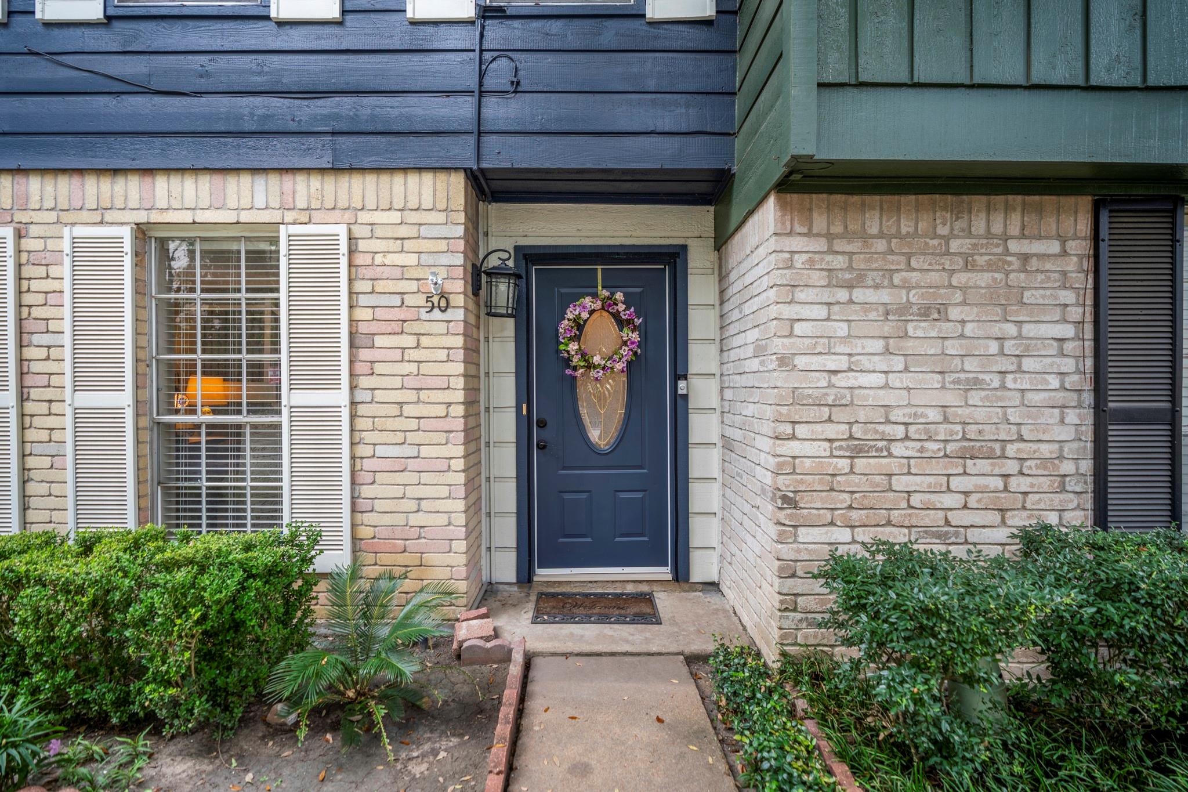
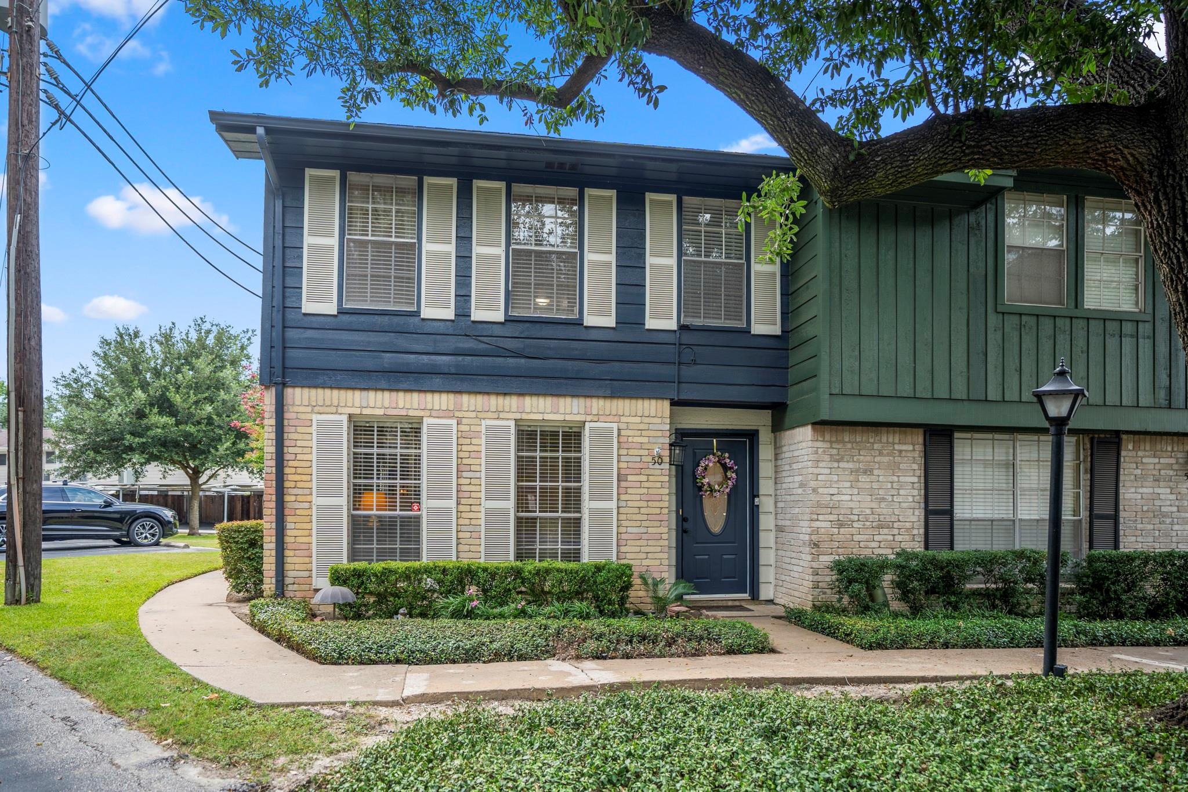
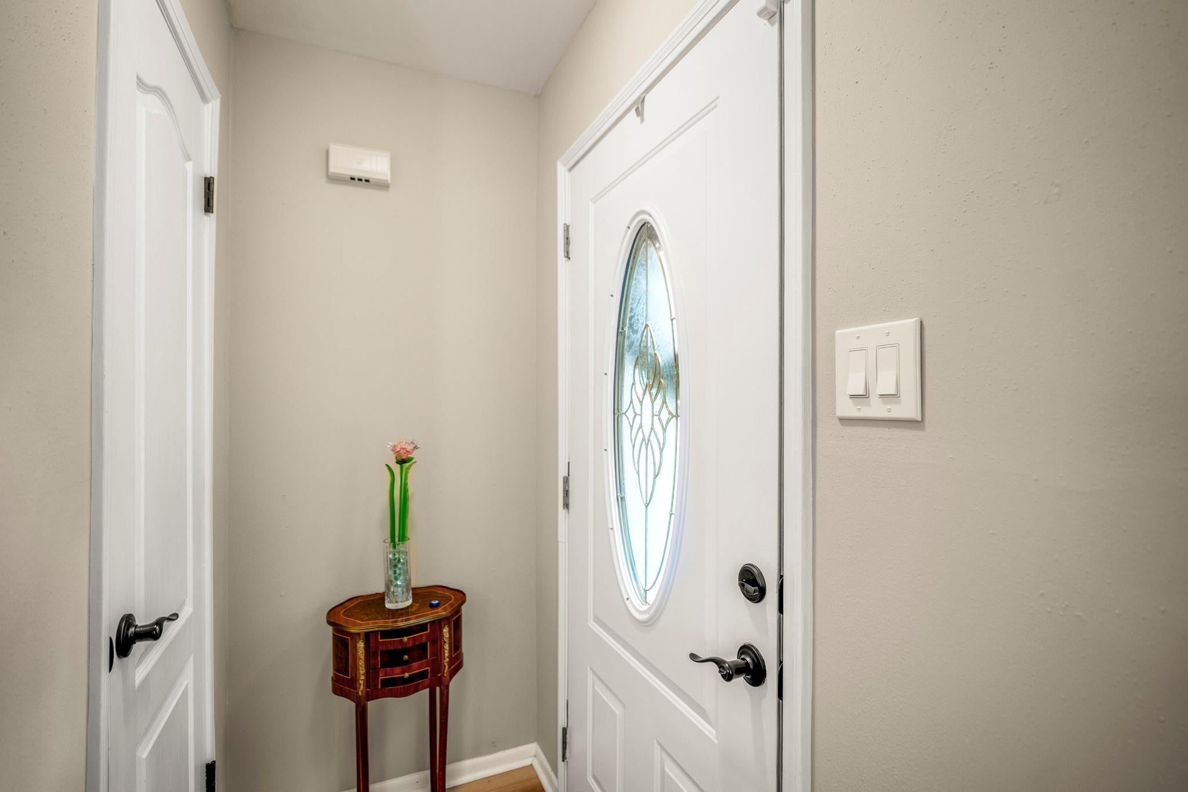
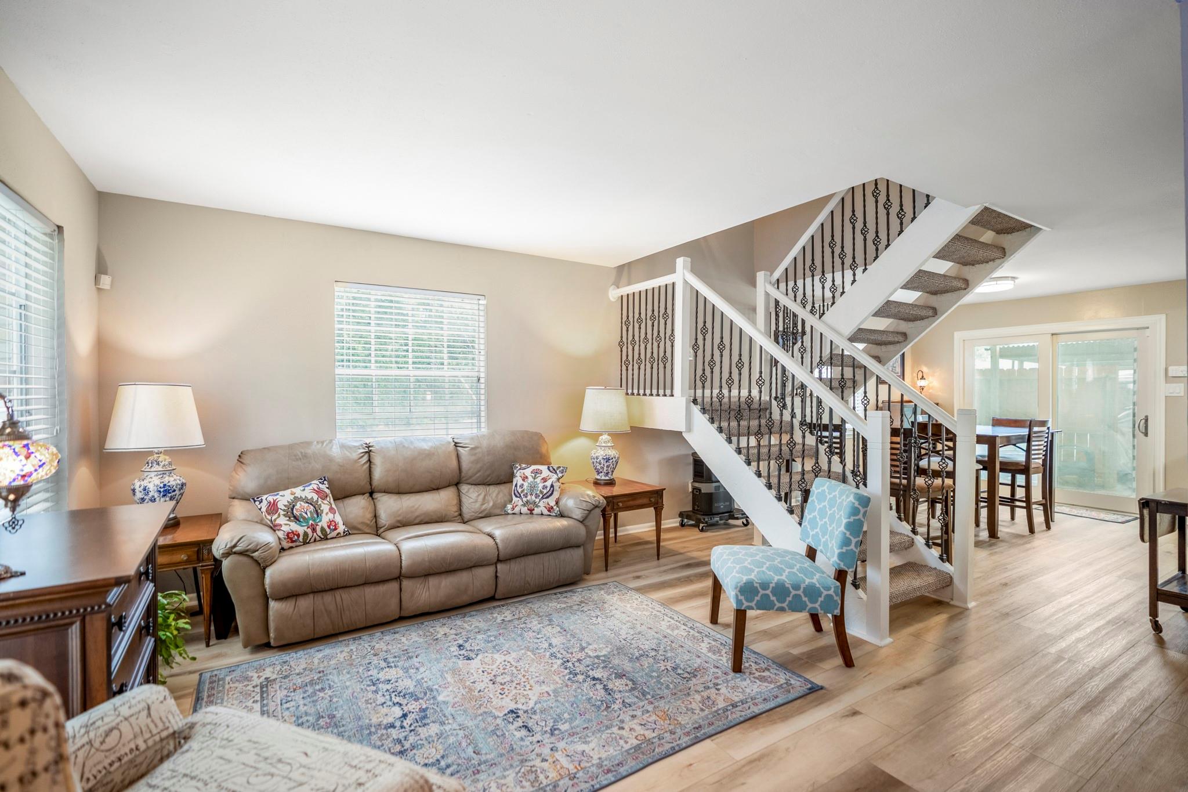
Welcome to one of the best values in Springwood Forest! Updated 2-bedroom, 1.5-bath END-UNIT townhome offering a private corner location with no through traffic and guest parking nearby. Bright and move-in ready, it features luxury vinyl plank flooring, an open-concept layout, granite countertops, white cabinetry, stainless steel appliances, and abundant storage. Updated sliding doors open to a private fenced patio, perfect for relaxing or entertaining. Upstairs are two spacious bedrooms and an updated full bath, plus a convenient half bath downstairs. New A/C (July 2026) with transferable warranty. Minutes from Memorial Hermann, Memorial City Mall, CityCentre, Downtown, The Galleria, I-10, and Beltway 8. HOA covers ALL utilities, exterior maintenance, lawn care, and community pool. Includes 2 covered parking spaces.

Save
Ask
Tour
Hide
Share
Listing Snapshot
Price 
$164,900
Days On Site 
58 Days
Bedrooms 
2
Inside Area (SqFt) 
1,150 sqft
Total Baths 
2
Full Baths 
1
Partial Baths 
1
Lot Size 
4.5572 Acres
Year Built 
1970
MLS® Number 
2086737
Status 
Active
Property Tax 
$3,411
HOA/Condo/Coop Fees 
$547 monthly
Sq Ft Source 
N/A
Friends & Family
Recent Activity
2 days agoListing updated with changes from the MLS®
2 months agoStatus changed to Active
2 months agoListing first seen on site
General Features
Acres 
4.5572
Carport 
2
Disclosures 
Seller's Disclosure
Foundation 
Slab
Garage 
Yes
Number Of Stories 
2
Parking 
No GarageAssignedCarportAttached CarportAttached
Parking Spaces 
2
Property Sub Type 
Condominium
Sewer 
Public Sewer
SqFt Total 
1150
Style 
Traditional
Water Source 
Public
Interior Features
Appliances 
DisposalElectric OvenMicrowaveElectric RangeDryerRefrigeratorWasherDishwasherWasher/Dryer
Cooling 
Ceiling Fan(s)Electric
Flooring 
BambooCarpetTileVinyl
Heating 
Natural Gas
Interior 
Walk-In Closet(s)Double Vanity
Laundry Features 
Gas Dryer Hookup
Spa 
Yes
Bedroom 
Dimensions - 13 x 11Level - SecondArea - 143
Master Bedroom 
Dimensions - 13 x 11Level - SecondArea - 143
Save
Ask
Tour
Hide
Share
Exterior Features
Construction Details 
BrickCement SidingWood Siding
Fencing 
Fenced
Lot Features 
Corner Lot
Patio And Porch 
Patio
Roof 
Composition
Spa 
Yes
Community Features
Accessibility Features 
Therapeutic Whirlpool
Association Amenities 
PoolTrashWaterMaintenance Grounds
Association Fee 
$547.0
Association Fee Frequency 
Monthly
MLS Area 
24
School District 
49 - Spring Branch
Financing Terms Available 
CashConventionalVA Loan
Roads 
Concrete
Schools
School District
49 - Spring Branch
Elementary School
Pine Shadows Elementary School
Middle School
Spring Oaks Middle School
High School
Spring Woods High School
Listing courtesy of Keller Williams Memorial [email protected]

IDX information is provided exclusively for consumers’ personal, non-commercial use. It may not be used for any purpose other than to identify prospective properties consumers may be interested in purchasing. This data is deemed reliable but is not guaranteed accurate by the MLS.

Data provided by HAR.com © 2026. All information provided should be independently verified.

Neighborhood & Commute
Source: Walkscore
Disclosure: Community information and market data powered by Constellation Data Labs. Information is deemed reliable but not guaranteed.
Save
Ask
Tour
Hide
Share