
November 2, 2017
Save
Ask
Tour
Hide
$2,200
2 Days On Site
14551 Dakota Bend DriveCypress, TX 77429
For Rent|Residential Lease|Active
3
Beds
2
Total Baths
2
Full Baths
1,789
SqFt
$1
/SqFt
2008
Built
Subdivision:
Village Of Indian Trails
County:
Harris
Call Now: 346.202.7307
Is this the listing for you? We can help make it yours.
346.202.7307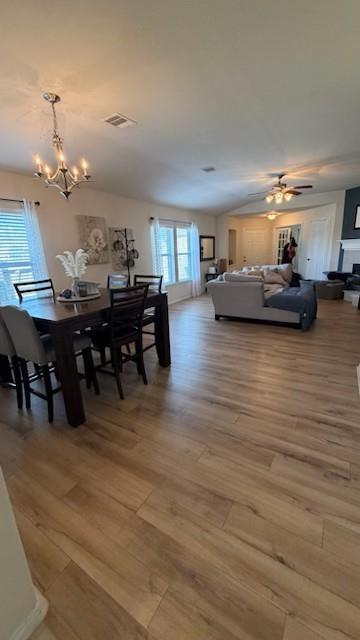


Save
Ask
Tour
Hide
Mortgage Calculator
Monthly Payment (Est.)
Enter an interest rate to see your estimated monthly payment.Calculator powered by Showcase IDX, a Constellation1 Company. Copyright ©2026 Information is deemed reliable but not guaranteed.
Beautiful 3 Bedroom 2 Bath 2 Car Garage 1789 sq. ft. home in Spring. Come home to a quiet, peaceful, friendly neighborhood. The home's comfortable layout has good sized bedrooms, open concept kitchen with plenty of counter and cabinet space. Home has a large master bedroom which is beautifully accented with a spa-like master bath, dual sink vanity, shower, tub, and large walk-in closet. Home is equipped with washer, dryer, refrigerator and BBQ grill for afternoon grilling and fun times. Easy access to nearby freeways, shopping and eateries. Amenities nearby: Swimming pool and park for children. No pets. No smoking. Please do not apply if income is not 2Xrent
Save
Ask
Tour
Hide
Listing Snapshot
Price
$2,200
Days On Site
2 Days
Bedrooms
3
Inside Area (SqFt)
1,789 sqft
Total Baths
2
Full Baths
2
Partial Baths
N/A
Lot Size
N/A
Year Built
2008
MLS Number
20877892
Status
Active
Property Tax
N/A
HOA/Condo/Coop Fees
N/A
Sq Ft Source
N/A
Friends & Family
Recent Activity
| 20 hours ago | Listing updated with changes from the MLS | |
| 21 hours ago | Price changed to $2,200 | |
| 21 hours ago | Status changed to Active | |
| 2 days ago | Listing first seen on site |
General Features
Attached Garage
Yes
Disclosures
No Disclosures
Garage
Yes
Garage Spaces
2
Lease Term
12 Months
Parking
Attached
Parking Spaces
2
Pets
No
SqFt Total
1789
Water Source
Public
Interior Features
Cooling
Electric
Fireplace
Yes
Fireplaces
1
Heating
Electric
Bedroom
Dimensions - 12X10Level - SecondArea - 120
Home Office/Study
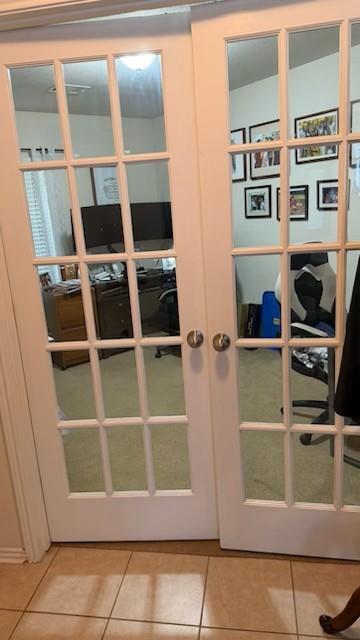
Dimensions - 14X10Area - 140
Master Bedroom
Dimensions - 16x13Level - FirstArea - 208
Save
Ask
Tour
Hide
Exterior Features
Lot Features
Cul-De-Sac
Community Features
MLS Area
35
School District
53 - Tomball
Schools
School District
53 - Tomball
Elementary School
Wildwood Elementary School
Middle School
Grand Lakes Junior High School
High School
Tomball West High School
Listing courtesy of HomeSmart [email protected]
IDX information is provided exclusively for consumers’ personal, non-commercial use. It may not be used for any purpose other than to identify prospective properties consumers may be interested in purchasing. This data is deemed reliable but is not guaranteed accurate by the MLS.
Data provided by HAR.com © 2026. All information provided should be independently verified.
IDX information is provided exclusively for consumers’ personal, non-commercial use. It may not be used for any purpose other than to identify prospective properties consumers may be interested in purchasing. This data is deemed reliable but is not guaranteed accurate by the MLS.
Data provided by HAR.com © 2026. All information provided should be independently verified.
Neighborhood & Commute
Source: Walkscore
Disclosure: Community information and market data powered by Constellation Data Labs. Information is deemed reliable but not guaranteed.
Save
Ask
Tour
Hide
Did you know? You can invite friends and family to your search. They can join your search, rate and discuss listings with you.