Search For Homes

Save
Ask
Tour
Hide
Share
$419,000
54 Days On Site

414 N Pecan Dr
Tomball, TX 77375

For Sale|Single Family Residence|Active
3
Beds
2
Total Baths
2
Full Baths
2,013
SqFt
$208
/SqFt
1973
Built
Subdivision:
Tomball Terrace
County:
Harris
Call Now: 346.202.7307
Is this the listing for you? We can help make it yours.
346.202.7307
414 N Pecan Dr414 N Pecan Dr414 N Pecan Dr414 N Pecan Dr
Save
Ask
Tour
Hide
Share

Mortgage Calculator

Monthly Payment (Est.)

Enter an interest rate to see your estimated monthly payment.
Calculator powered by Showcase IDX, a Constellation1 Company. Copyright ©2026 Information is deemed reliable but not guaranteed.

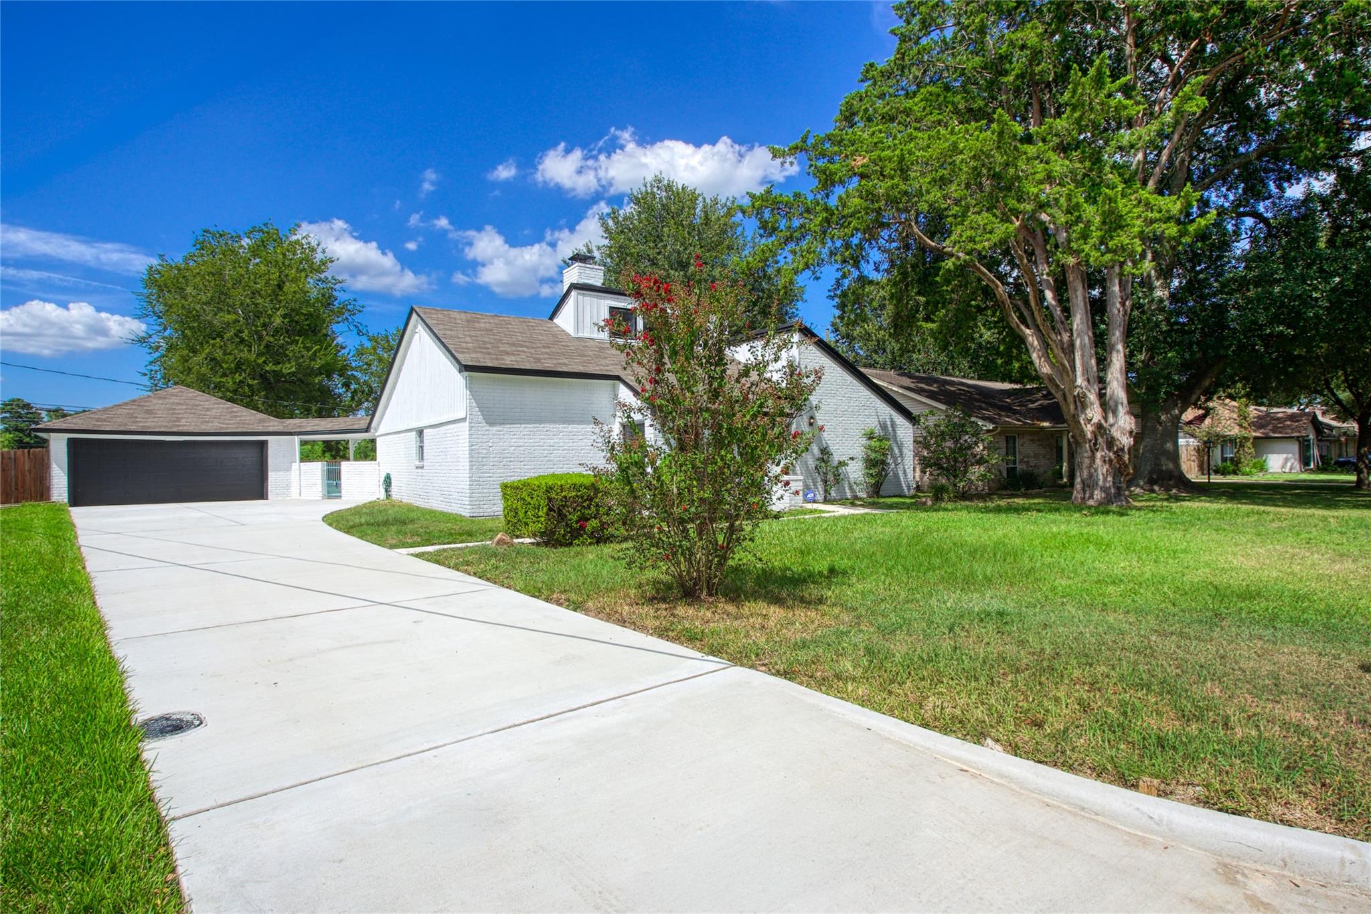
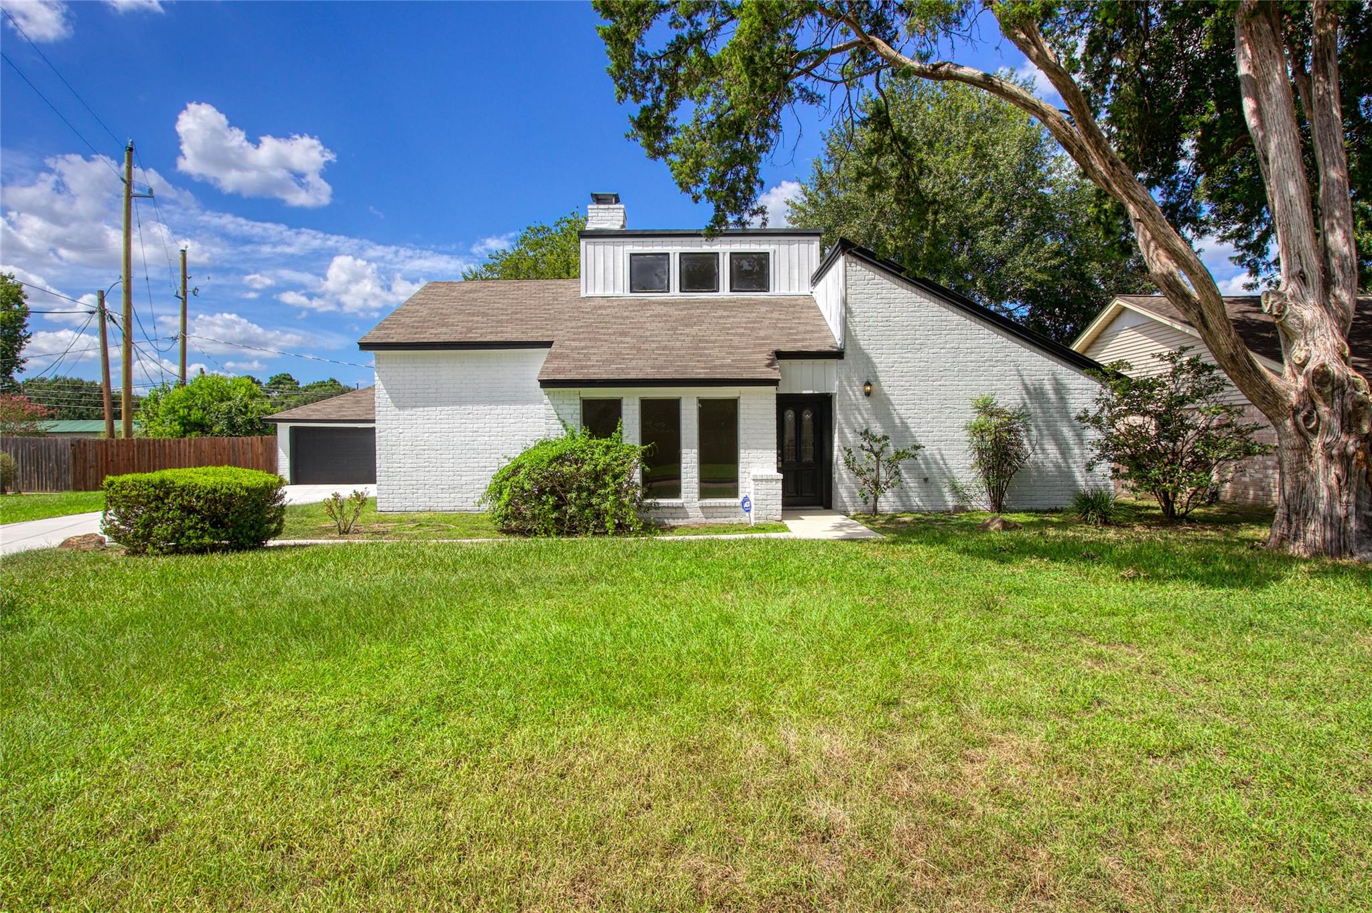
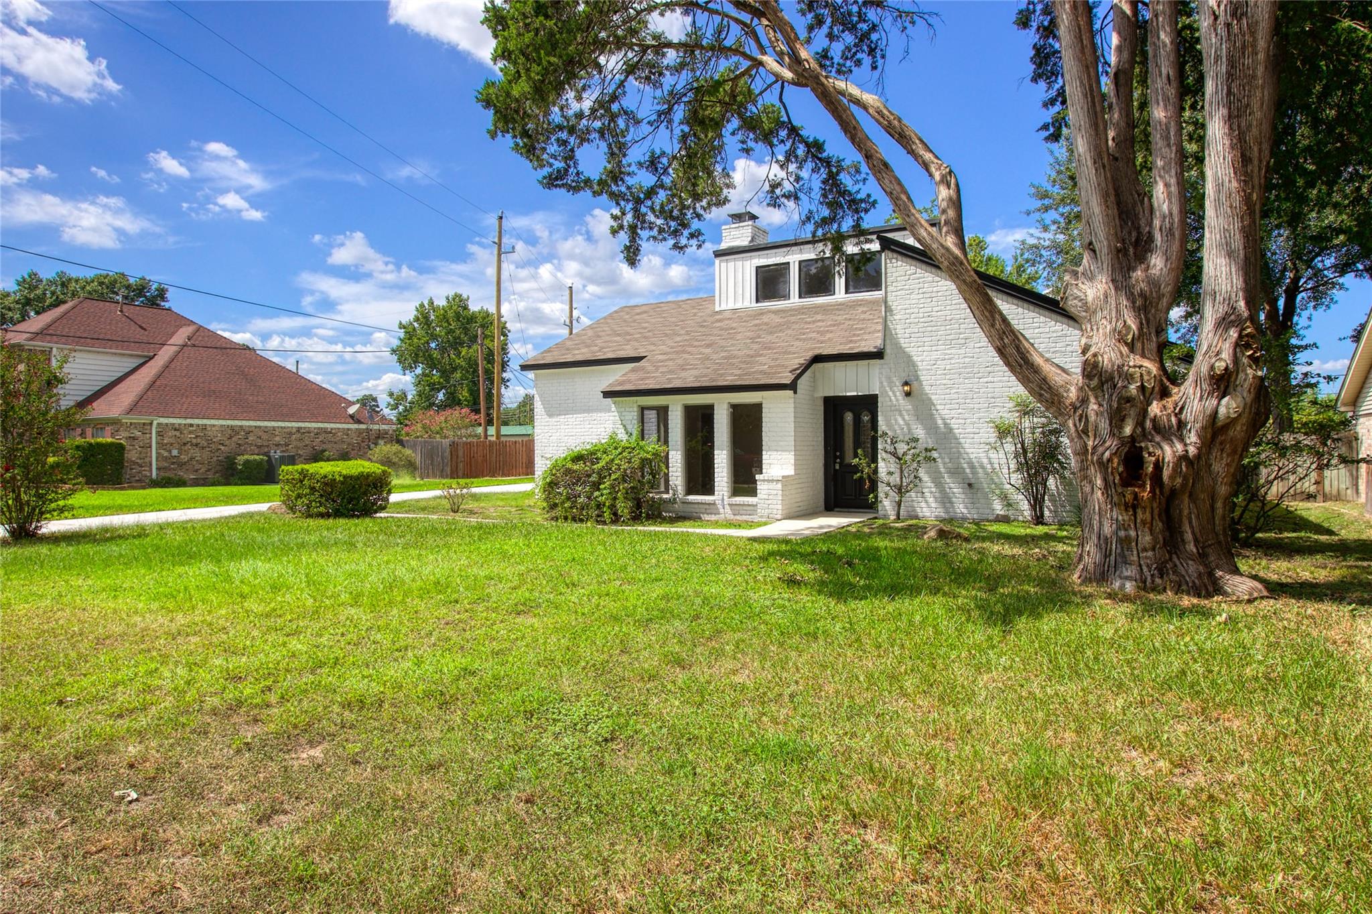
Beautifully updated 3-bedroom, 2-bathroom home in the heart of Tomball! This move-in-ready home features brand new LUXURY VINYL flooring throughout, fresh paint, and a fully remodeled kitchen with updated countertops, a gas range, updated oven, and microwave. The main bedroom offers an updated bathroom with tile flooring and a walk-in shower. Step outside to your own private backyard retreat featuring a unique hexagon-shaped pool and spa, complete with a diving board, new pool equipment, and a new pool heater. Additional upgrades include a brand-new driveway, Nestled in a quiet, established neighborhood, this home is just minutes from shopping, restaurants, baseball parks, and all that Tomball has to offer, including the popular German Festival and Farmers Market. Located in the highly acclaimed Tomball ISD, ...NO HOA - Don't miss this incredible opportunity—schedule your private showing today!

Save
Ask
Tour
Hide
Share
Listing Snapshot
Price 
$419,000
Days On Site 
54 Days
Bedrooms 
3
Inside Area (SqFt) 
2,013 sqft
Total Baths 
2
Full Baths 
2
Partial Baths 
N/A
Lot Size 
0.2903 Acres
Year Built 
1973
MLS® Number 
20933488
Status 
Active
Property Tax 
N/A
HOA/Condo/Coop Fees 
N/A
Sq Ft Source 
N/A
Friends & Family
Recent Activity
5 days agoListing updated with changes from the MLS®
4 weeks agoPrice changed to $419,000
2 months agoListing first seen on site
General Features
Acres 
0.2903
Attached Garage 
Yes
Disclosures 
Seller's Disclosure
Foundation 
Slab
Garage 
Yes
Garage Spaces 
2
Parking 
OversizedAttachedDetached
Parking Spaces 
2
Property Sub Type 
Single Family Residence
Sewer 
Public Sewer
SqFt Total 
2013
Style 
Traditional
Water Source 
Public
Interior Features
Appliances 
DisposalElectric OvenMicrowaveGas CooktopDishwasher
Cooling 
Ceiling Fan(s)Electric
Fireplace 
Yes
Fireplace Features 
Gas Log
Fireplaces 
1
Flooring 
TileVinyl
Heating 
Electric
Interior 
High CeilingsWalk-In Closet(s)PantryEntrance FoyerMaster Downstairs
Laundry Features 
Gas Dryer HookupWasher Hookup
Bedroom 
Dimensions - 12 x 13Level - FirstArea - 156
Kitchen 
Dimensions - 8 x 14Level - FirstArea - 112
Living Room 
Dimensions - 18 x 30Level - FirstArea - 540
Master Bedroom 
Dimensions - 18 X 19Level - FirstArea - 342
Save
Ask
Tour
Hide
Share
Exterior Features
Construction Details 
Brick
Fencing 
Back Yard
Lot Features 
Back YardCleared
Pool Features 
In Ground
Private Pool 
Yes
Roof 
Composition
Community Features
Accessibility Features 
Accessible Hallway(s)Accessible KitchenAccessible Washer/Dryer
MLS Area 
14
School District 
53 - Tomball
Roads 
Concrete
Schools
School District
53 - Tomball
Elementary School
Tomball Elementary School
Middle School
Tomball Junior High School
High School
Tomball High School
Listing courtesy of Apple Street Realty [email protected]

IDX information is provided exclusively for consumers’ personal, non-commercial use. It may not be used for any purpose other than to identify prospective properties consumers may be interested in purchasing. This data is deemed reliable but is not guaranteed accurate by the MLS.

Data provided by HAR.com © 2026. All information provided should be independently verified.

Neighborhood & Commute
Source: Walkscore
Disclosure: Community information and market data powered by Constellation Data Labs. Information is deemed reliable but not guaranteed.
Save
Ask
Tour
Hide
Share