Search For Homes

Save
Ask
Tour
Hide
Share
$494,999
55 Days On Site

4227 Colony Lane
Missouri City, TX 77459

For Sale|Single Family Residence|Active
5
Beds
4
Total Baths
4
Full Baths
2,614
SqFt
$189
/SqFt
2024
Built
Subdivision:
Sienna Village Of Bees Creek Sec 30
County:
Fort Bend
Call Now: 346.202.7307
Is this the listing for you? We can help make it yours.
346.202.7307
4227 Colony Lane4227 Colony Lane4227 Colony Lane4227 Colony Lane
Save
Ask
Tour
Hide
Share

Mortgage Calculator

Monthly Payment (Est.)

Enter an interest rate to see your estimated monthly payment.
Calculator powered by Showcase IDX, a Constellation1 Company. Copyright ©2026 Information is deemed reliable but not guaranteed.

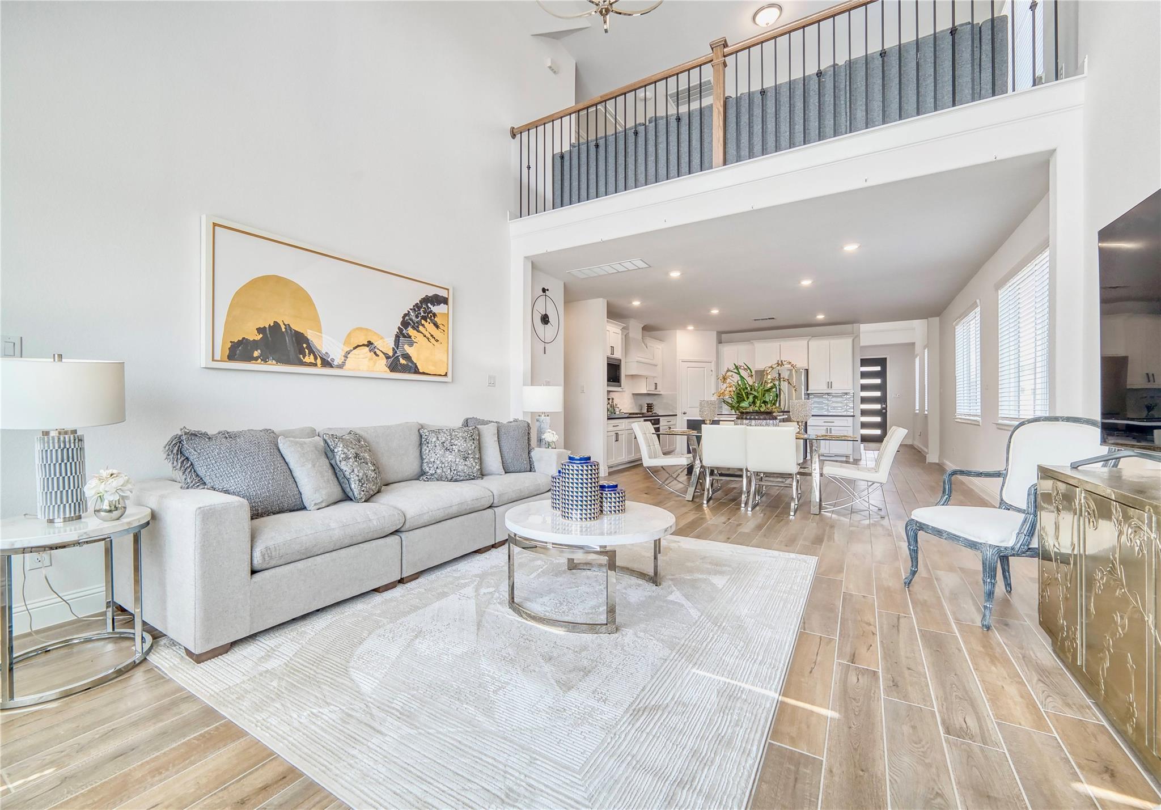
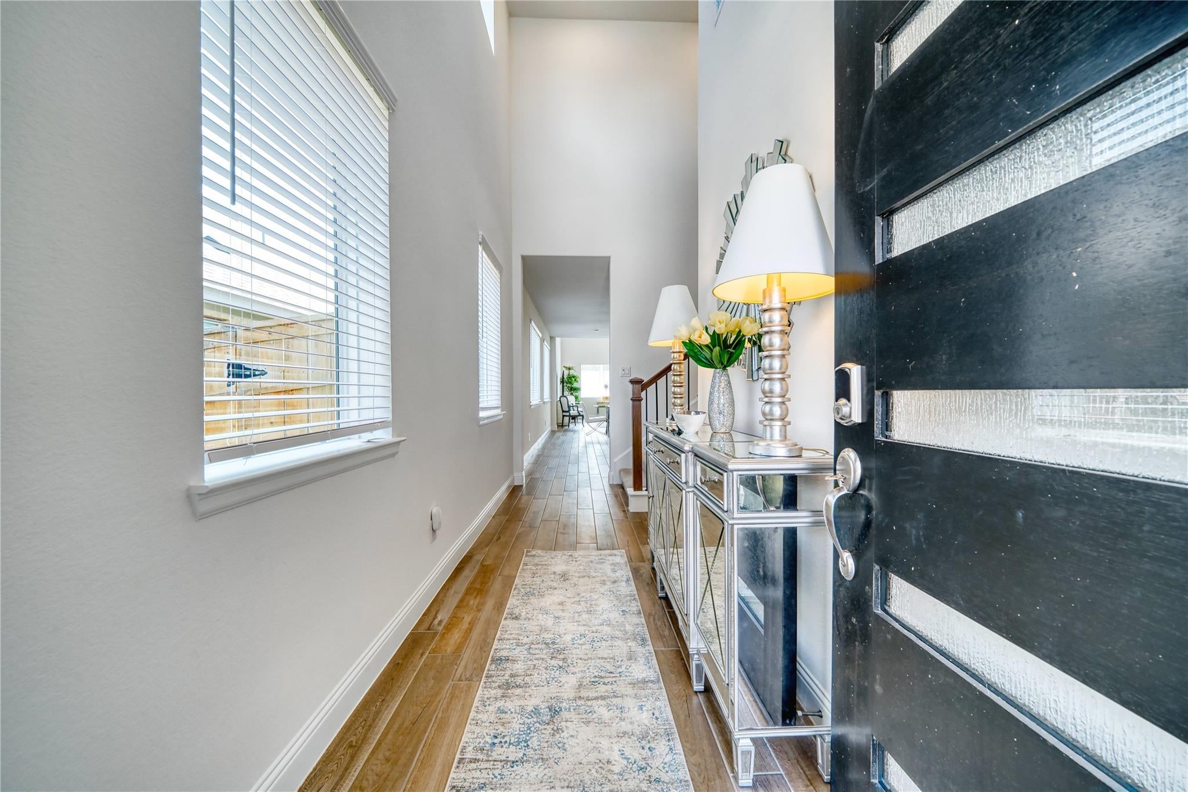
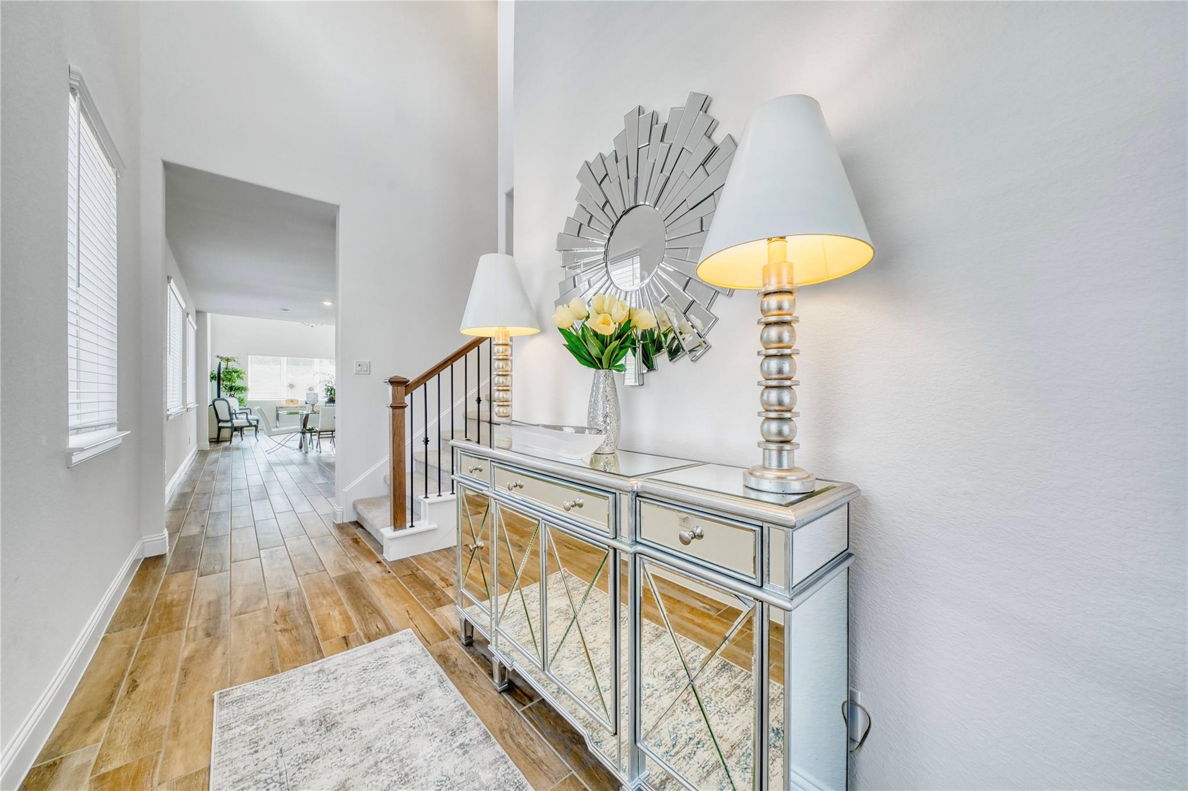
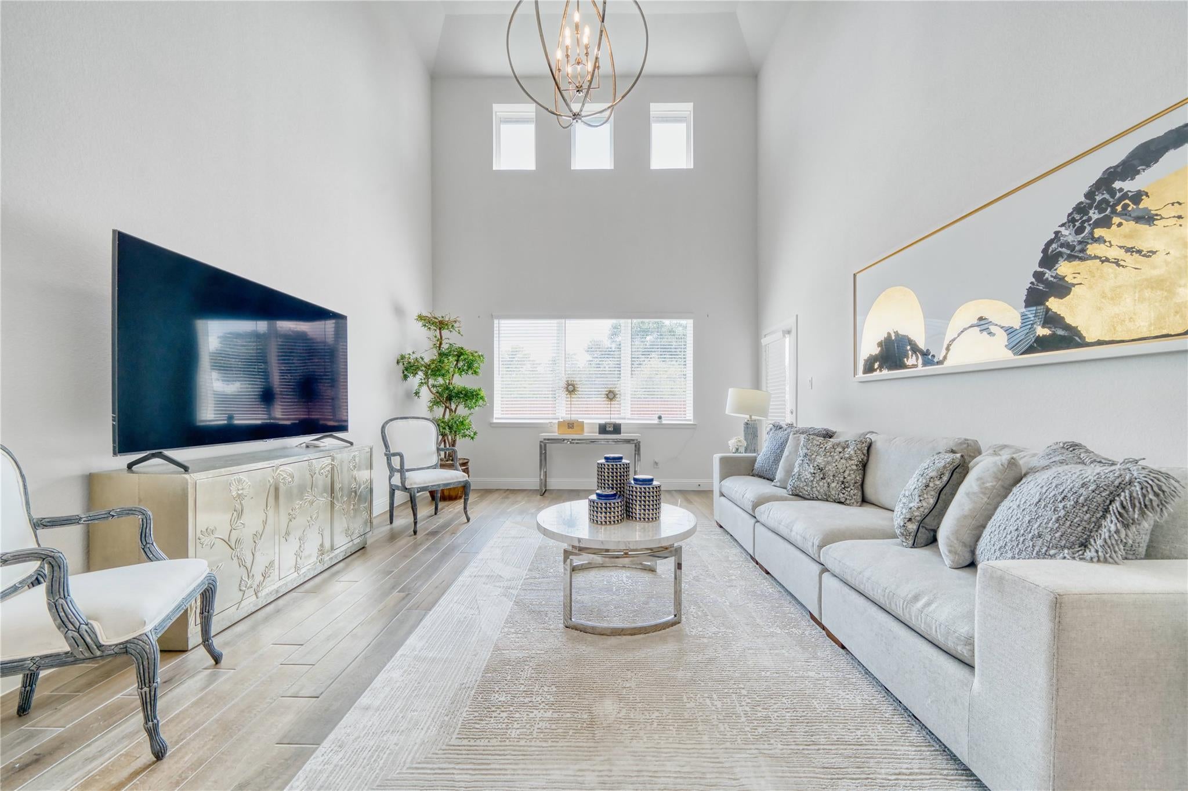
Rare opportunity to own an absolutely stunning, like-new home featuring the largest floor plan by premier builder Shea Homes with over forty-five thousand dollars in custom builder upgrades. Less than two years old, this modern masterpiece boasts an open-concept design highlighted by soaring high ceilings and an abundance of massive windows that flood the home with gorgeous natural light. At the heart of the home is a chef’s dream gourmet kitchen, complete with an oversized central island, premium finishes, and top-of-the-line smart Wi-Fi appliances. Highly functional and sought-after, the layout includes two bedrooms on the main level and a total of four full bathrooms. The private backyard features a solid brick wall with no rear neighbors. Perfectly positioned for effortless daily living and commuting, this home offers quick access to Highway 6 and the Fort Bend Toll Road, placing you just 7 minutes from grocery stores like HEB, popular boutique plazas and diverse dining spots.

Save
Ask
Tour
Hide
Share
Listing Snapshot
Price 
$494,999
Days On Site 
55 Days
Bedrooms 
5
Inside Area (SqFt) 
2,614 sqft
Total Baths 
4
Full Baths 
4
Partial Baths 
N/A
Lot Size 
0.1119 Acres
Year Built 
2024
MLS® Number 
20934551
Status 
Active
Property Tax 
$13,024
HOA/Condo/Coop Fees 
$131.67 monthly
Sq Ft Source 
N/A
Friends & Family
Recent Activity
5 days agoListing updated with changes from the MLS®
2 months agoListing first seen on site
General Features
Acres 
0.1119
Attached Garage 
Yes
Disclosures 
MudSeller's Disclosure
Foundation 
Slab
Garage 
Yes
Garage Spaces 
2
Green Energy Efficient 
ThermostatLightingAppliances
Parking 
Attached
Parking Spaces 
2
Property Sub Type 
Single Family Residence
Security 
Prewired
Sewer 
Public Sewer
SqFt Total 
2614
Style 
Contemporary/Modern
Water Source 
Public
Interior Features
Appliances 
ENERGY STAR Qualified AppliancesDisposalMicrowaveGas CooktopDishwasher
Cooling 
Attic FanCeiling Fan(s)Electric
Flooring 
CarpetTile
Heating 
Natural Gas
Interior 
High CeilingsEntrance FoyerMaster DownstairsSmart Thermostat
Laundry Features 
Electric Dryer HookupGas Dryer HookupWasher Hookup
Window Features 
Low Emissivity Windows
Bedroom 
Dimensions - 11x10Level - SecondArea - 110
Dining Room 
Dimensions - 14x10Level - FirstArea - 140
Living Room 
Dimensions - 17x14Level - FirstArea - 238
Master Bathroom 
Dimensions - 11x9Level - FirstArea - 99
Master Bedroom 
Dimensions - 15x13Level - FirstArea - 195
Save
Ask
Tour
Hide
Share
Exterior Features
Construction Details 
BrickCement SidingStucco
Lot Features 
Subdivided
Patio And Porch 
Covered
Roof 
Composition
Windows/Doors 
Low Emissivity Windows
Community Features
Association Amenities 
ClubhouseDog ParkJogging PathParkPicnic AreaTrail(s)Recreation Facilities
Association Fee 
$1580.0
Association Fee Frequency 
Annually
Community Features 
Clubhouse
MLS Area 
38
School District 
19 - Fort Bend
Financing Terms Available 
CashConventionalFHAVA Loan
Roads 
Concrete
Schools
School District
19 - Fort Bend
Elementary School
Sienna Crossing Elementary School
Middle School
Baines Middle School
High School
Ridge Point High School
Listing courtesy of Kiani Realty [email protected]

IDX information is provided exclusively for consumers’ personal, non-commercial use. It may not be used for any purpose other than to identify prospective properties consumers may be interested in purchasing. This data is deemed reliable but is not guaranteed accurate by the MLS.

Data provided by HAR.com © 2026. All information provided should be independently verified.

Neighborhood & Commute
Source: Walkscore
Disclosure: Community information and market data powered by Constellation Data Labs. Information is deemed reliable but not guaranteed.
Save
Ask
Tour
Hide
Share