Search For Homes

Save
Ask
Tour
Hide
Share
$1,700
1 Day On Site

3606 Yosemite St Street
Houston, TX 77021

For Rent|Single Family Residence|Active
3
Beds
1
Total Bath
1
Full Bath
1,213
SqFt
$1
/SqFt
1940
Built
Subdivision:
La Salette Place Sec 03
County:
Harris
Call Now: 346.202.7307
Is this the listing for you? We can help make it yours.
346.202.7307
3606 Yosemite St Street3606 Yosemite St Street3606 Yosemite St Street3606 Yosemite St Street
Save
Ask
Tour
Hide
Share

Mortgage Calculator

Monthly Payment (Est.)

$8
Calculator powered by Showcase IDX, a Constellation1 Company. Copyright ©2026 Information is deemed reliable but not guaranteed.

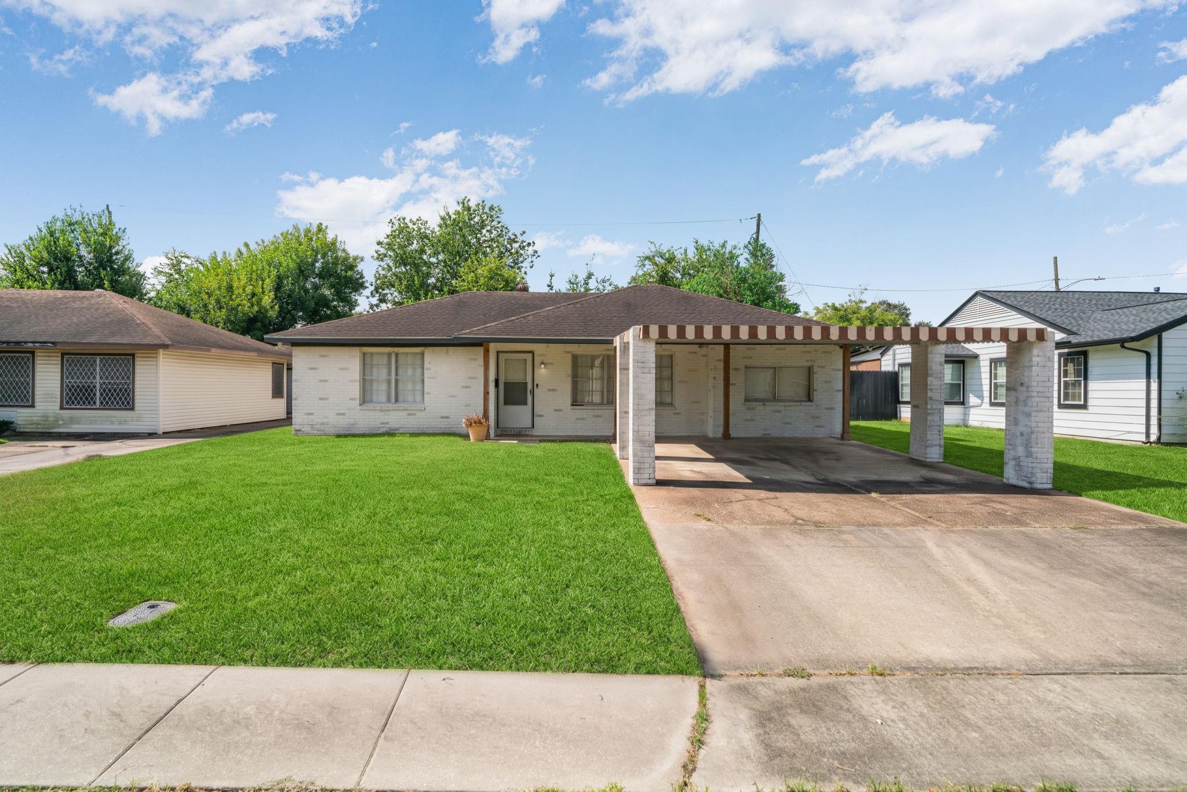
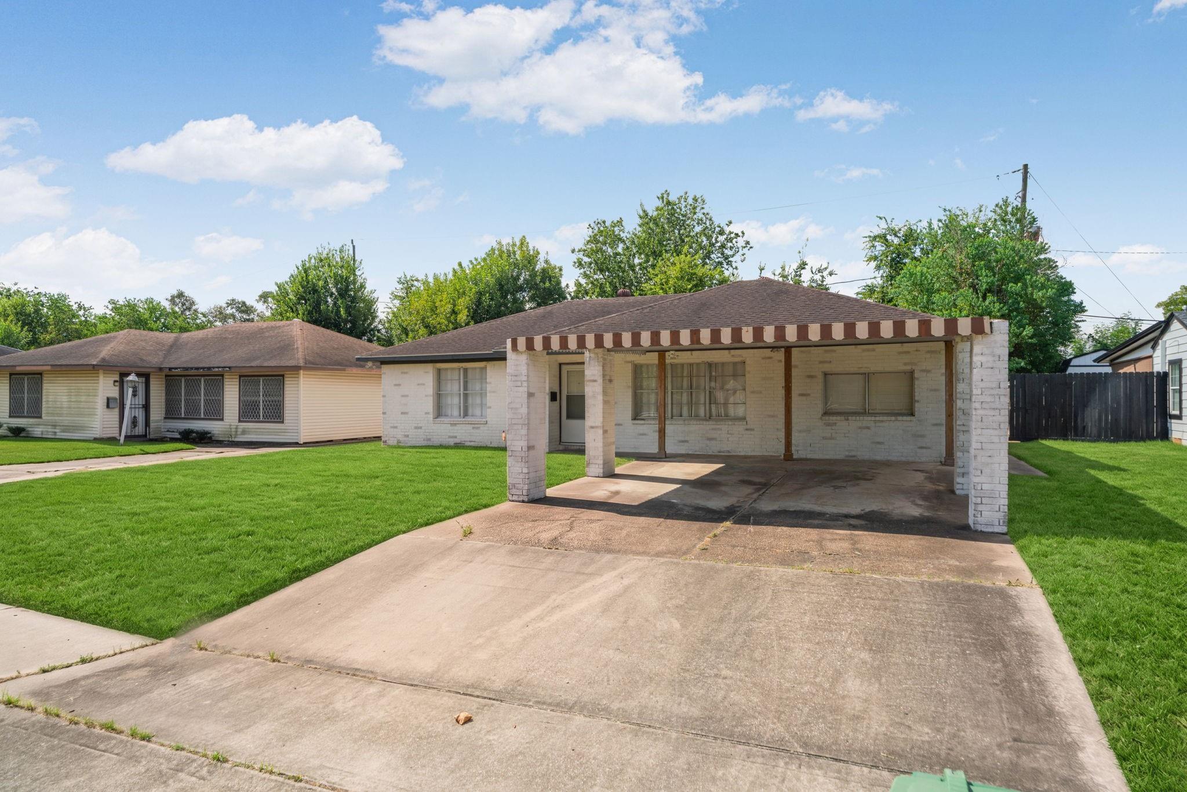
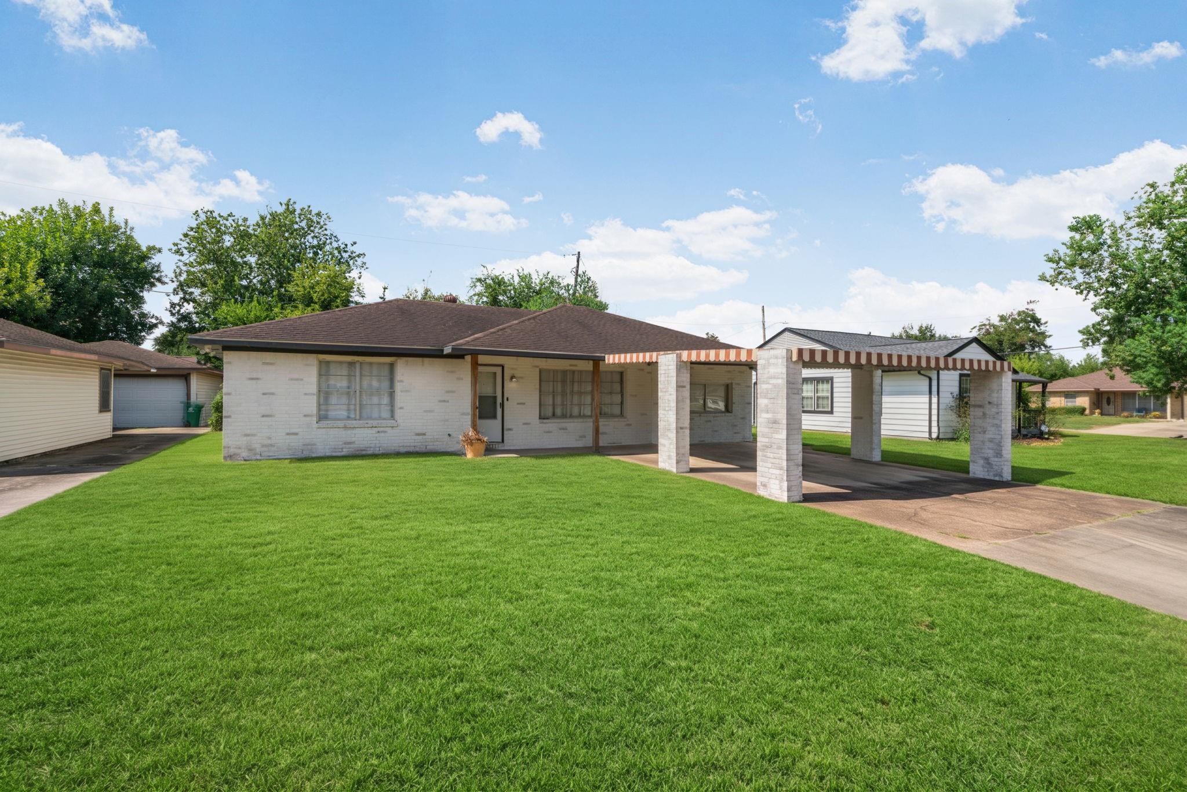
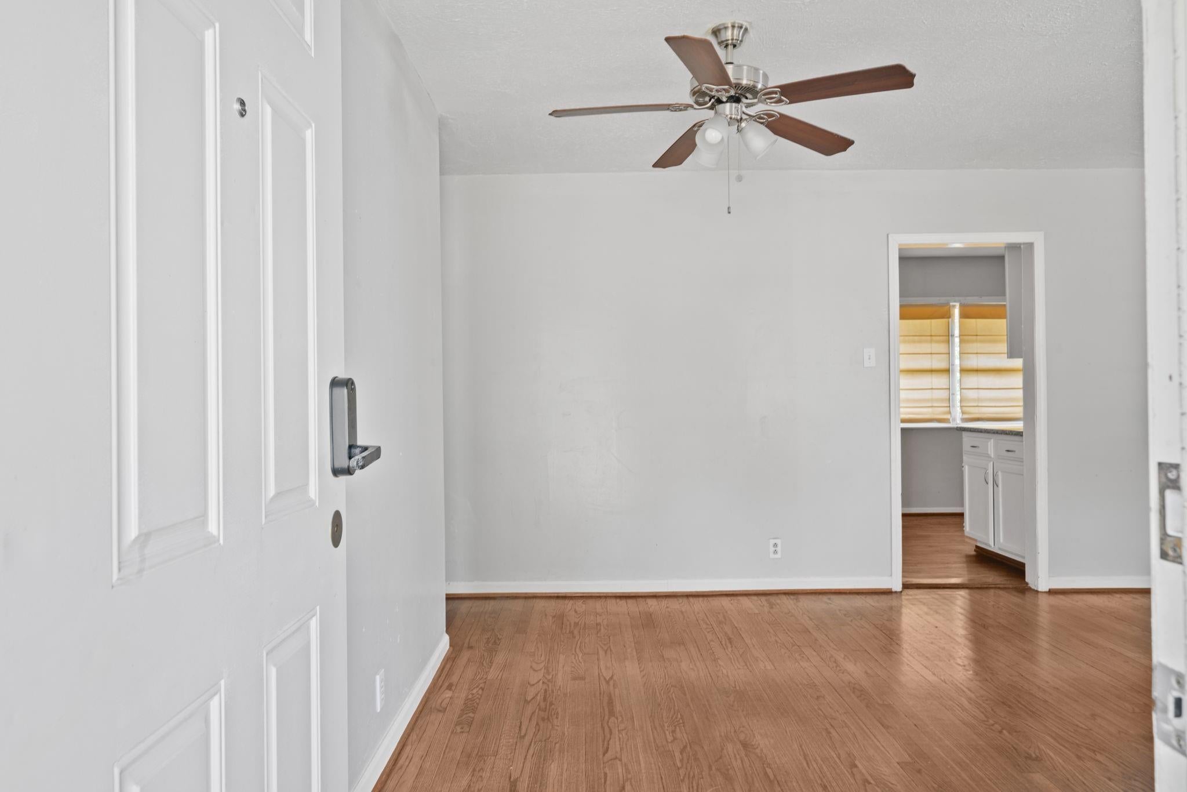
Charming single-story 3-bedroom, 1-bath home offering approximately 1,213 square feet of living space on a spacious 6,420-square-foot lot. The home features an inviting layout with a bright living room, dining area, kitchen, three bedrooms, and one full bathroom. Large windows provide abundant natural light throughout, while hardwood flooring and ceiling fans add character and comfort. The kitchen includes a gas range, microwave, refrigerator. A stacked washer and dryer are also included. The fenced backyard provides plenty of outdoor space, and the attached carport offers convenient covered parking. Located on a quiet residential street with easy access to 288, 610, I-45, and US-59, with convenient proximity to the Texas Medical Center, Downtown Houston, Hermann Park, the Museum District, and nearby shopping and dining.

Save
Ask
Tour
Hide
Share
Listing Snapshot
Price 
$1,700
Days On Site 
1 Day
Bedrooms 
3
Inside Area (SqFt) 
1,213 sqft
Total Baths 
1
Full Baths 
1
Partial Baths 
N/A
Lot Size 
0.1474 Acres
Year Built 
1940
MLS® Number 
20943661
Status 
Active
Property Tax 
N/A
HOA/Condo/Coop Fees 
N/A
Sq Ft Source 
N/A
Friends & Family
Recent Activity
yesterdayListing updated with changes from the MLS®
yesterdayListing first seen on site
General Features
Acres 
0.1474
Carport 
4
Disclosures 
Owner/Agent
Lease Term 
12 Months
Number Of Stories 
1
Parking 
Attached CarportAttached
Parking Spaces 
4
Pets 
Yes
Property Sub Type 
Single Family Residence
Sewer 
Public Sewer
SqFt Total 
1213
Style 
Ranch
Utilities 
None
Water Source 
Public
Interior Features
Appliances 
DisposalGas OvenMicrowaveGas CooktopDryerRefrigeratorWasher/Dryer StackedWasher
Cooling 
Electric
Flooring 
Wood
Heating 
Natural Gas
Bedroom 
Dimensions - 10 x 10Level - ThirdArea - 100
Master Bedroom 
Dimensions - 14 x 12Level - FirstArea - 168
Save
Ask
Tour
Hide
Share
Exterior Features
Fencing 
Back Yard
Lot Features 
Back YardSubdivided
Community Features
MLS Area 
4
School District 
27 - Houston
Roads 
Concrete
Schools
School District
27 - Houston
Elementary School
Foster Elementary School (Houston)
Middle School
Cullen Middle School (Houston)
High School
Yates High School
Listing courtesy of Cottage Gate Real Estate Group [email protected]

IDX information is provided exclusively for consumers’ personal, non-commercial use. It may not be used for any purpose other than to identify prospective properties consumers may be interested in purchasing. This data is deemed reliable but is not guaranteed accurate by the MLS.

Data provided by HAR.com © 2026. All information provided should be independently verified.

Neighborhood & Commute
Source: Walkscore
Disclosure: Community information and market data powered by Constellation Data Labs. Information is deemed reliable but not guaranteed.
Save
Ask
Tour
Hide
Share