Search For Homes

Save
Ask
Tour
Hide
Share
$749,900
63 Days On Site

11018 Stallion Drive
Needville, TX 77461

For Sale|Single Family Residence|Active
3
Beds
2
Total Baths
2
Full Baths
2,448
SqFt
$306
/SqFt
2017
Built
Subdivision:
Horseshoe Estates
County:
Fort Bend
Call Now: 346.202.7307
Is this the listing for you? We can help make it yours.
346.202.7307
11018 Stallion Drive11018 Stallion Drive11018 Stallion Drive11018 Stallion Drive
Save
Ask
Tour
Hide
Share

Mortgage Calculator

Monthly Payment (Est.)

Enter an interest rate to see your estimated monthly payment.
Calculator powered by Showcase IDX, a Constellation1 Company. Copyright ©2026 Information is deemed reliable but not guaranteed.

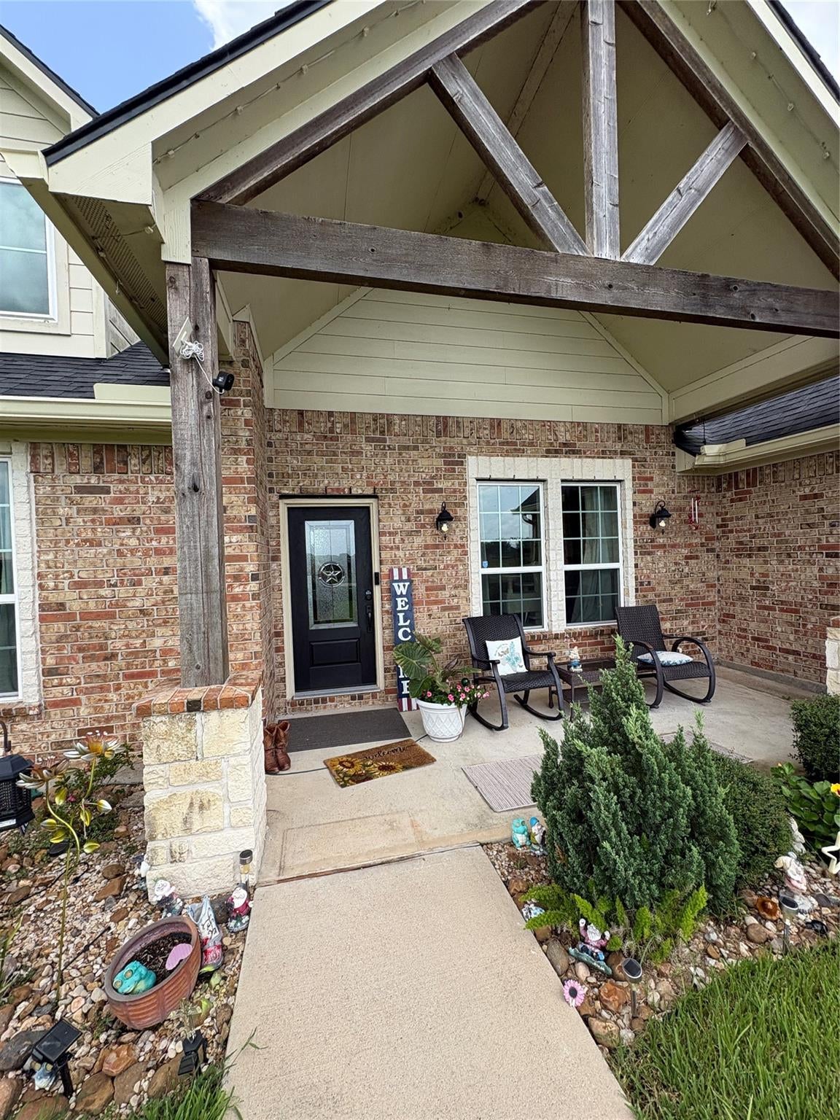
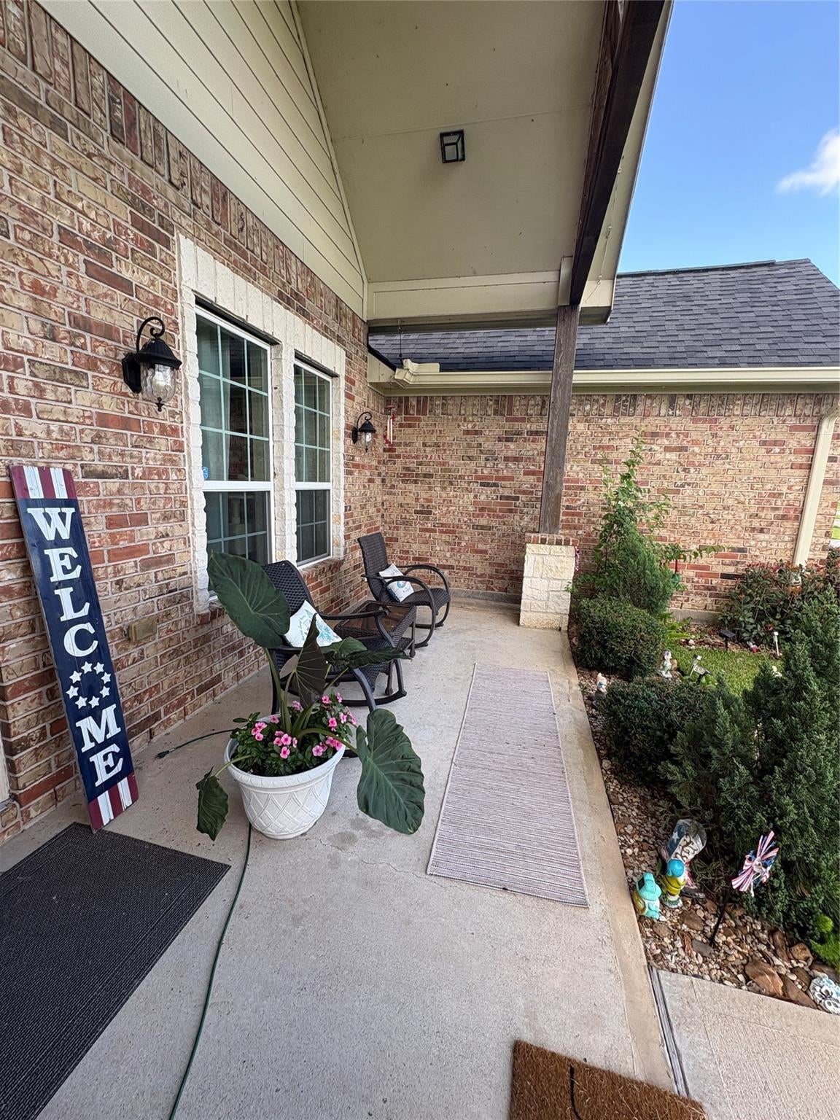
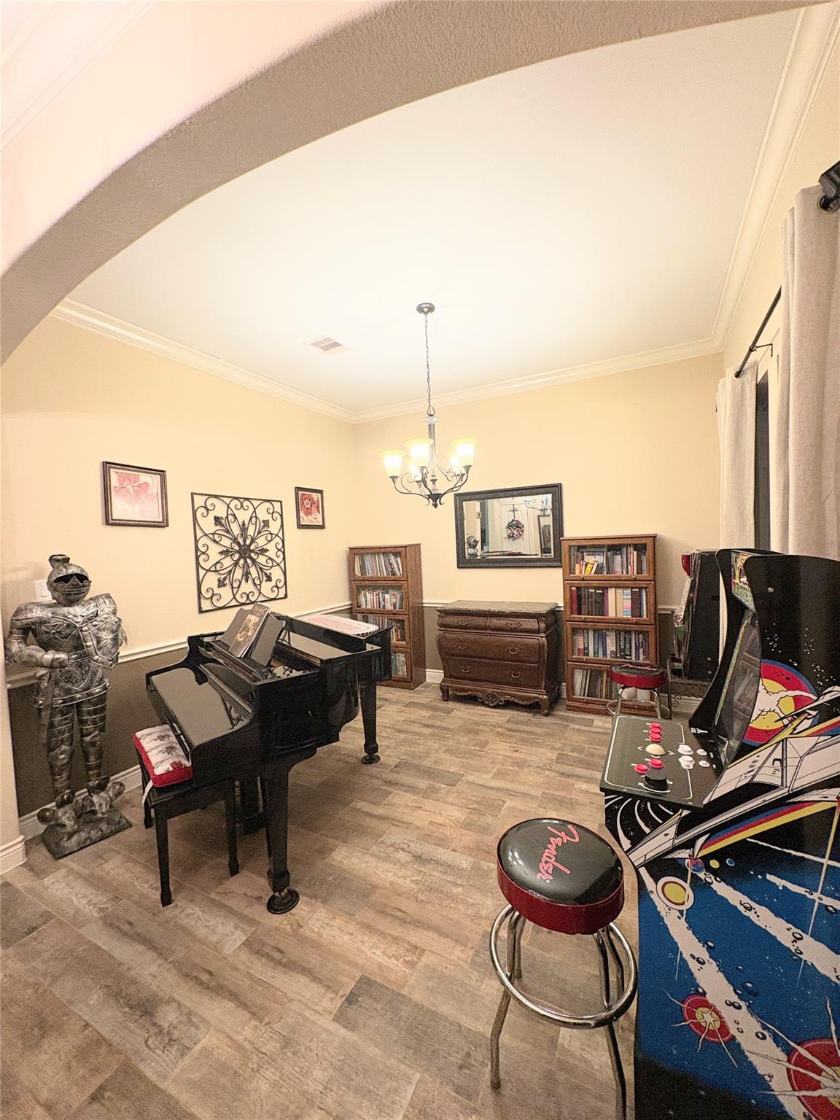
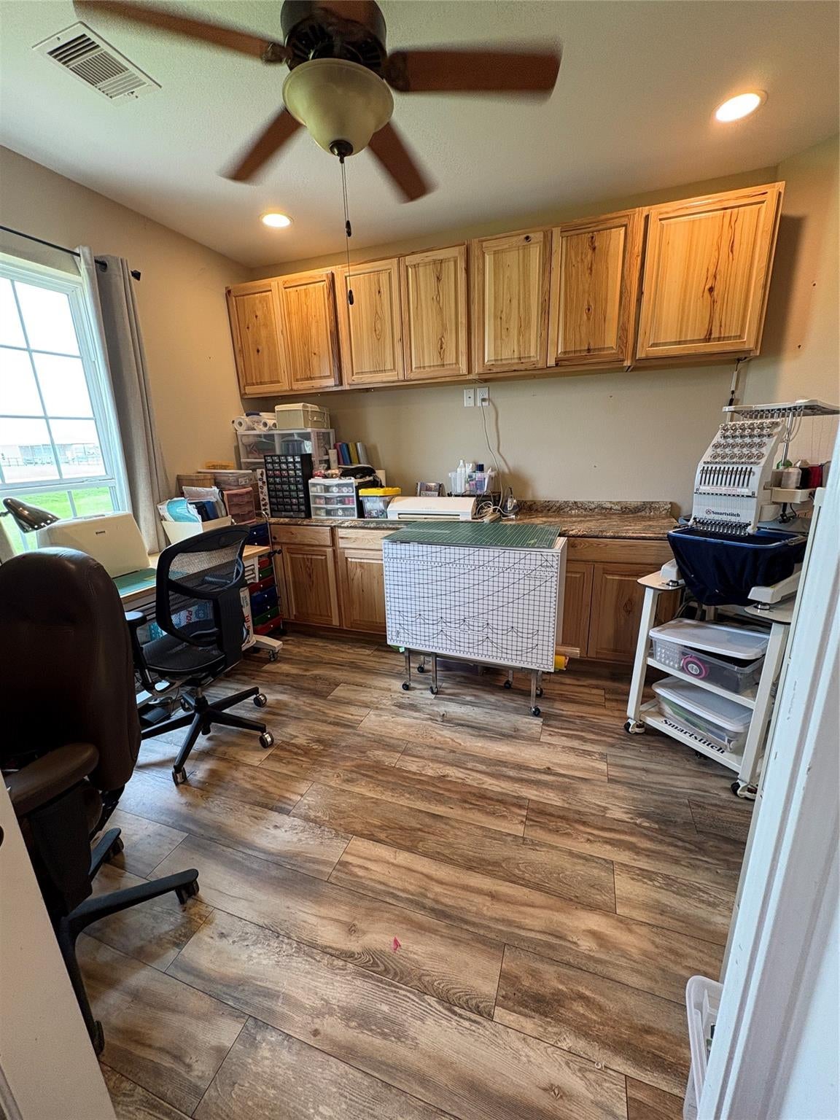
Located at 11018 Stallion Drive in Needville, TX, this beautiful 1 acre property offers peaceful country living with modern upgrades and multi-generational living. A separate, 1000 sq ft mother-in-law / guest house offers 2 bedrooms, 1 bath, full kitchen, living, and laundry. The home has upgraded kitchen appliances including double oven with air fryer mode, slide-out shelving, hardware, and pot rack. Home office features built in cabinets and lvp flooring. Luxurious primary bath with jetted whirlpool tub and travertine tile. Additional amenities include 30x60’ metal workshop, 30x40’ covered RV parking, resort style heated pool with waterfalls, covered hot tub & gazebo, home water filtration system, generator transfer switch, two sheds, fruit trees, and raised garden beds.

Save
Ask
Tour
Hide
Share
Listing Snapshot
Price 
$749,900
Days On Site 
63 Days
Bedrooms 
3
Inside Area (SqFt) 
2,448 sqft
Total Baths 
2
Full Baths 
2
Partial Baths 
N/A
Lot Size 
1.0564 Acres
Year Built 
2017
MLS® Number 
21004060
Status 
Active
Property Tax 
$10,559
HOA/Condo/Coop Fees 
$82.5 monthly
Sq Ft Source 
N/A
Friends & Family
Recent Activity
a month agoListing updated with changes from the MLS®
2 months agoListing first seen on site
General Features
Acres 
1.0564
Attached Garage 
Yes
Disclosures 
Sellers Disclosure
Foundation 
Slab
Garage 
Yes
Garage Spaces 
2
Parking 
Attached
Parking Spaces 
2
Property Sub Type 
Single Family Residence
Sewer 
Septic Tank
SqFt Total 
2448
Style 
Traditional
Water Source 
Well
Interior Features
Appliances 
DisposalMicrowaveDishwasher
Cooling 
Electric
Heating 
Electric
Bedroom 
Dimensions - 12 x 12Level - FirstArea - 144
Master Bedroom 
Dimensions - 16 x 17Level - FirstArea - 272
Save
Ask
Tour
Hide
Share
Exterior Features
Construction Details 
Brick
Lot Features 
Subdivided
Roof 
Composition
Community Features
Association Fee 
$990.0
Association Fee Frequency 
Annually
MLS Area 
30
School District 
38 - Needville
Financing Terms Available 
CashConventionalFHAVA Loan
Schools
School District
38 - Needville
Elementary School
Needville Elementary School
Middle School
Needville Junior High School
High School
Needville High School
Listing courtesy of Savvy Way Realty [email protected]

IDX information is provided exclusively for consumers’ personal, non-commercial use. It may not be used for any purpose other than to identify prospective properties consumers may be interested in purchasing. This data is deemed reliable but is not guaranteed accurate by the MLS.

Data provided by HAR.com © 2026. All information provided should be independently verified.

Neighborhood & Commute
Source: Walkscore
Disclosure: Community information and market data powered by Constellation Data Labs. Information is deemed reliable but not guaranteed.
Save
Ask
Tour
Hide
Share