Search For Homes

Save
Ask
Tour
Hide
Share
$3,500
10 Days On Site

6022 Silver Thistle Lane
Fulshear, TX 77441

For Rent|Single Family Residence|Active
4
Beds
6
Total Baths
3
Full Baths
3
Partial Baths
2,894
SqFt
$1
/SqFt
2010
Built
Subdivision:
Creekside At Cross Creek Ranch Sec 4
County:
Fort Bend
Call Now: 346.202.7307
Is this the listing for you? We can help make it yours.
346.202.7307
6022 Silver Thistle Lane6022 Silver Thistle Lane6022 Silver Thistle Lane6022 Silver Thistle Lane
Save
Ask
Tour
Hide
Share

Mortgage Calculator

Monthly Payment (Est.)

Enter an interest rate to see your estimated monthly payment.
Calculator powered by Showcase IDX, a Constellation1 Company. Copyright ©2026 Information is deemed reliable but not guaranteed.

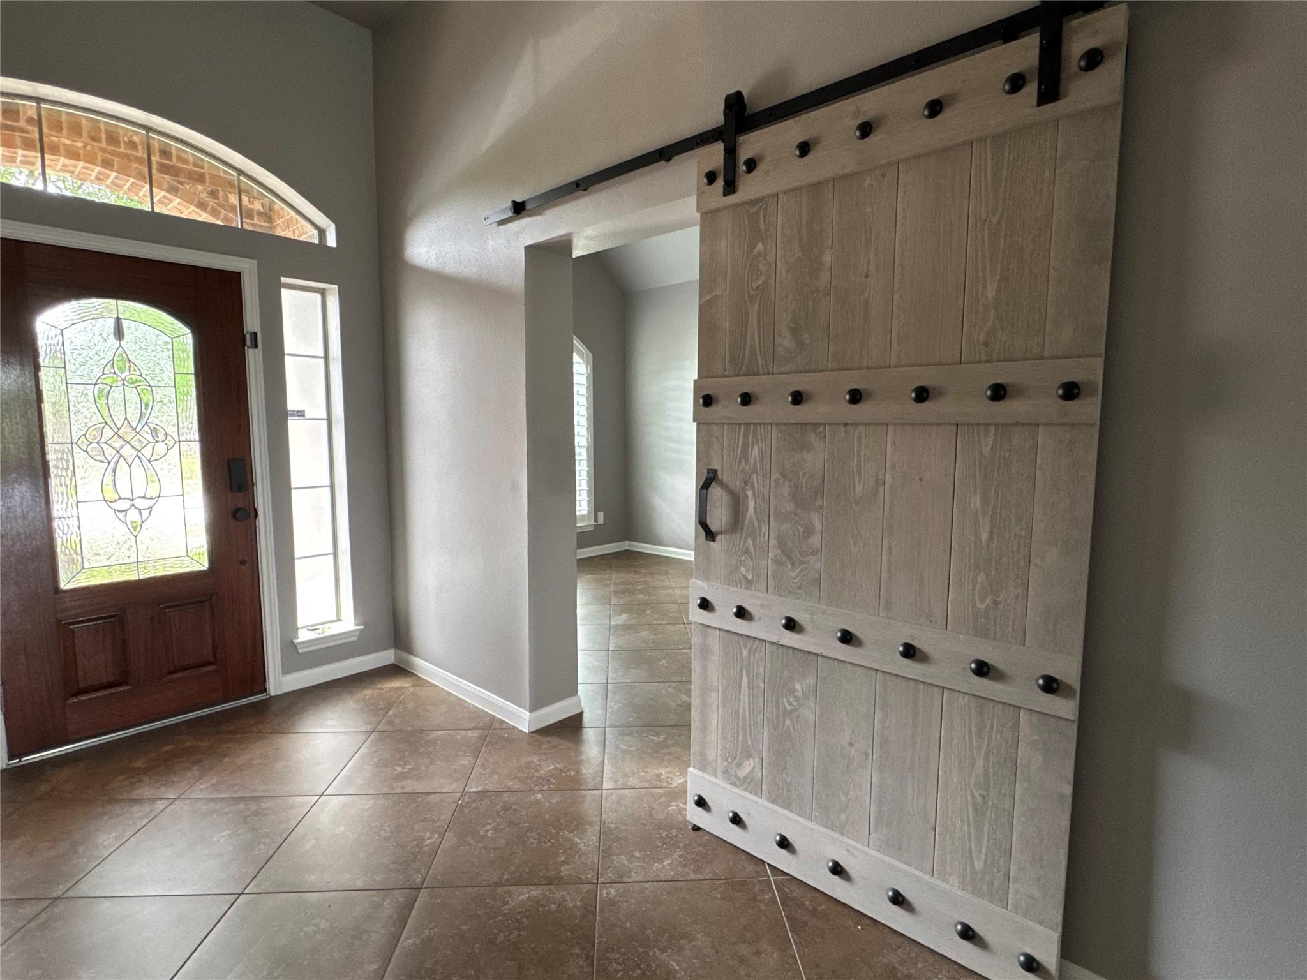
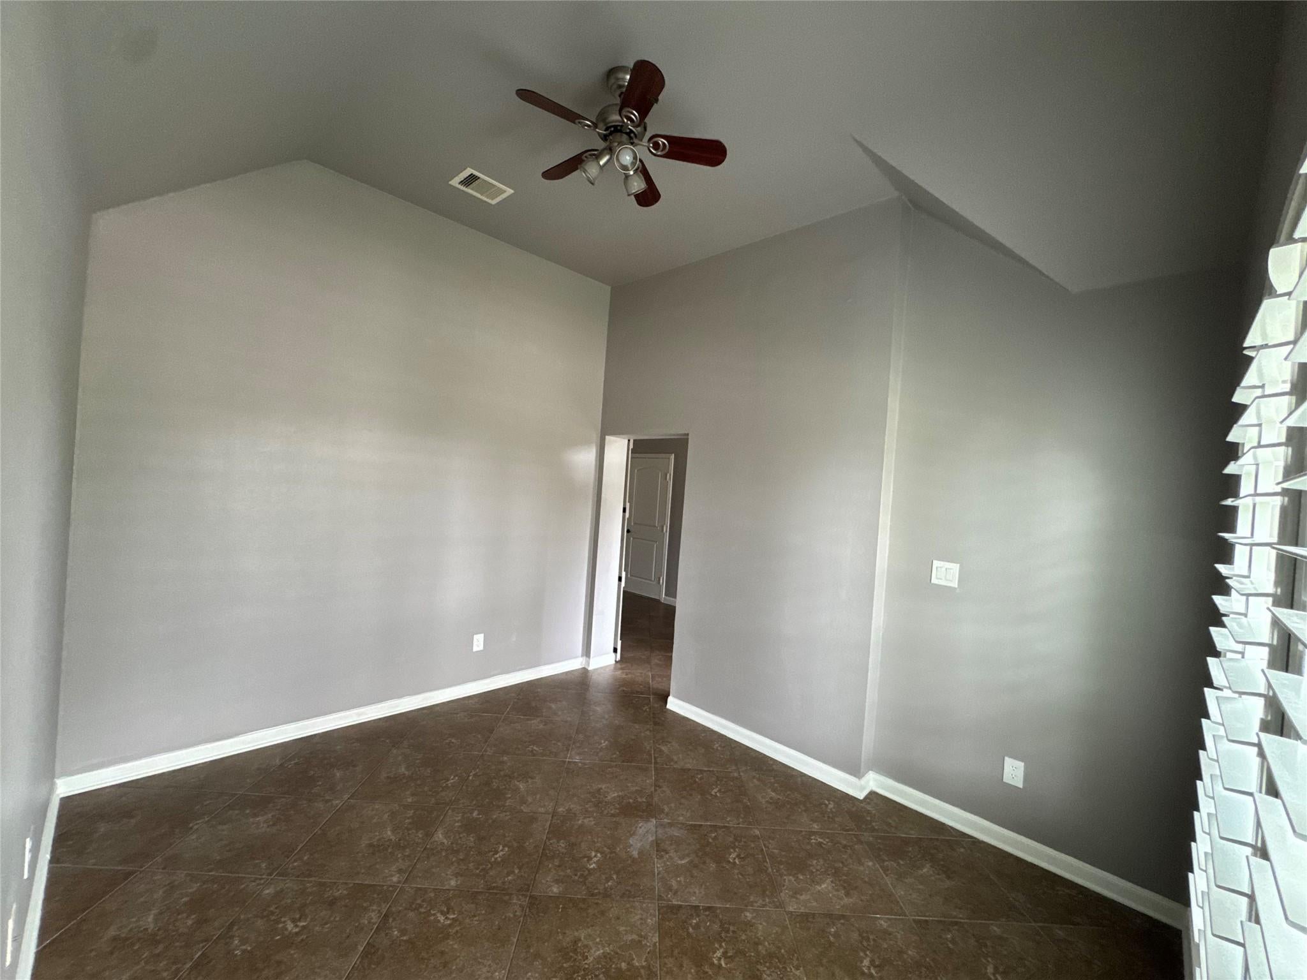
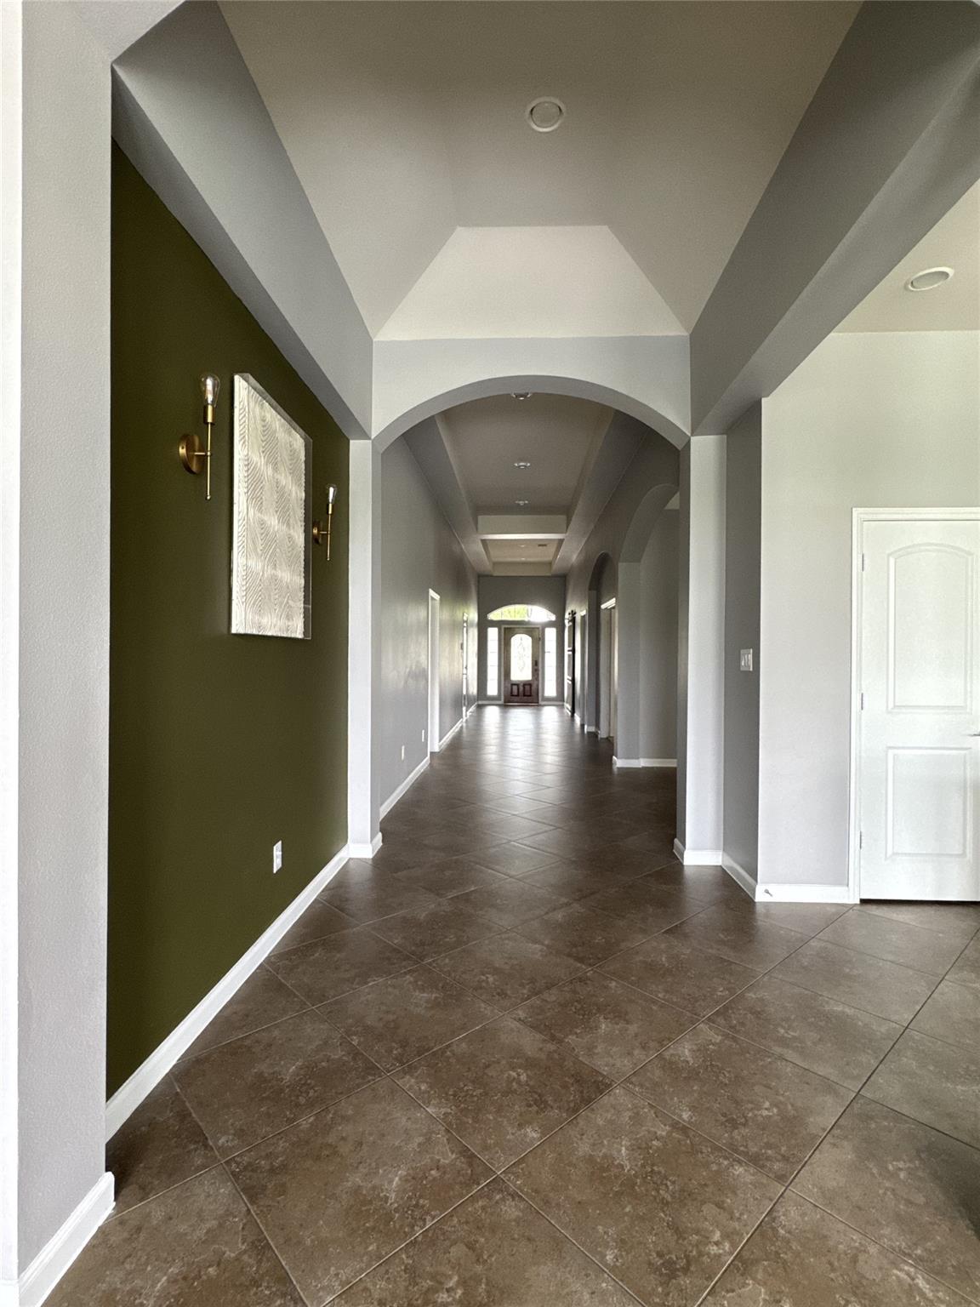
Welcome to 6022 Silver Thistle Lane, a beautiful single-story Perry Home located in the highly desirable Cross Creek Ranch community in Fulshear! This thoughtfully designed home features a spacious open-concept floor plan that seamlessly connects the living, dining, and kitchen areas, creating the perfect space for everyday living and entertaining. Enjoy the comfort and convenience of single-story living, with an inviting layout and plenty of room to relax. Residents can enjoy Cross Creek Ranch's exceptional amenities, including scenic walking trails, lakes, parks, pools, and recreational facilities. Conveniently located near shopping, dining, and major roadways. FLEXIBLE LEASING OPTIONS AVAILABLE! The home can be offered fully furnished upon tenant request for $4,500/month, including all utilities, making it an excellent turnkey option for corporate housing, relocation clients, or those seeking a hassle-free move. Schedule your showing today!

Save
Ask
Tour
Hide
Share
Listing Snapshot
Price 
$3,500
Days On Site 
10 Days
Bedrooms 
4
Inside Area (SqFt) 
2,894 sqft
Total Baths 
6
Full Baths 
3
Partial Baths 
3
Lot Size 
0.1739 Acres
Year Built 
2010
MLS Number 
21033752
Status 
Active
Property Tax 
N/A
HOA/Condo/Coop Fees 
N/A
Sq Ft Source 
N/A
Friends & Family
Recent Activity
5 days agoListing updated with changes from the MLS
a week agoListing first seen on site
General Features
Acres 
0.1739
Attached Garage 
Yes
Disclosures 
No Disclosures
Garage 
Yes
Garage Spaces 
2
Lease Term 
12 Months
Number Of Stories 
1
Parking 
Attached
Parking Spaces 
2
Pets 
Call
Property Sub Type 
Single Family Residence
Security 
Prewired
SqFt Total 
2894
Water Source 
Public
Interior Features
Appliances 
DisposalMicrowaveGas CooktopDryerRefrigeratorWasherDishwasher
Cooling 
Ceiling Fan(s)Electric
Fireplace 
Yes
Fireplaces 
1
Flooring 
CarpetTile
Heating 
Natural Gas
Interior 
Crown MoldingHigh CeilingsEntrance FoyerGranite Counters
Bedroom 
Dimensions - 12x11Level - FirstArea - 132
Master Bedroom 
Dimensions - 17x15Level - FirstArea - 255
Save
Ask
Tour
Hide
Share
Exterior Features
Lot Features 
GreenbeltWooded
Waterfront Features 
Pond
Community Features
Association Amenities 
Basketball CourtClubhouseDog ParkFitness CenterGolf CourseJogging PathParkParty RoomPicnic AreaPlaygroundPoolSport CourtTennis Court(s)Trail(s)
Community Features 
ClubhouseGolf
MLS Area 
36
School District 
30 - Katy
Schools
School District
30 - Katy
Elementary School
James E Randolph Elementary School
Middle School
Adams Junior High School
High School
Jordan High School
Listing courtesy of eXp Realty LLC [email protected]

IDX information is provided exclusively for consumers’ personal, non-commercial use. It may not be used for any purpose other than to identify prospective properties consumers may be interested in purchasing. This data is deemed reliable but is not guaranteed accurate by the MLS.

Data provided by HAR.com © 2026. All information provided should be independently verified.

Neighborhood & Commute
Source: Walkscore
Disclosure: Community information and market data powered by Constellation Data Labs. Information is deemed reliable but not guaranteed.
Save
Ask
Tour
Hide
Share