Search For Homes

Save
Ask
Tour
Hide
Share
$489,900
46 Days On Site

206 Ginger Street
Richmond, TX 77406

For Sale|Single Family Residence|Active
4
Beds
3
Total Baths
3
Full Baths
2,211
SqFt
$222
/SqFt
2023
Built
Subdivision:
Harvest Green Sec 39
County:
Fort Bend
Call Now: 346.202.7307
Is this the listing for you? We can help make it yours.
346.202.7307
206 Ginger Street206 Ginger Street206 Ginger Street206 Ginger Street
Save
Ask
Tour
Hide
Share

Mortgage Calculator

Monthly Payment (Est.)

Enter an interest rate to see your estimated monthly payment.
Calculator powered by Showcase IDX, a Constellation1 Company. Copyright ©2026 Information is deemed reliable but not guaranteed.

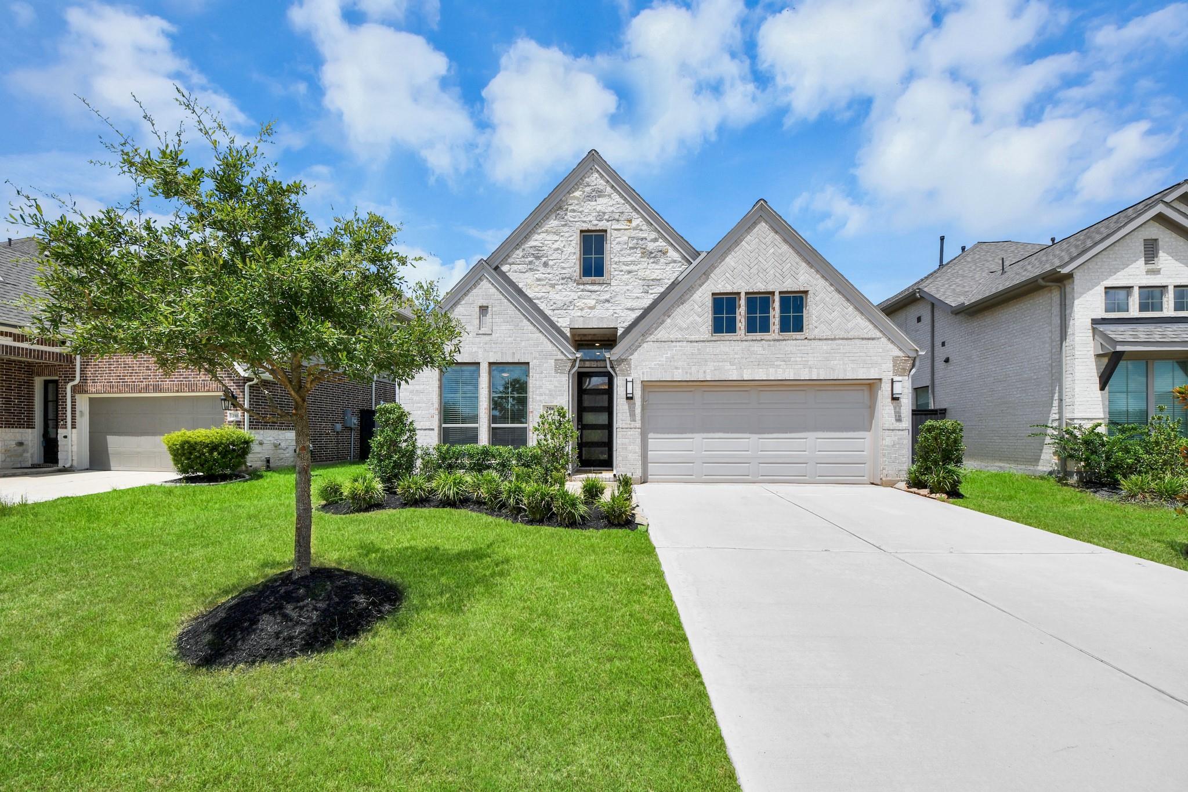
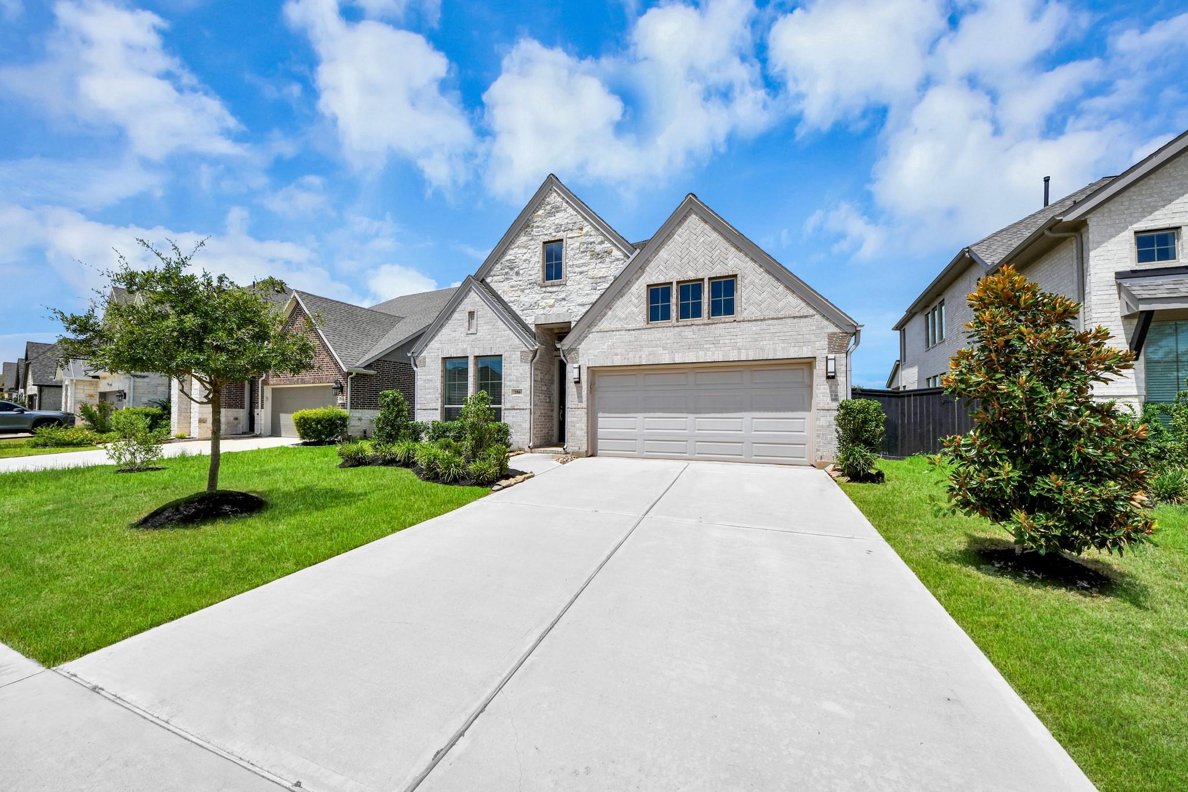
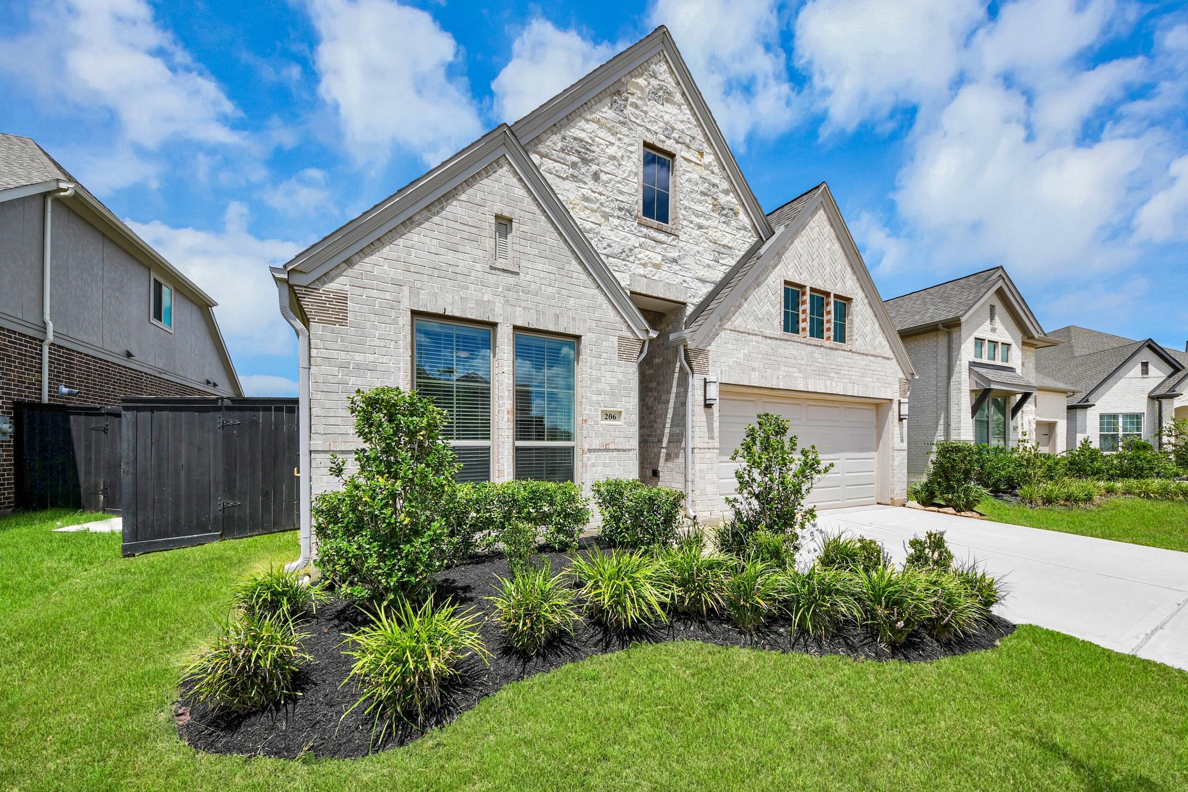
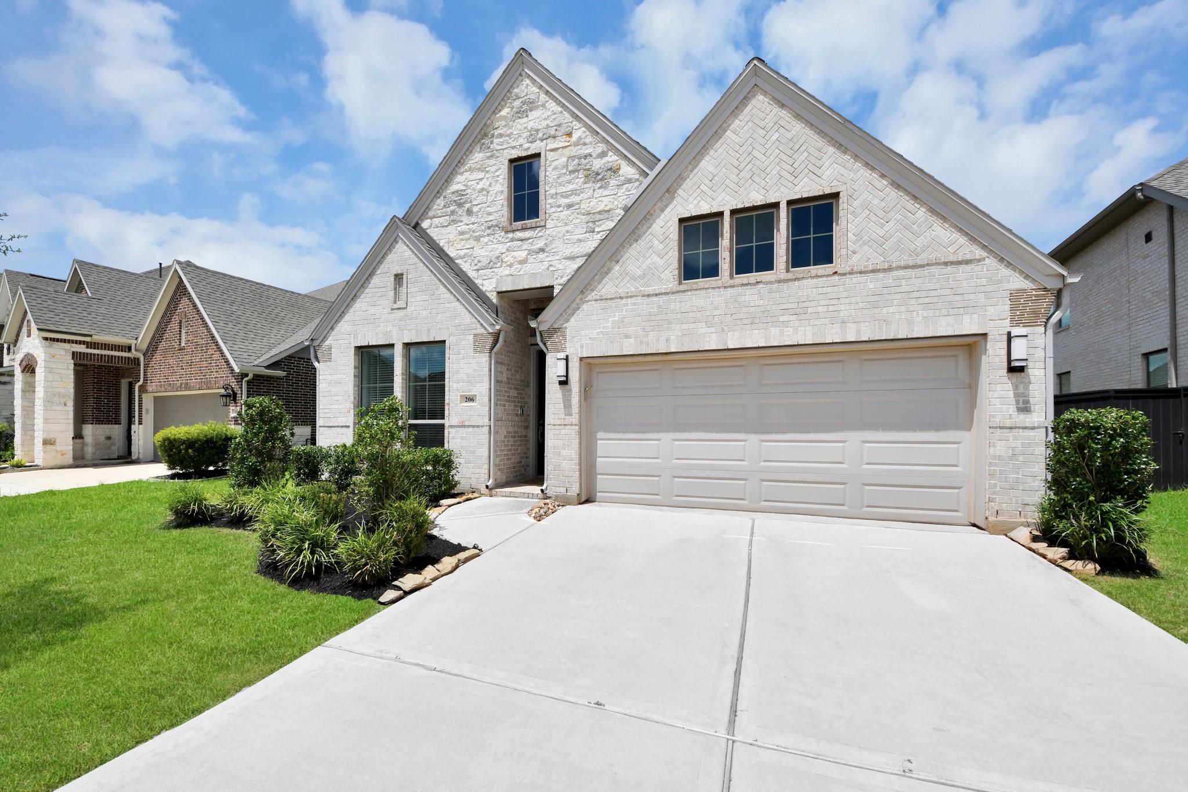
SUPER CLEAN, IMMACULATE Move-In Ready Perry Homes property! Nestled in the newer part of Harvest Green, away from the highway and multi-family development, this property is a stand out! One of Perry Homes most popular 1-story, 4BED/3BATH floor plans in their lineup. This home has nearly every Perry Homes UPGRADE imaginable. Seller spared no expense. Full list is attached to this listing, just ask your Realtor or me for the full list. Highlights include: 4-side brick > NO CARPET THROUGHOUT > Level 5 Mikonos stone countertops in kitchen and Level 3 countertops in baths > SS GE Profile appliance package with 36", 5-burner cooktop > upgraded KitchenAid SS refrigerator > 5X5 Mud Room off of garage with hooks & storage > 17X10 Covered back patio with gas stub-out and TV Mount Height electrical outlet > 8-foot interior doors > Full yard sprinkler system > High Ceilings > and MUCH MORE!! Great location, great schools, great tax rate!! HURRY AND CALL YOUR REALtoR BEFORE THIS GEM IS GONE!

Save
Ask
Tour
Hide
Share
Listing Snapshot
Price 
$489,900
Days On Site 
46 Days
Bedrooms 
4
Inside Area (SqFt) 
2,211 sqft
Total Baths 
3
Full Baths 
3
Partial Baths 
N/A
Lot Size 
0.1384 Acres
Year Built 
2023
MLS® Number 
21047479
Status 
Active
Property Tax 
$13,843
HOA/Condo/Coop Fees 
$105.92 monthly
Sq Ft Source 
N/A
Friends & Family
Recent Activity
2 hours agoListing updated with changes from the MLS®
2 months agoListing first seen on site
General Features
Acres 
0.1384
Attached Garage 
Yes
Disclosures 
Seller's Disclosure
Foundation 
Slab
Garage 
Yes
Garage Spaces 
2
Green Energy Efficient 
ThermostatHVACExposure/Shade
Parking 
AttachedGarage Door Opener
Parking Spaces 
2
Property Sub Type 
Single Family Residence
Security 
Prewired
SqFt Total 
2211
Style 
Traditional
Water Source 
Public
Interior Features
Appliances 
DisposalElectric OvenMicrowaveGas RangeDishwasherRefrigerator
Cooling 
Ceiling Fan(s)Electric
Flooring 
Tile
Heating 
Natural Gas
Interior 
Walk-In Closet(s)Kitchen IslandMaster DownstairsDouble VanitySoaking TubSmart Thermostat
Laundry Features 
Electric Dryer HookupWasher Hookup
Window Features 
Low Emissivity Windows
Bedroom 
Dimensions - 12X11Level - FirstArea - 132
Dining Room 
Dimensions - 17X10Level - FirstArea - 170
Family Room 
Dimensions - 18X17Level - FirstArea - 306
Kitchen 
Dimensions - 17X16Level - FirstArea - 272
Master Bathroom 
Dimensions - 14X12Level - FirstArea - 168
Master Bedroom 
Dimensions - 17X15Level - FirstArea - 255
Utility Room 
Dimensions - 11X5Level - FirstArea - 55
Save
Ask
Tour
Hide
Share
Exterior Features
Construction Details 
Brick
Fencing 
Back Yard
Lot Features 
Back YardSubdivided
Patio And Porch 
Covered
Roof 
Composition
Windows/Doors 
Low Emissivity Windows
Community Features
Association Amenities 
ClubhouseDog ParkFitness CenterJogging PathParty RoomPicnic AreaPlaygroundPoolTennis Court(s)Trail(s)Recreation Facilities
Association Fee 
$1271.0
Association Fee Frequency 
Annually
Community Features 
CurbsClubhouse
MLS Area 
37
School District 
19 - Fort Bend
Financing Terms Available 
CashConventionalFHAVA Loan
Roads 
Concrete
Schools
School District
19 - Fort Bend
Elementary School
Malala Elementary School
Middle School
Bowie Middle School (Fort Bend)
High School
Travis High School (Fort Bend)
Listing courtesy of RE/MAX Fine Properties [email protected]

IDX information is provided exclusively for consumers’ personal, non-commercial use. It may not be used for any purpose other than to identify prospective properties consumers may be interested in purchasing. This data is deemed reliable but is not guaranteed accurate by the MLS.

Data provided by HAR.com © 2026. All information provided should be independently verified.

Neighborhood & Commute
Source: Walkscore
Disclosure: Community information and market data powered by Constellation Data Labs. Information is deemed reliable but not guaranteed.
Save
Ask
Tour
Hide
Share