Search For Homes

Save
Ask
Tour
Hide
Share
$639,999
94 Days On Site

7460 Commander Roland Drive
Hitchcock, TX 77563

For Sale|Single Family Residence|Active
3
Beds
2
Total Baths
2
Full Baths
1,721
SqFt
$372
/SqFt
1996
Built
Subdivision:
Lemuel Crawford A-23
County:
Galveston
Call Now: 346.202.7307
Is this the listing for you? We can help make it yours.
346.202.7307
7460 Commander Roland Drive7460 Commander Roland Drive7460 Commander Roland Drive7460 Commander Roland Drive
Save
Ask
Tour
Hide
Share

Mortgage Calculator

Monthly Payment (Est.)

Enter an interest rate to see your estimated monthly payment.
Calculator powered by Showcase IDX, a Constellation1 Company. Copyright ©2026 Information is deemed reliable but not guaranteed.

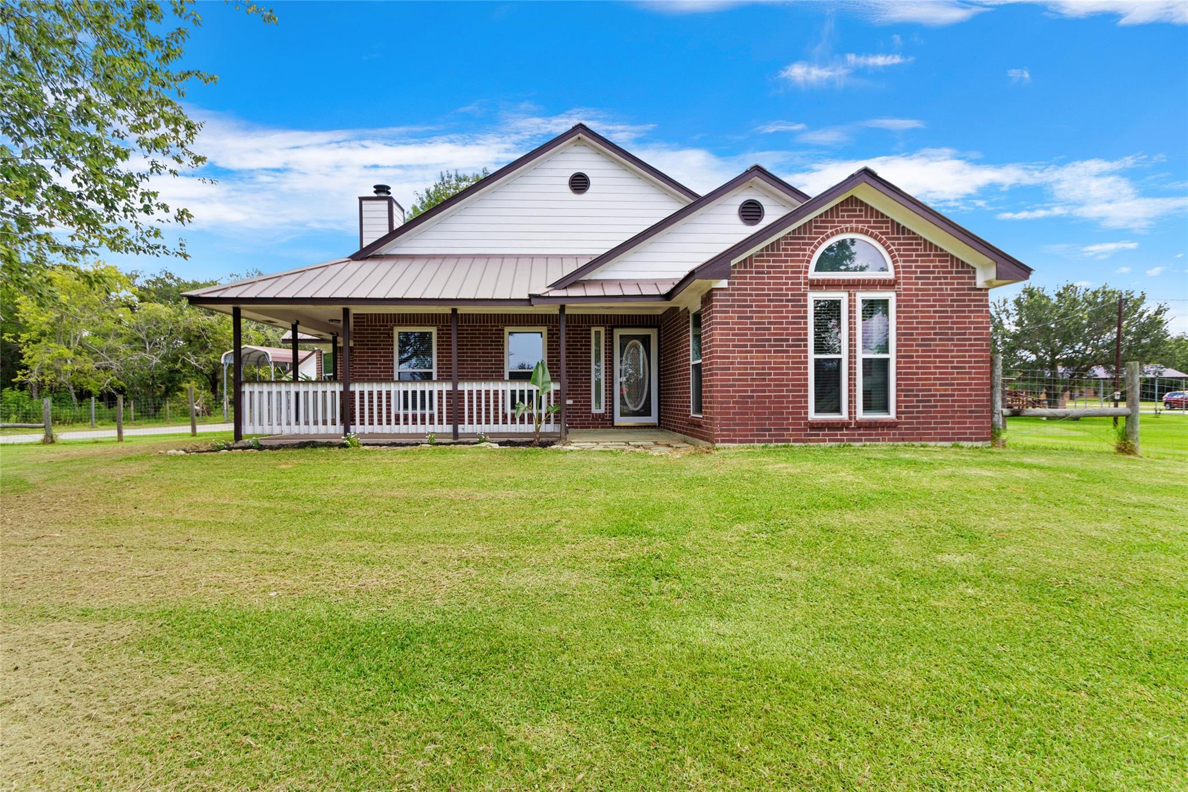
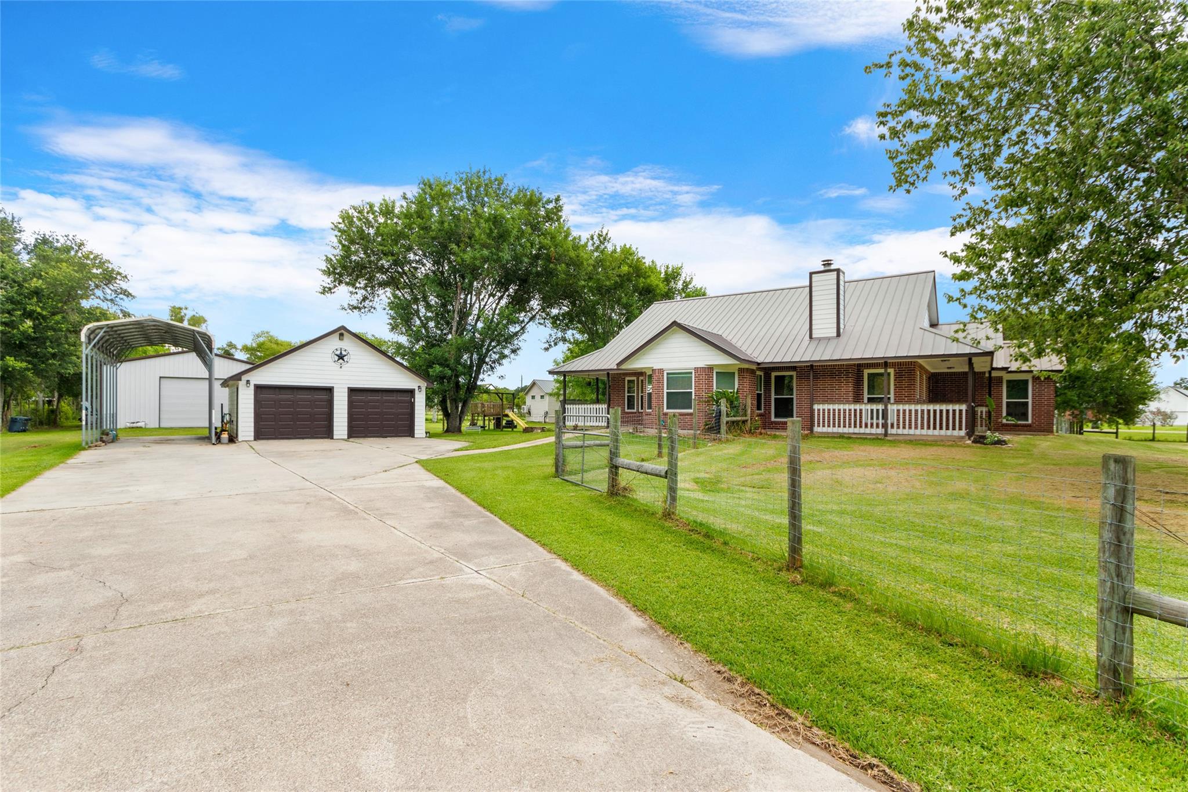
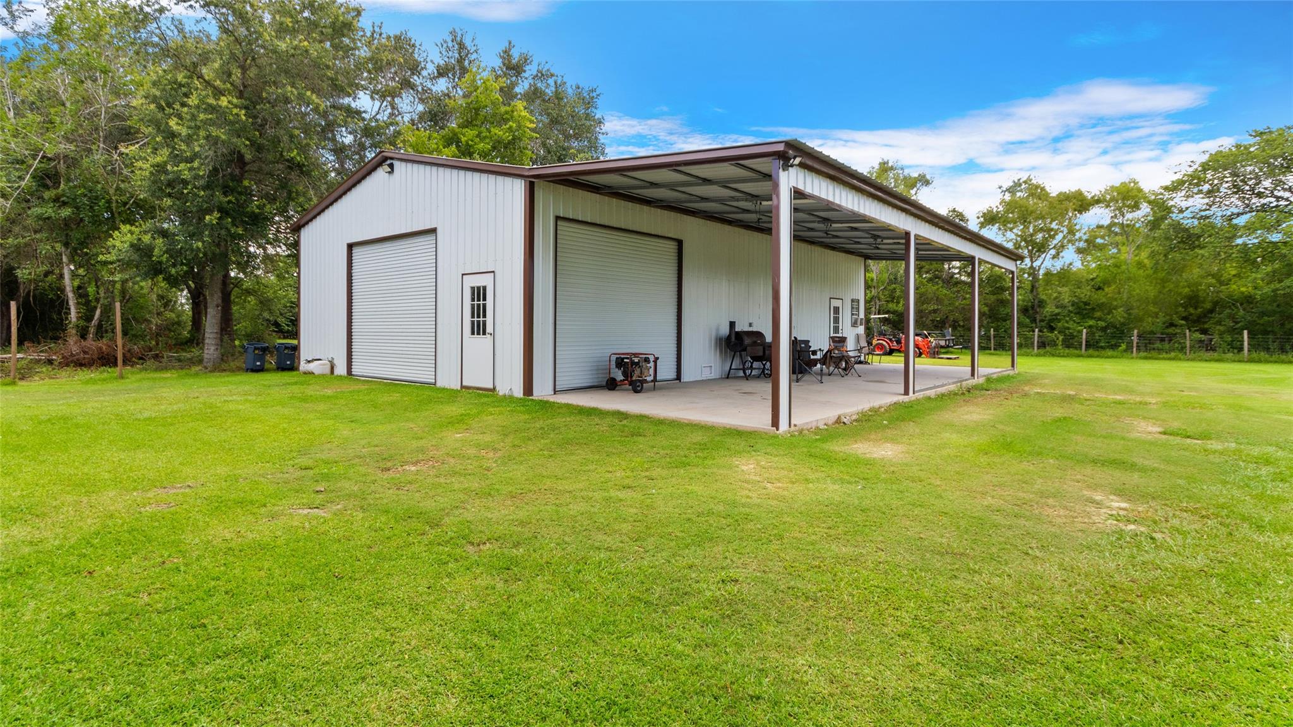
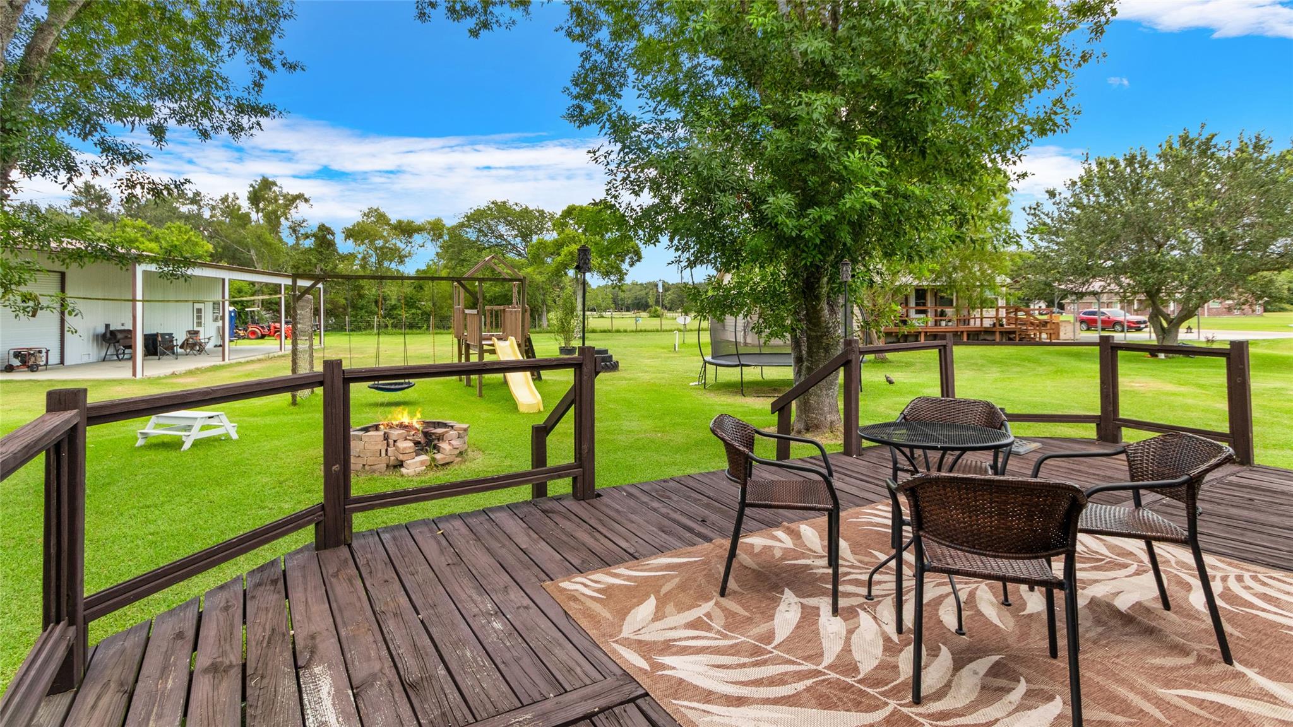
Escape the ordinary and enjoy the perfect blend of country living and modern convenience! Nestled on 3 picturesque acres in the desirable Lemuel Crawford subdivision, this one story home offers privacy, flexibility, and endless possibilities. An addition full size 800 sqft separate mother-in-law suite is ideal for multigenerational living, guests, a home office or potential rental income.A spacious metal shop provides ample room for projects, home base business while dedicated RV parking adds even more convenience. The expansive acreage offers space for your animals, your entertainment , add a pool or simply relax and enjoy Texas sunsets near the pond located on the property and your year round gardening. Conveniently located just minutes from Hwy 6 and I-45 you will enjoy access to Houston, Galveston, Shopping and dining. Rarely does a property combine acreage, guest quarters, a shop, RV parking and prime location.-don't miss this opportunity!

Save
Ask
Tour
Hide
Share
Listing Snapshot
Price 
$639,999
Days On Site 
94 Days
Bedrooms 
3
Inside Area (SqFt) 
1,721 sqft
Total Baths 
2
Full Baths 
2
Partial Baths 
N/A
Lot Size 
3.063 Acres
Year Built 
1996
MLS® Number 
21051439
Status 
Active
Property Tax 
$16,946
HOA/Condo/Coop Fees 
N/A
Sq Ft Source 
N/A
Friends & Family
Recent Activity
a week agoListing updated with changes from the MLS®
2 months agoPrice changed to $639,999
3 months agoListing first seen on site
General Features
Acres 
3.063
Attached Garage 
Yes
Carport 
2
Direction Faces 
Southwest
Disclosures 
Seller's Disclosure
Foundation 
Slab
Garage 
Yes
Garage Spaces 
2
Green Energy Efficient 
ThermostatHVAC
Parking 
DetachedOversizedAdditional ParkingGarage Door OpenerRV Access/ParkingAttached
Parking Spaces 
4
Property Sub Type 
Single Family Residence
SqFt Total 
1721
Style 
Farmhouse
Water Source 
Well
Interior Features
Appliances 
Convection OvenDouble OvenElectric OvenMicrowaveElectric CooktopDishwasherCooktop
Cooling 
Ceiling Fan(s)Electric
Fireplace 
Yes
Fireplace Features 
Wood Burning
Fireplaces 
1
Flooring 
CarpetVinyl
Heating 
Electric
Interior 
High CeilingsPantryGranite CountersVaulted Ceiling(s)Kitchen IslandDouble VanitySoaking TubSmart Thermostat
Laundry Features 
Electric Dryer HookupWasher Hookup
Bedroom 
Dimensions - 11x10Level - FirstArea - 110
Dining Room 
Dimensions - 13x12Level - FirstArea - 156
Kitchen 
Dimensions - 12x16Level - FirstArea - 192
Living Room 
Dimensions - 16x18Level - FirstArea - 288
Master Bedroom 
Dimensions - 15x12Level - FirstArea - 180
Quarters/Guest House 
Dimensions - 40x20Area - 800
Utility Room 
Dimensions - 6x7Level - FirstArea - 42
Save
Ask
Tour
Hide
Share
Exterior Features
Construction Details 
Brick
Fencing 
Partial
Lot Features 
Back YardClearedCorner Lot
Other Structures 
Shed(s)Workshop
Patio And Porch 
CoveredPorchPatio
Roof 
Composition
Community Features
Accessibility Features 
Accessible Entrance
MLS Area 
33
School District 
45 - Santa Fe
Financing Terms Available 
CashConventionalFHAUSDA LoanVA Loan
Roads 
Concrete
Schools
School District
45 - Santa Fe
Elementary School
Dan J Kubacak Elementary School
Middle School
Santa Fe Junior High School
High School
Santa Fe High School
Listing courtesy of UTR TEXAS, REALTORS [email protected]

IDX information is provided exclusively for consumers’ personal, non-commercial use. It may not be used for any purpose other than to identify prospective properties consumers may be interested in purchasing. This data is deemed reliable but is not guaranteed accurate by the MLS.

Data provided by HAR.com © 2026. All information provided should be independently verified.

Neighborhood & Commute
Source: Walkscore
Disclosure: Community information and market data powered by Constellation Data Labs. Information is deemed reliable but not guaranteed.
Save
Ask
Tour
Hide
Share