Search For Homes

Save
Ask
Tour
Hide
Share
$535,000
5 Days On Site

13835 San Domingo Drive
Galveston, TX 77554

For Sale|Single Family Residence|Active
3
Beds
4
Total Baths
3
Full Baths
1
Partial Bath
1,548
SqFt
$346
/SqFt
1983
Built
Subdivision:
Pirates Beach 2
County:
Galveston
Call Now: 346.202.7307
Is this the listing for you? We can help make it yours.
346.202.7307
13835 San Domingo Drive13835 San Domingo Drive13835 San Domingo Drive13835 San Domingo Drive
Save
Ask
Tour
Hide
Share

Mortgage Calculator

Monthly Payment (Est.)

Enter an interest rate to see your estimated monthly payment.
Calculator powered by Showcase IDX, a Constellation1 Company. Copyright ©2026 Information is deemed reliable but not guaranteed.

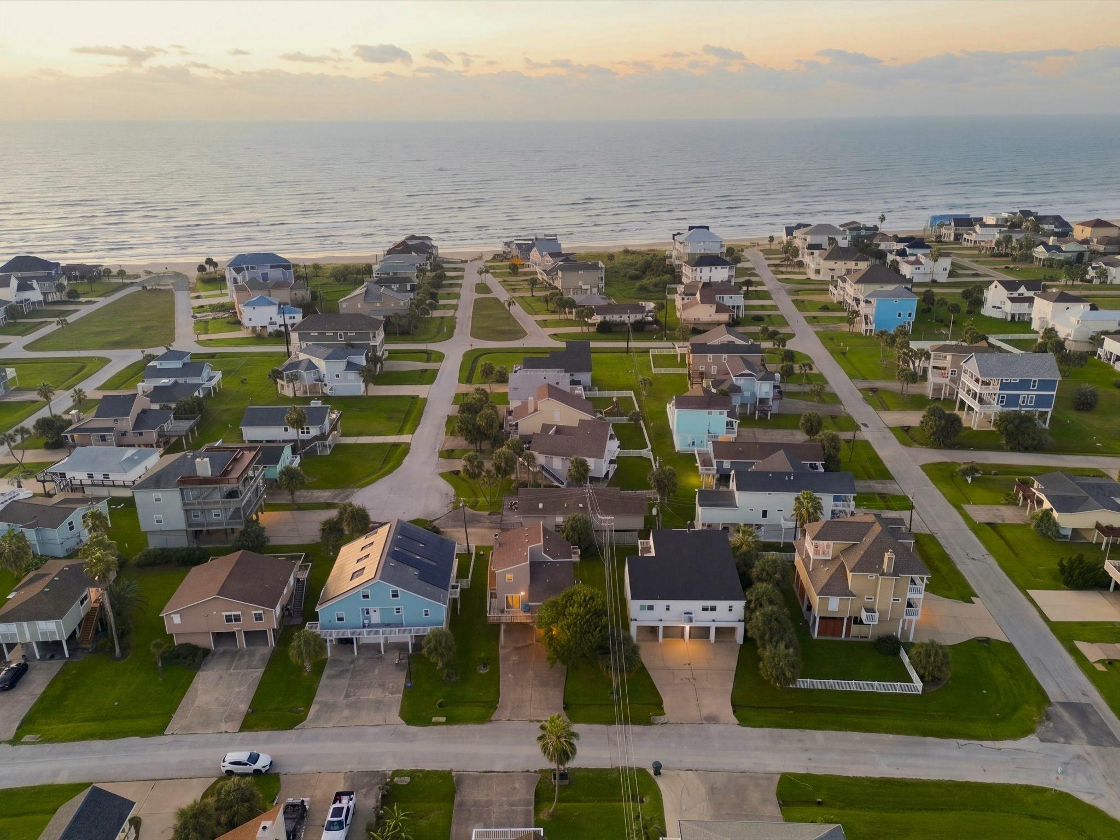
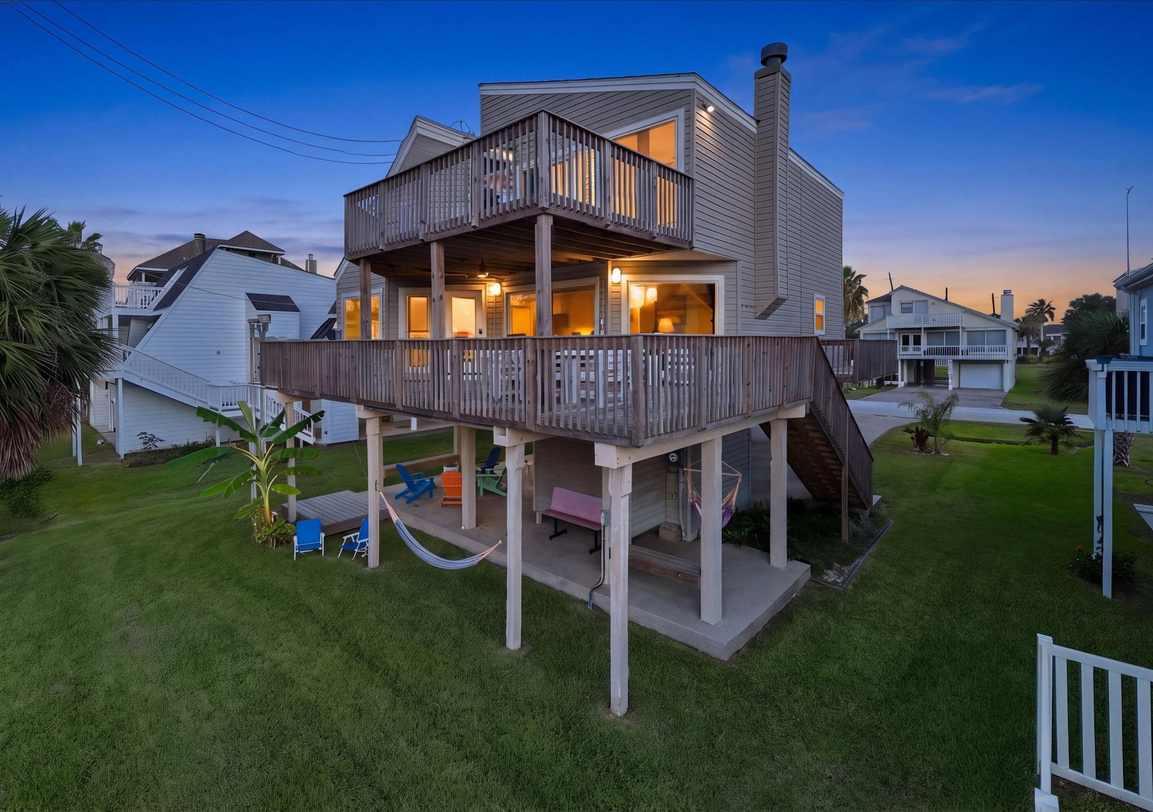
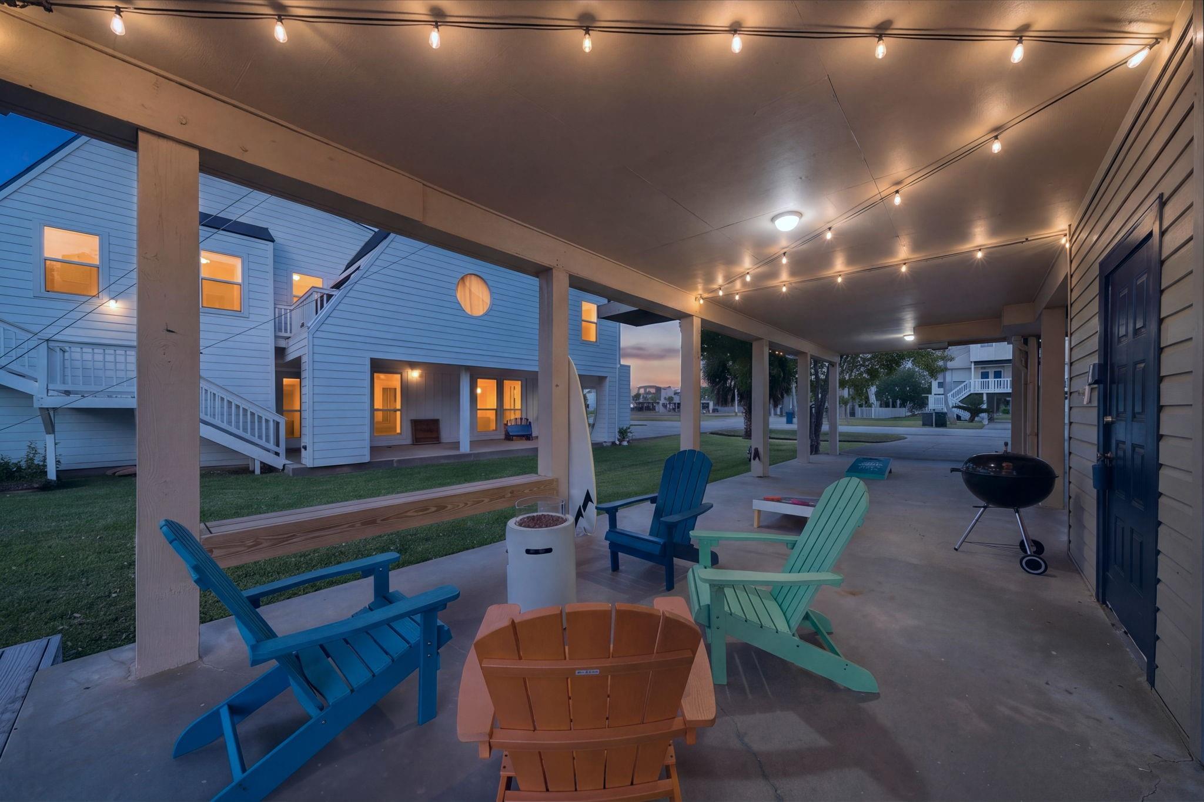
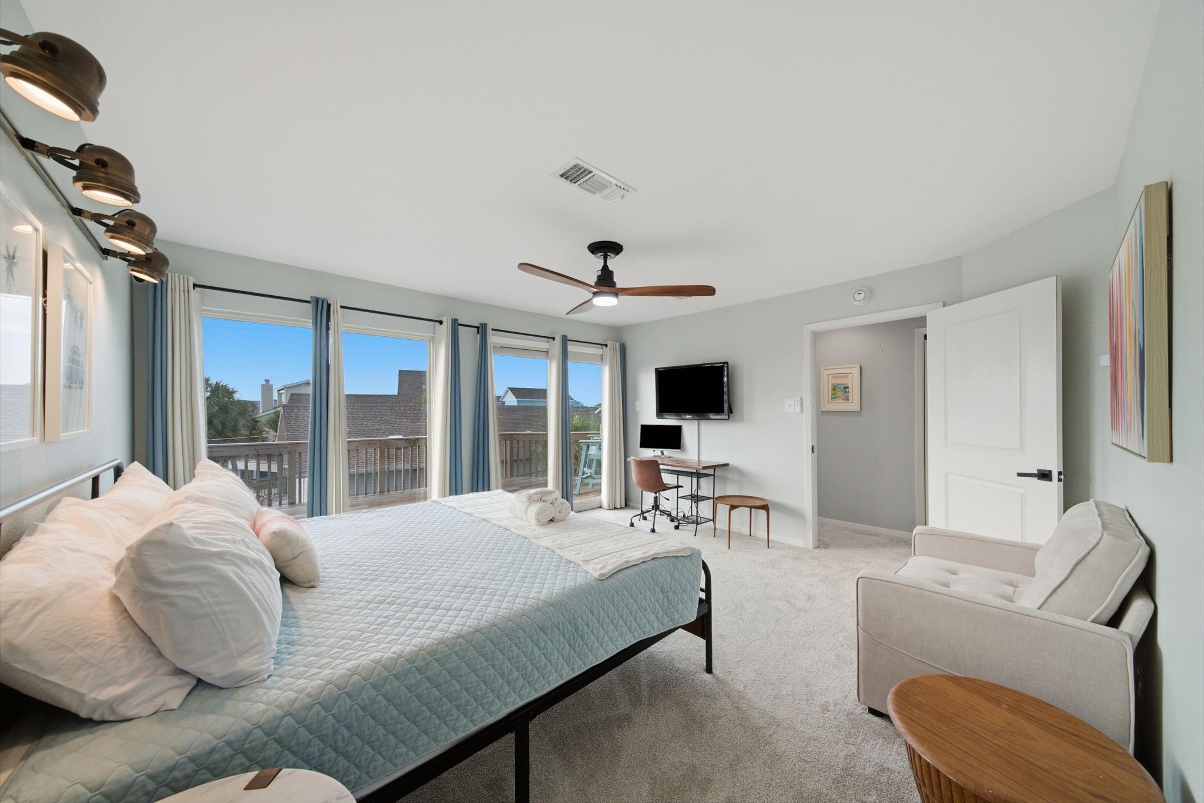
OPEN SUNDAY 11-3! Positioned for the savvy investor, with sophisticated coastal remodel renters & guests will LOVE. THREE FULL bathrooms & spacious, smart floor plan. Private owners' suite & top-floor deck; Cargo lift brings luggage to main floor: 2nd primary suite w/private deck, 3rd bed/bath, kitchen & living. Perfectly located to maximize your beach experience, while minimizing maintenance costs. Ultimate enjoyment from top to bottom - Fully furnished & stocked - just bring your bags! Remodeled baths, flooring, windows, interior paint & landscaping (2024); dishwasher & washer/dryer (2025). Catch the breeze off 3 decks, or soak up sounds of the Gulf in the hammocks. Fireplace, Generator, storm windows, decks (2022), carport for 4 cars / boat, wkshp + storage shed. Load up the beach wagon for an EASY beach walk through cul-de-sac street. Proven short-term rental in premier West End beach neighborhood. "Don't Be Jelly" - Own the Island in sought-after Pirates Beach!

Save
Ask
Tour
Hide
Share
Listing Snapshot
Price 
$535,000
Days On Site 
5 Days
Bedrooms 
3
Inside Area (SqFt) 
1,548 sqft
Total Baths 
4
Full Baths 
3
Partial Baths 
1
Lot Size 
0.14 Acres
Year Built 
1983
MLS Number 
21052000
Status 
Active
Property Tax 
$9,443
HOA/Condo/Coop Fees 
$43.75 monthly
Sq Ft Source 
N/A
Friends & Family
Recent Activity
7 hours agoListing updated with changes from the MLS
6 days agoListing first seen on site
General Features
Acres 
0.14
Carport 
4
Direction Faces 
South
Disclosures 
Other DisclosuresSeller's Disclosure
Foundation 
Raised
Green Energy Efficient 
ThermostatExposure/Shade
Parking 
Additional ParkingAttached CarportAttached
Parking Spaces 
4
Property Sub Type 
Single Family Residence
Sewer 
Public Sewer
SqFt Total 
1548
Style 
Contemporary/Modern
Water Source 
Public
Interior Features
Appliances 
DisposalElectric OvenOvenMicrowaveElectric CooktopIndoor GrillDishwasherDryerRefrigeratorWasher
Cooling 
Ceiling Fan(s)Electric
Fireplace 
Yes
Fireplace Features 
OutsideWood Burning
Fireplaces 
1
Flooring 
CarpetTileVinylWood
Heating 
Electric
Interior 
High CeilingsWalk-In Closet(s)Breakfast BarPantryDouble VanitySmart Thermostat
Laundry Features 
Electric Dryer HookupWasher Hookup
Window Features 
Storm Window(s)Window Coverings
Living Room 
Dimensions - 14x14Level - FirstArea - 196
Save
Ask
Tour
Hide
Share
Exterior Features
Construction Details 
Vinyl SidingWood Siding
Exterior 
Balcony
Fencing 
None
Lot Features 
Back YardNear Golf CourseSubdivided
Other Structures 
Shed(s)Workshop
Patio And Porch 
Covered
Roof 
Composition
View 
Water
Waterfront Features 
Beach Access
Waterview 
Water
Windows/Doors 
Storm Window(s)Window Coverings
Community Features
Association Amenities 
Beach AccessGolf CoursePool
Association Fee 
$525.0
Association Fee Frequency 
Annually
Community Features 
Golf
MLS Area 
33
School District 
22 - Galveston
Financing Terms Available 
CashConventionalFHAVA Loan
Roads 
Asphalt
Schools
School District
22 - Galveston
Elementary School
Gisd Open Enroll
Middle School
Gisd Open Enroll
High School
Ball High School
Listing courtesy of Keller Williams Memorial [email protected]

IDX information is provided exclusively for consumers’ personal, non-commercial use. It may not be used for any purpose other than to identify prospective properties consumers may be interested in purchasing. This data is deemed reliable but is not guaranteed accurate by the MLS.

Data provided by HAR.com © 2026. All information provided should be independently verified.

Neighborhood & Commute
Source: Walkscore
Disclosure: Community information and market data powered by Constellation Data Labs. Information is deemed reliable but not guaranteed.
Save
Ask
Tour
Hide
Share