Search For Homes

Save
Ask
Tour
Hide
Share
$1,689,000
59 Days On Site

426 Sunset Circle
Tiki Island, TX 77554

For Sale|Single Family Residence|Active
5
Beds
5
Total Baths
4
Full Baths
1
Partial Bath
4,232
SqFt
$399
/SqFt
2001
Built
Subdivision:
Tiki Island 10
County:
Galveston
Call Now: 346.202.7307
Is this the listing for you? We can help make it yours.
346.202.7307
426 Sunset Circle426 Sunset Circle426 Sunset Circle426 Sunset Circle
Save
Ask
Tour
Hide
Share

Mortgage Calculator

Monthly Payment (Est.)

Enter an interest rate to see your estimated monthly payment.
Calculator powered by Showcase IDX, a Constellation1 Company. Copyright ©2026 Information is deemed reliable but not guaranteed.

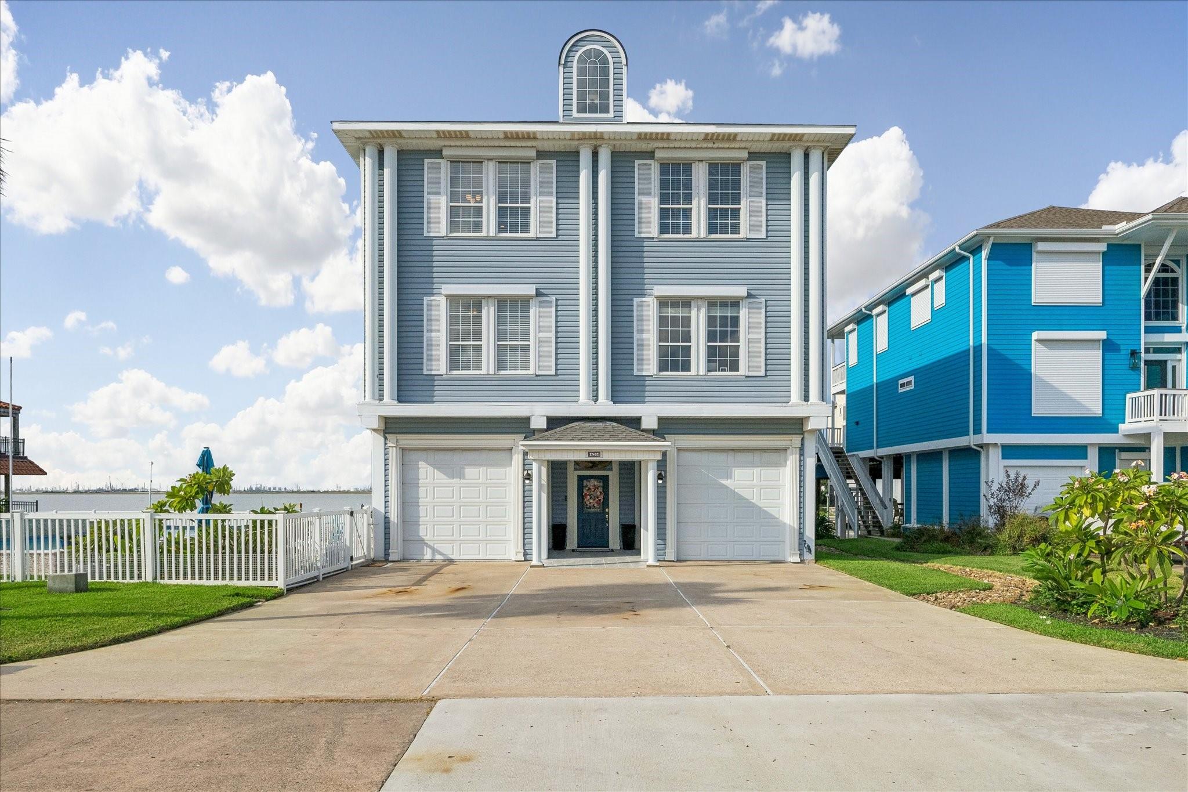
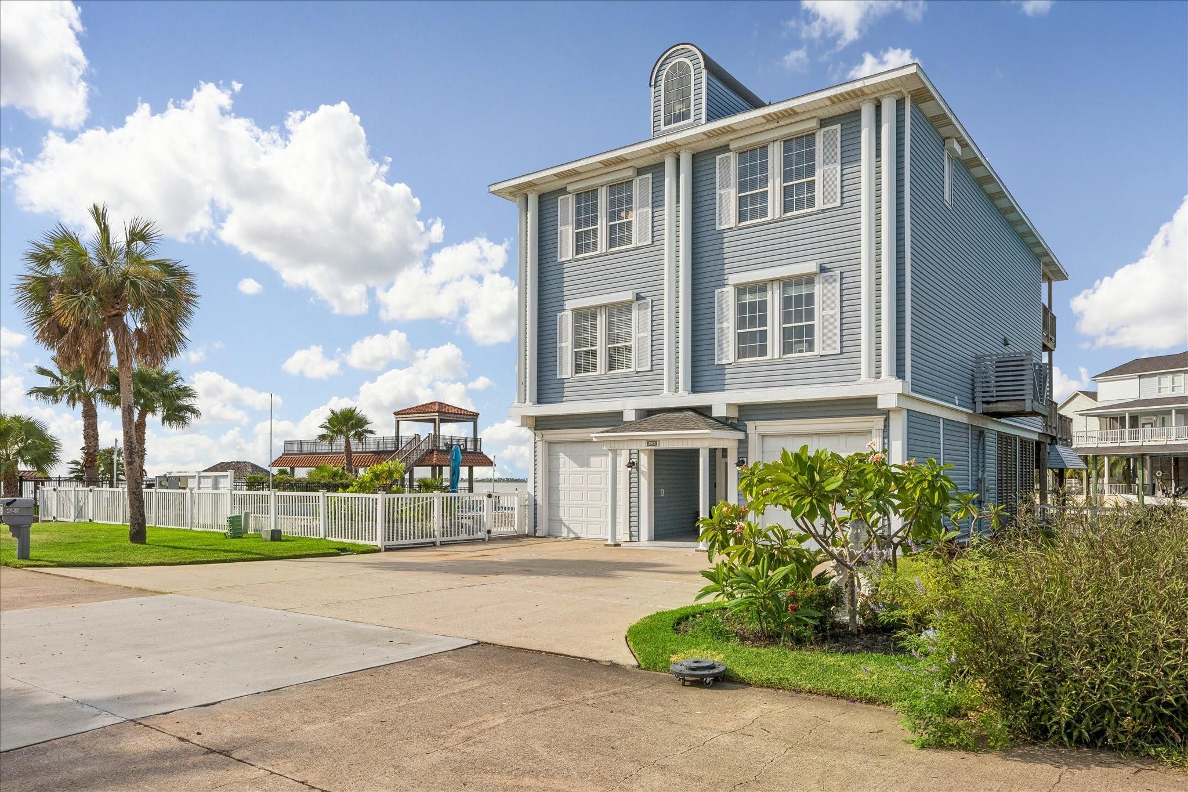
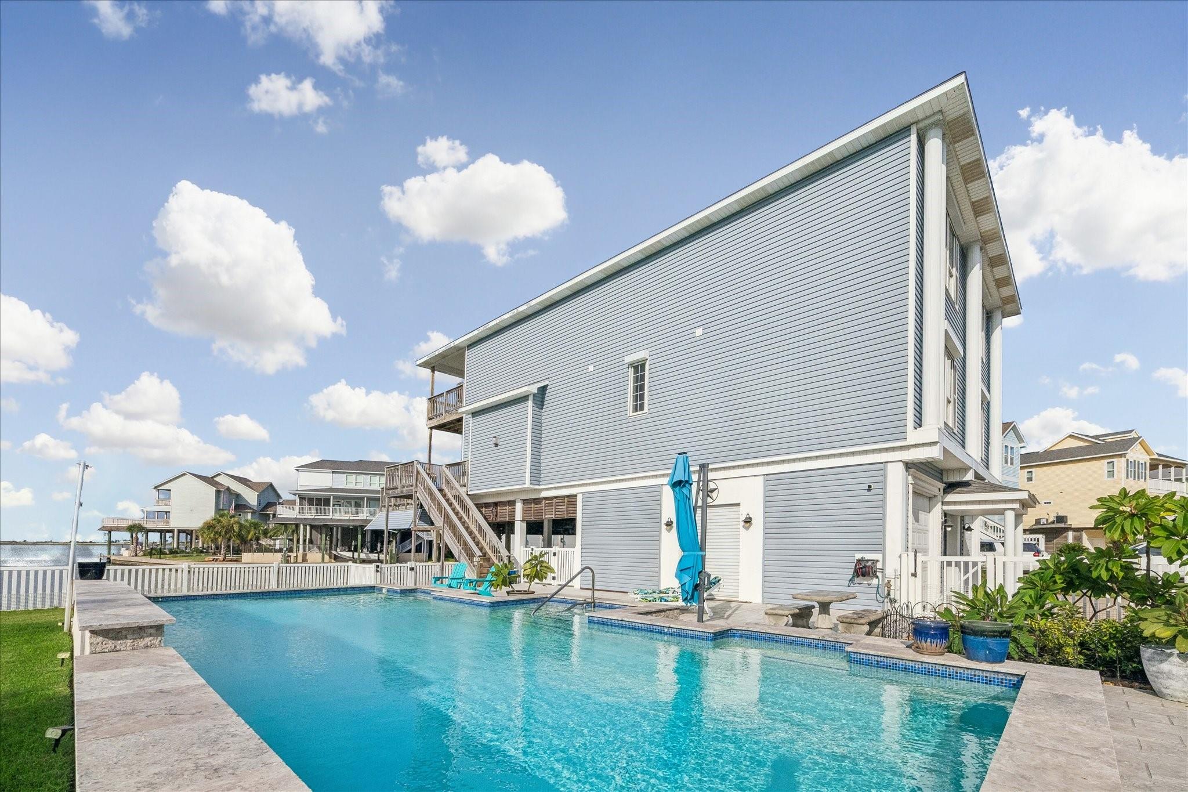
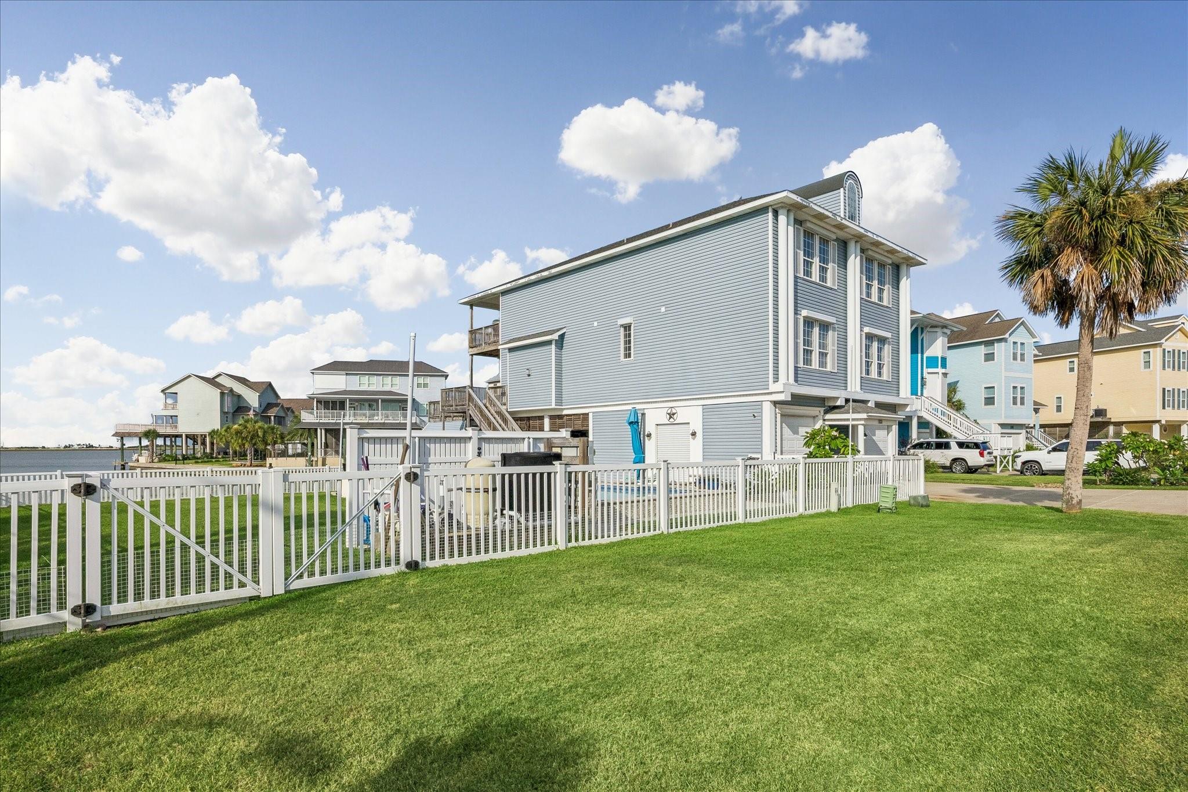
TIKI ISLAND BAYFRONT, DOUBLE HOMESITE OVERLOOKING JONES BAY WITH A HUGE POOL, LARGE YARD & DOUBLE BOATHOUSE! This exceptional waterfront home offers three levels of coastal living w/ elevator to all floors. Features: A welcoming entry, tile & vinyl plank flooring, open-concept living and dining area with waterfront windows throughout, fireplace, built-ins & amazing Bay views. Refreshed gourmet kitchen offers new quartz counters, island with breakfast bar, dual sinks, Monogram induction stovetop, luxury appliances, coffee bar & walk-in pantry. Two primary suites plus guest bedrooms provide generous accommodations, with the 1st primary featuring an impressive remodeled bath. Two large decks overlook the Bay, while the ground level offers dockside living with outdoor bar & grill, granite counters, TV, fish-prep station, concrete bulkhead and easy Bay access. Two single-car garages, fenced yard, coastal landscape, storm shutters and 2 HVAC systems. Many updates, See photo's & attachments.

Save
Ask
Tour
Hide
Share
Listing Snapshot
Price 
$1,689,000
Days On Site 
59 Days
Bedrooms 
5
Inside Area (SqFt) 
4,232 sqft
Total Baths 
5
Full Baths 
4
Partial Baths 
1
Lot Size 
0.243 Acres
Year Built 
2001
MLS® Number 
21064191
Status 
Active
Property Tax 
$32,115
HOA/Condo/Coop Fees 
$8.42 monthly
Sq Ft Source 
N/A
Friends & Family
Recent Activity
4 weeks agoListing updated with changes from the MLS®
2 months agoListing first seen on site
General Features
Acres 
0.243
Attached Garage 
Yes
Disclosures 
Sellers DisclosureSpecial Addendum
Foundation 
RaisedSlab
Garage 
Yes
Garage Spaces 
2
Parking 
AttachedWorkshop in Garage
Parking Spaces 
2
Property Sub Type 
Single Family Residence
Sewer 
Public Sewer
SqFt Total 
4232
Style 
Traditional
Interior Features
Appliances 
DisposalWine RefrigeratorElectric OvenMicrowaveInduction CooktopDishwasherDryerRefrigeratorWasher
Cooling 
Ceiling Fan(s)Electric
Fireplace 
Yes
Fireplace Features 
Gas Log
Fireplaces 
1
Flooring 
TileVinyl
Heating 
Electric
Interior 
Crown MoldingElevatorWalk-In Closet(s)Breakfast BarPantryDouble VanitySoaking Tub
Laundry Features 
Electric Dryer HookupWasher Hookup
Window Features 
Shutters
Bedroom 
Dimensions - 13'10" x 13'7"Level - FirstArea - 187
Dining Room 
Dimensions - 15'6" x 9'8"Level - FirstArea - 149
Kitchen 
Dimensions - 15'10" x 18'5"Level - FirstArea - 291
Living Room 
Dimensions - 21'3" x 25'2"Level - FirstArea - 534
Master Bedroom 
Dimensions - 15'6" x 25'Level - SecondArea - 387
Utility Room 
Dimensions - 9'5" x 8'11"Level - FirstArea - 83
Save
Ask
Tour
Hide
Share
Exterior Features
Construction Details 
Vinyl Siding
Exterior 
BalconyBoat Slip
Fencing 
Back YardFull
Frontage 
Waterfront
Lot Features 
Back YardWaterfront
Other Structures 
Boat House
Patio And Porch 
CoveredPorchPatio
Pool Features 
In Ground
Private Pool 
Yes
Roof 
Composition
View 
BayCanalWater
Waterfront 
Yes
Waterfront Features 
Canal FrontPondWaterfront
Waterview 
BayCanalWater
Windows/Doors 
Shutters
Community Features
Accessibility Features 
Accessible Elevator Installed
Association Amenities 
ParkPlaygroundTennis Court(s)Recreation Facilities
Association Fee 
$101.0
Association Fee Frequency 
Annually
MLS Area 
33
School District 
26 - Hitchcock
Financing Terms Available 
CashConventionalVA Loan
Schools
School District
26 - Hitchcock
Elementary School
Hitchcock Primary/Stewart Elementary School
Middle School
Crosby Middle School (Hitchcock)
High School
Hitchcock High School
Listing courtesy of XL Legacy International [email protected]

IDX information is provided exclusively for consumers’ personal, non-commercial use. It may not be used for any purpose other than to identify prospective properties consumers may be interested in purchasing. This data is deemed reliable but is not guaranteed accurate by the MLS.

Data provided by HAR.com © 2026. All information provided should be independently verified.

Neighborhood & Commute
Source: Walkscore
Disclosure: Community information and market data powered by Constellation Data Labs. Information is deemed reliable but not guaranteed.
Save
Ask
Tour
Hide
Share