Search For Homes

Save
Ask
Tour
Hide
Share
$425,000
41 Days On Site

18407 Parkland Row Drive
Cypress, TX 77433

For Sale|Single Family Residence|Active
3
Beds
3
Total Baths
2
Full Baths
1
Partial Bath
2,341
SqFt
$182
/SqFt
2023
Built
Subdivision:
Bridgeland Parkland Village Sec 61
County:
Harris
Call Now: 346.202.7307
Is this the listing for you? We can help make it yours.
346.202.7307
18407 Parkland Row Drive18407 Parkland Row Drive18407 Parkland Row Drive18407 Parkland Row Drive
Save
Ask
Tour
Hide
Share

Mortgage Calculator

Monthly Payment (Est.)

$1,939
Calculator powered by Showcase IDX, a Constellation1 Company. Copyright ©2026 Information is deemed reliable but not guaranteed.

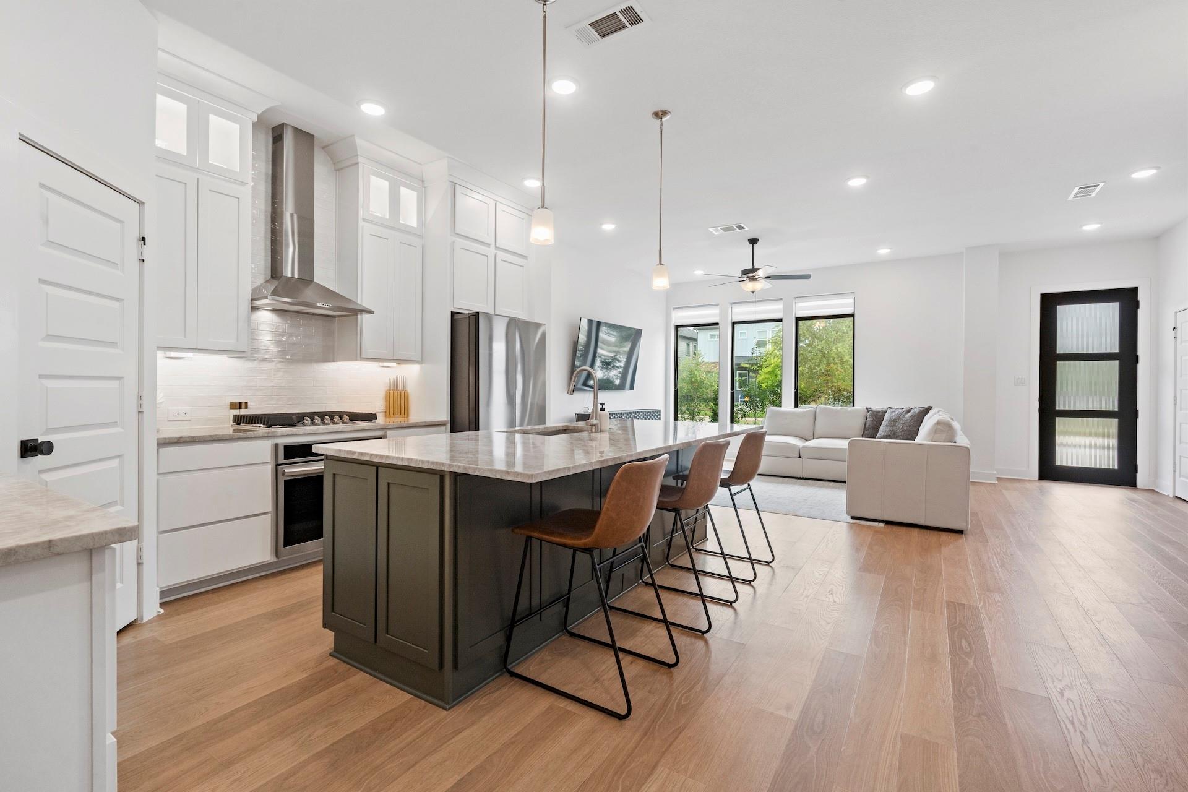
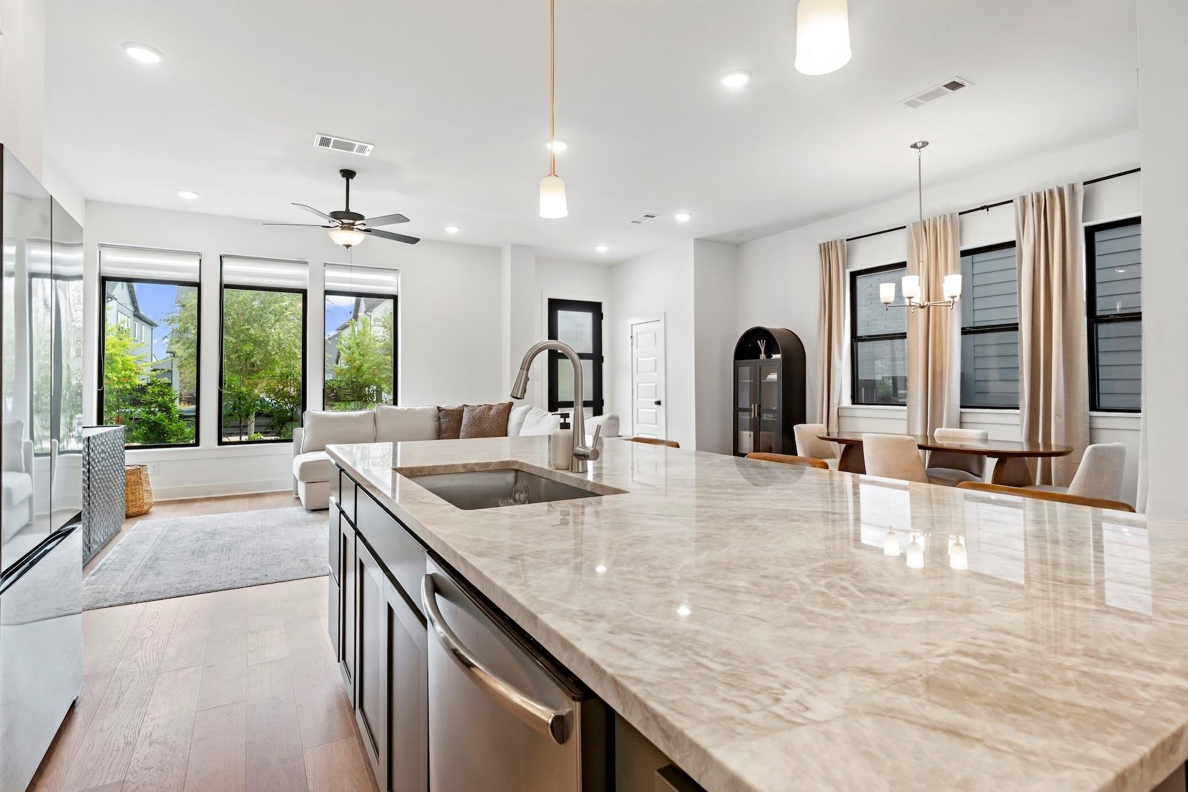
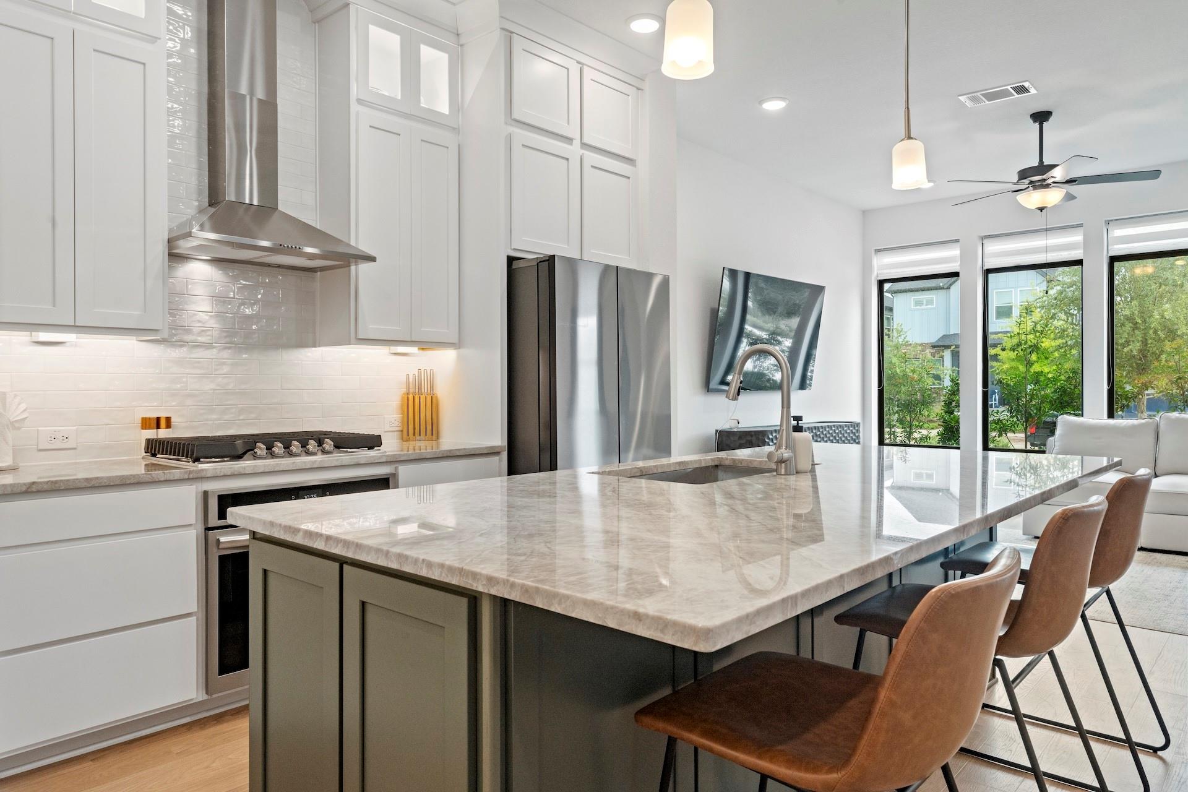
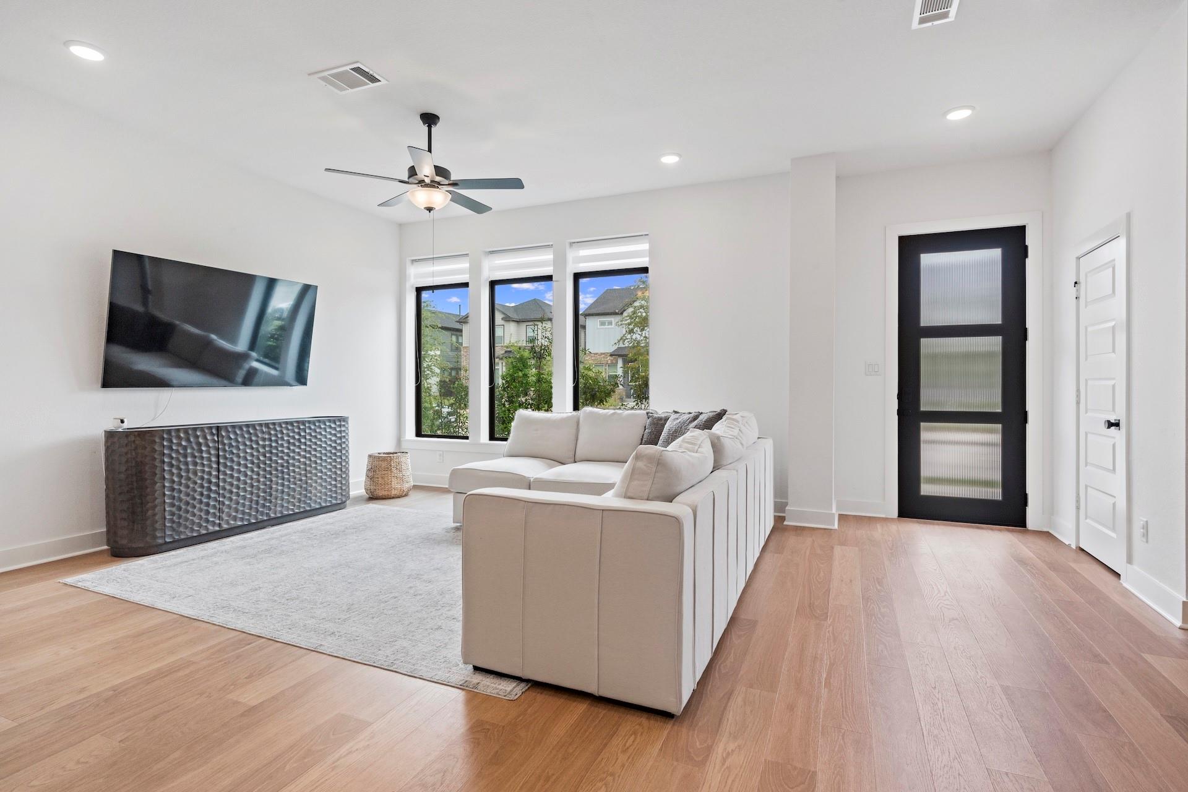
Beautifully finished 3-bedroom, 2.5-bath two-story home in the highly sought-after Bridgeland community. The thoughtfully designed interior features gorgeous Taj Mahal quartzite countertops, an oversized island, custom cabinetry extending to the ceiling with crown molding, designer backsplash, under-cabinet lighting, stainless steel appliances, wood-look flooring, and elegant black iron stair accents. Upstairs, a spacious game room provides an additional area for entertaining, relaxing, or a home office. The primary retreat features a beautifully finished bath with floor-to-ceiling tile, custom shower finishes, soaking tub, and sophisticated matte-black fixtures. Outside, enjoy a beautifully paved side yard with pavers, perfect for relaxing or entertaining. Bridgeland features pools and splash pads, pickleball and tennis courts, basketball court, fitness center, dog parks, playgrounds, picnic areas, and miles of walking and jogging trails.

Save
Ask
Tour
Hide
Share
Listing Snapshot
Price 
$425,000
Days On Site 
41 Days
Bedrooms 
3
Inside Area (SqFt) 
2,341 sqft
Total Baths 
3
Full Baths 
2
Partial Baths 
1
Lot Size 
0.0741 Acres
Year Built 
2023
MLS® Number 
2108868
Status 
Active
Property Tax 
$12,969
HOA/Condo/Coop Fees 
$122.5 monthly
Sq Ft Source 
N/A
Friends & Family
Recent Activity
2 weeks agoListing updated with changes from the MLS®
a month agoListing first seen on site
General Features
Acres 
0.0741
Attached Garage 
Yes
Disclosures 
MudSellers Disclosure
Foundation 
Slab
Garage 
Yes
Garage Spaces 
2
Green Energy Efficient 
ThermostatLightingHVAC
Parking 
Attached
Parking Spaces 
2
Property Sub Type 
Single Family Residence
SqFt Total 
2341
Style 
Contemporary/ModernOtherTraditional
Water Source 
Public
Interior Features
Appliances 
DisposalElectric OvenMicrowaveGas RangeDishwasher
Cooling 
Attic FanCeiling Fan(s)Electric
Flooring 
CarpetLaminateTile
Heating 
Natural Gas
Interior 
Walk-In Closet(s)Kitchen IslandPantryDouble VanitySoaking TubSmart Thermostat
Laundry Features 
Electric Dryer HookupGas Dryer HookupWasher Hookup
Window Features 
Window Coverings
Bedroom 
Dimensions - 10x11Level - SecondArea - 110
Dining Room 
Dimensions - 7x7Level - FirstArea - 49
Game Room 
Dimensions - 13x14Level - SecondArea - 182
Kitchen 
Dimensions - 15x15Level - FirstArea - 225
Living Room 
Dimensions - 22x14Level - FirstArea - 308
Master Bedroom 
Dimensions - 15x22Level - SecondArea - 330
Utility Room 
Dimensions - 8x6Level - SecondArea - 48
Save
Ask
Tour
Hide
Share
Exterior Features
Construction Details 
Batts InsulationBrickCement SidingBlown-In Insulation
Fencing 
Back Yard
Lot Features 
Subdivided
Patio And Porch 
Covered
Roof 
Composition
Waterfront Features 
Pond
Windows/Doors 
Window Coverings
Community Features
Association Amenities 
Basketball CourtDog ParkFitness CenterJogging PathParkPicnic AreaPlaygroundPoolTennis Court(s)Trail(s)Sport Court
Association Fee 
$1470.0
Association Fee Frequency 
Annually
MLS Area 
25
School District 
13 - Cypress-Fairbanks
Schools
School District
13 - Cypress-Fairbanks
Elementary School
Mcgown Elementary
Middle School
Sprague Middle School
High School
Bridgeland High School
Listing courtesy of Compass RE Texas, LLC - Houston [email protected]

IDX information is provided exclusively for consumers’ personal, non-commercial use. It may not be used for any purpose other than to identify prospective properties consumers may be interested in purchasing. This data is deemed reliable but is not guaranteed accurate by the MLS.

Data provided by HAR.com © 2026. All information provided should be independently verified.

Neighborhood & Commute
Source: Walkscore
Disclosure: Community information and market data powered by Constellation Data Labs. Information is deemed reliable but not guaranteed.
Save
Ask
Tour
Hide
Share