
November 2, 2017
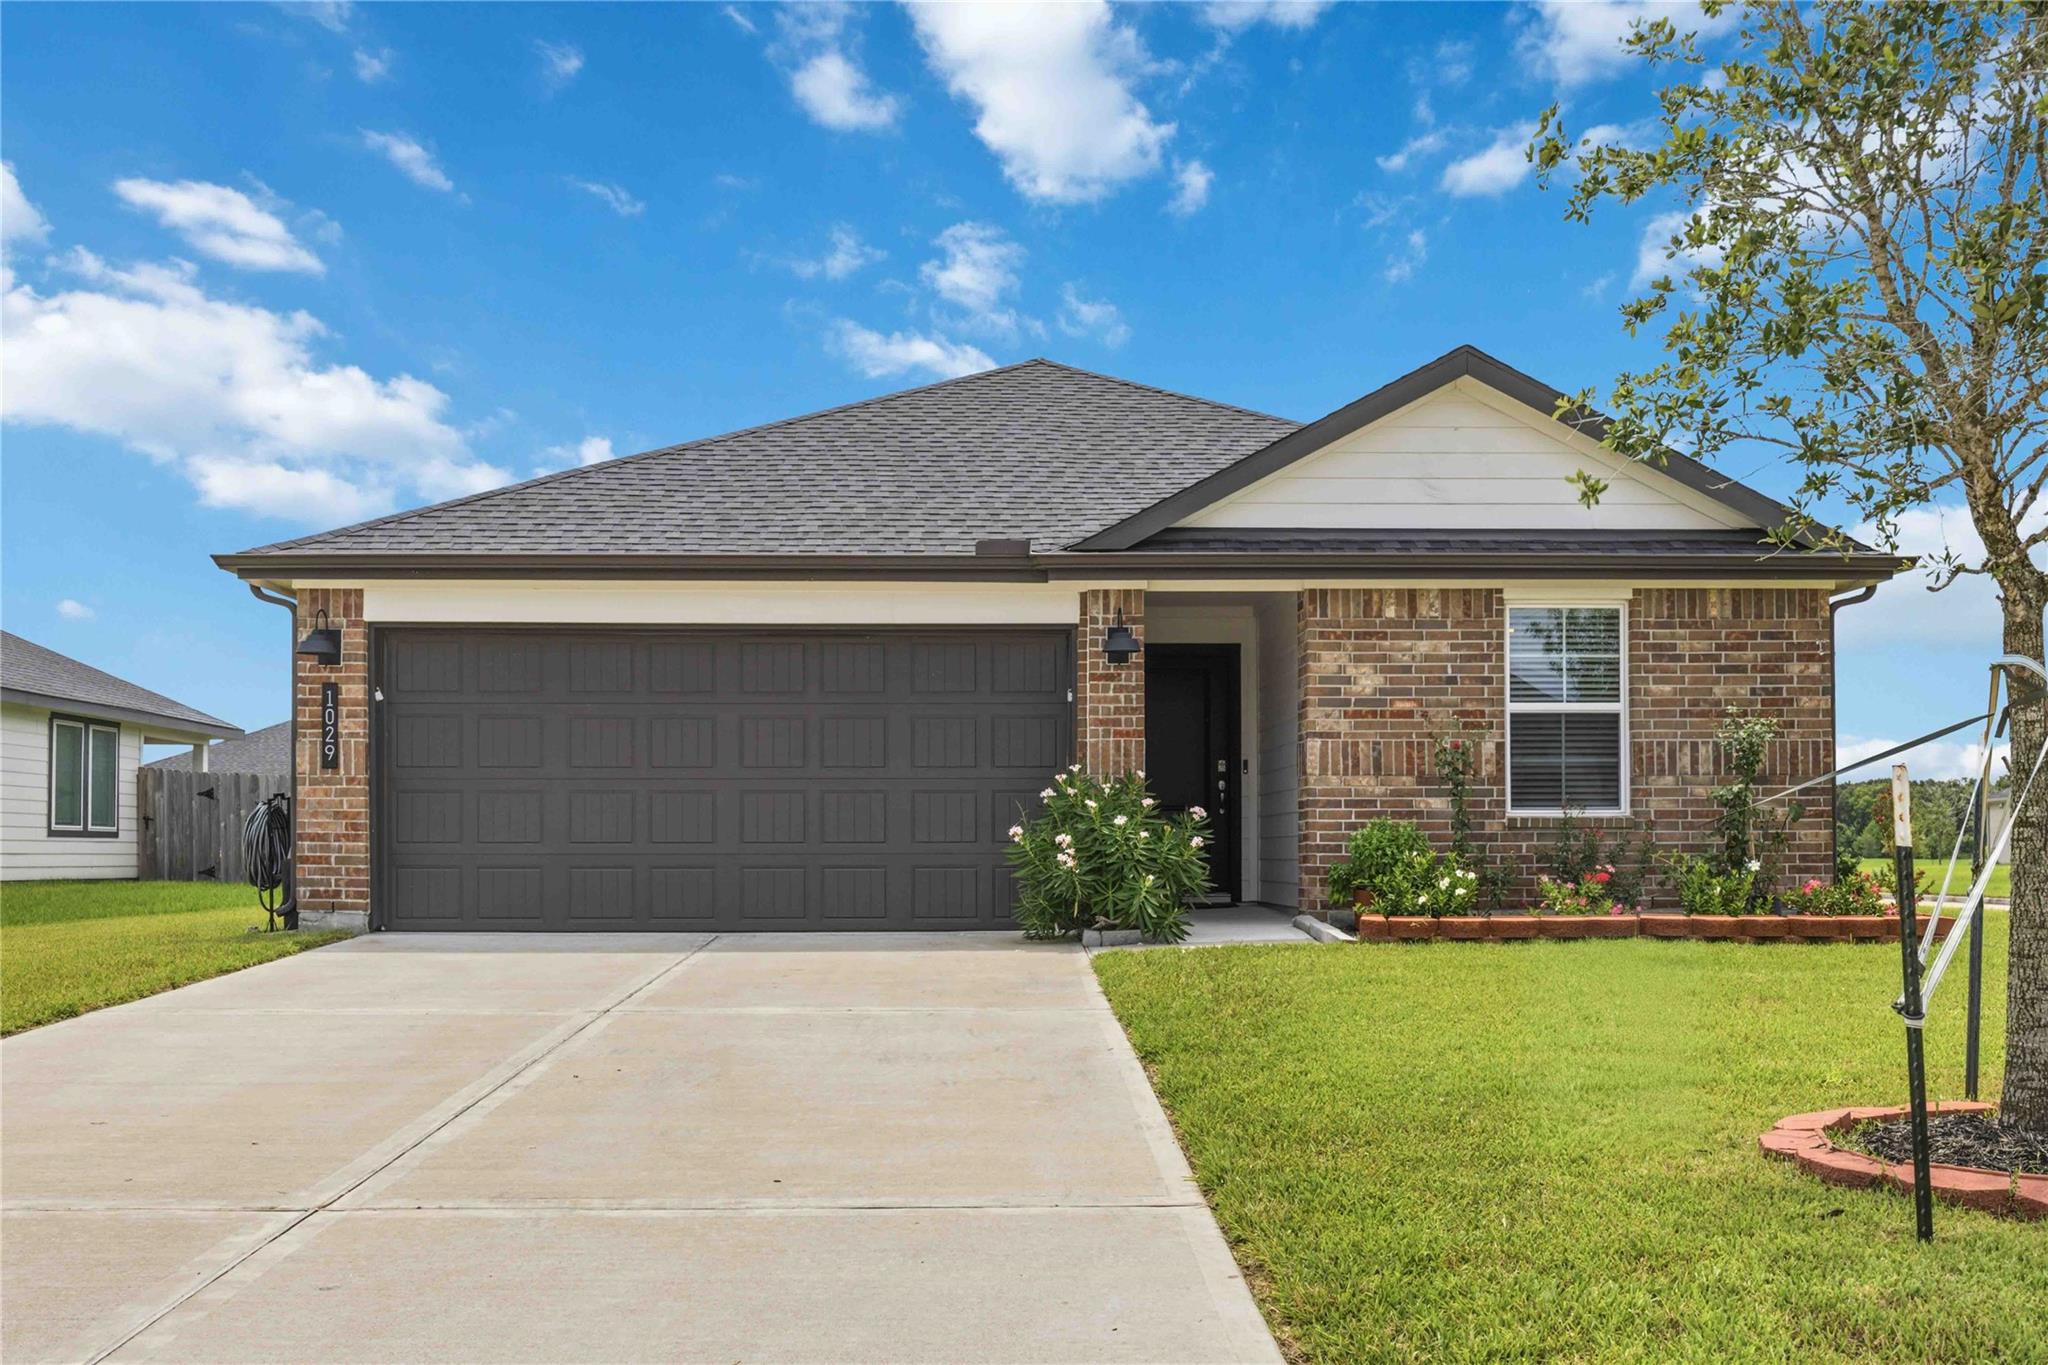
1029 Great Barracuda LaneAlvin, TX 77511
Mortgage Calculator
Monthly Payment (Est.)
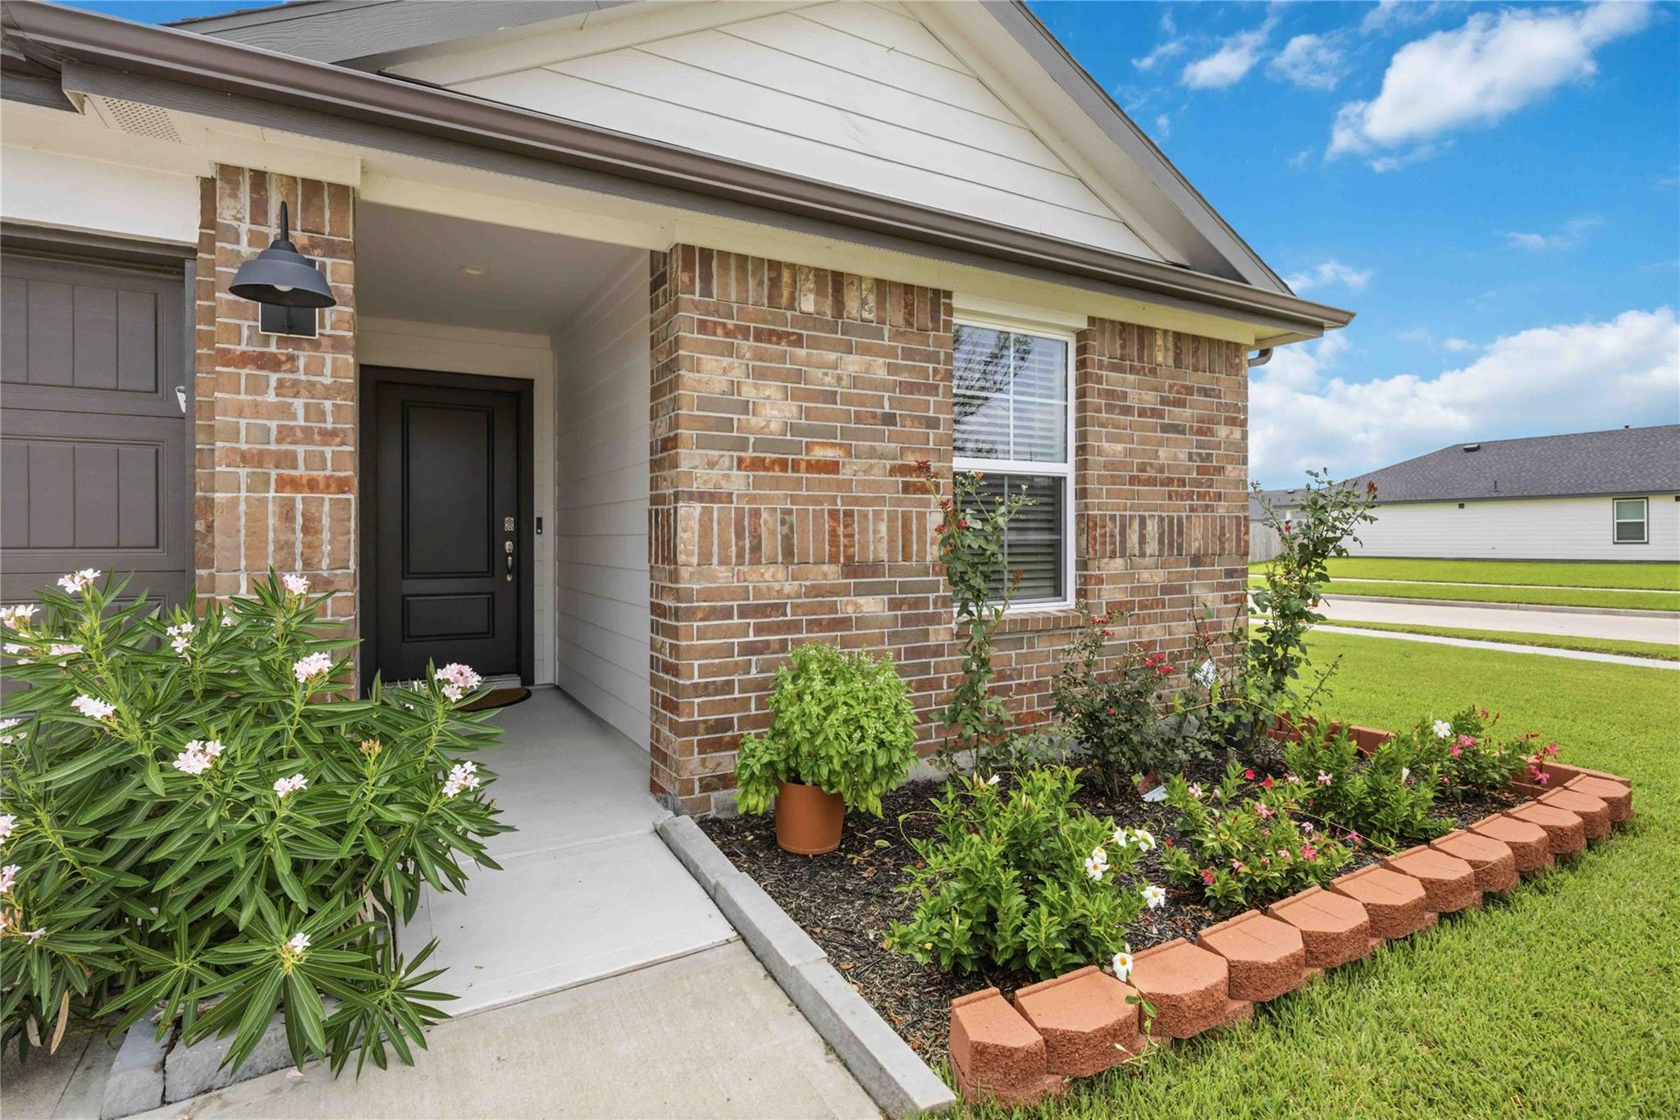
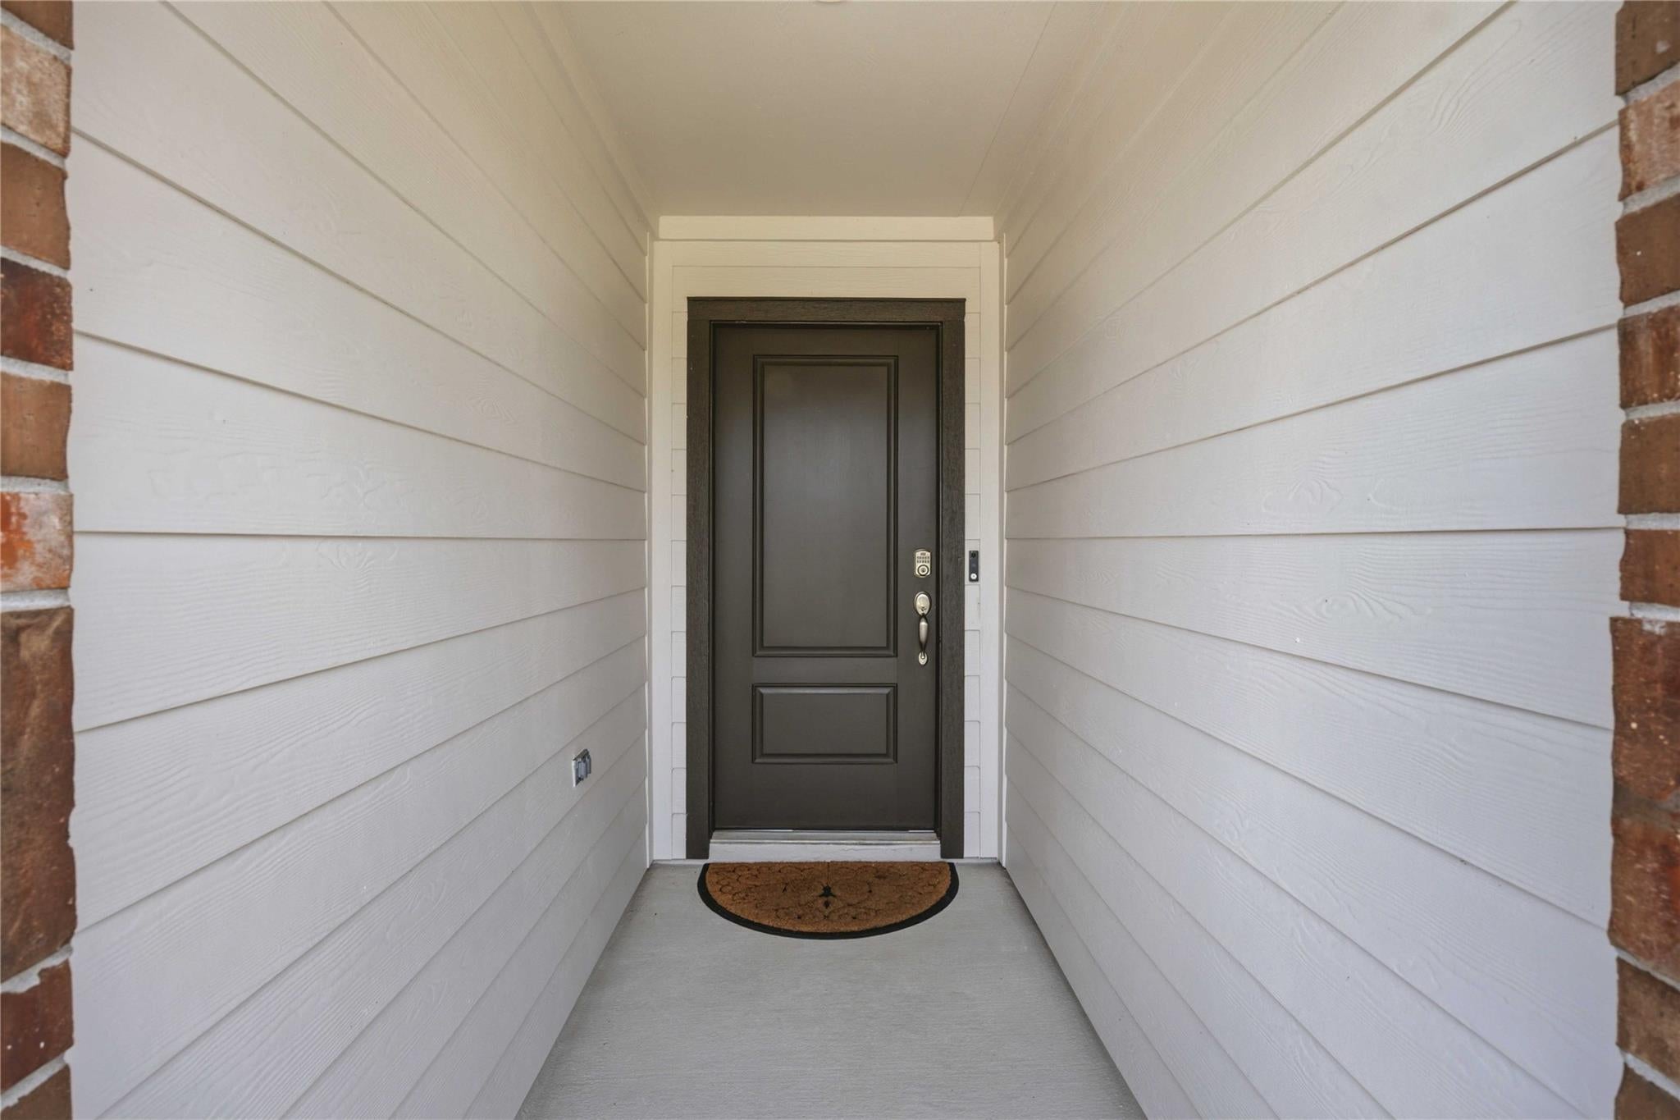
Enter an interest rate to see your estimated monthly payment.Welcome to 1029 Great Barracuda Lane in Alvin! This beautifully maintained DR Horton Harris floor plan offers 4 bedrooms, 2.5 bathrooms, and a 2-car garage with thoughtful upgrades throughout. Enjoy an open-concept layout filled with natural light, where the kitchen, dining, and living areas flow seamlessly together—perfect for everyday living and entertaining. The kitchen features custom tile backsplash, under-cabinet lighting, and modern finishes, while the painted front porch and back patio add extra charm and outdoor living space. Situated on a premium corner lot, this home provides plenty of room to relax, play, and entertain. You'll love being within walking distance of the community mailbox, scenic walking trails, fishing ponds, and playground. Additional highlights include an interior utility room, spacious bedrooms, and a home that has been lovingly cared for and is truly move-in ready. Don't miss this incredible opportunity—call today to schedule your private tour!
| 5 days ago | Listing updated with changes from the MLS® | |
| 3 weeks ago | Price changed to $289,999 | |
| 3 months ago | Listing first seen on site |
IDX information is provided exclusively for consumers’ personal, non-commercial use. It may not be used for any purpose other than to identify prospective properties consumers may be interested in purchasing. This data is deemed reliable but is not guaranteed accurate by the MLS.
Data provided by HAR.com © 2026. All information provided should be independently verified.
Did you know? You can invite friends and family to your search. They can join your search, rate and discuss listings with you.