Search For Homes

Save
Ask
Tour
Hide
Share
$3,300
5 Days On Site

5743 Kiam Street F
Houston, TX 77007

For Rent|Single Family Residence|Active
4
Beds
4
Total Baths
4
Full Baths
2,256
SqFt
$1
/SqFt
2017
Built
Subdivision:
Kiam Estates
County:
Harris
Call Now: 346.202.7307
Is this the listing for you? We can help make it yours.
346.202.7307
5743 Kiam Street F5743 Kiam Street F5743 Kiam Street F5743 Kiam Street F
Save
Ask
Tour
Hide
Share

Mortgage Calculator

Monthly Payment (Est.)

Enter an interest rate to see your estimated monthly payment.
Calculator powered by Showcase IDX, a Constellation1 Company. Copyright ©2026 Information is deemed reliable but not guaranteed.

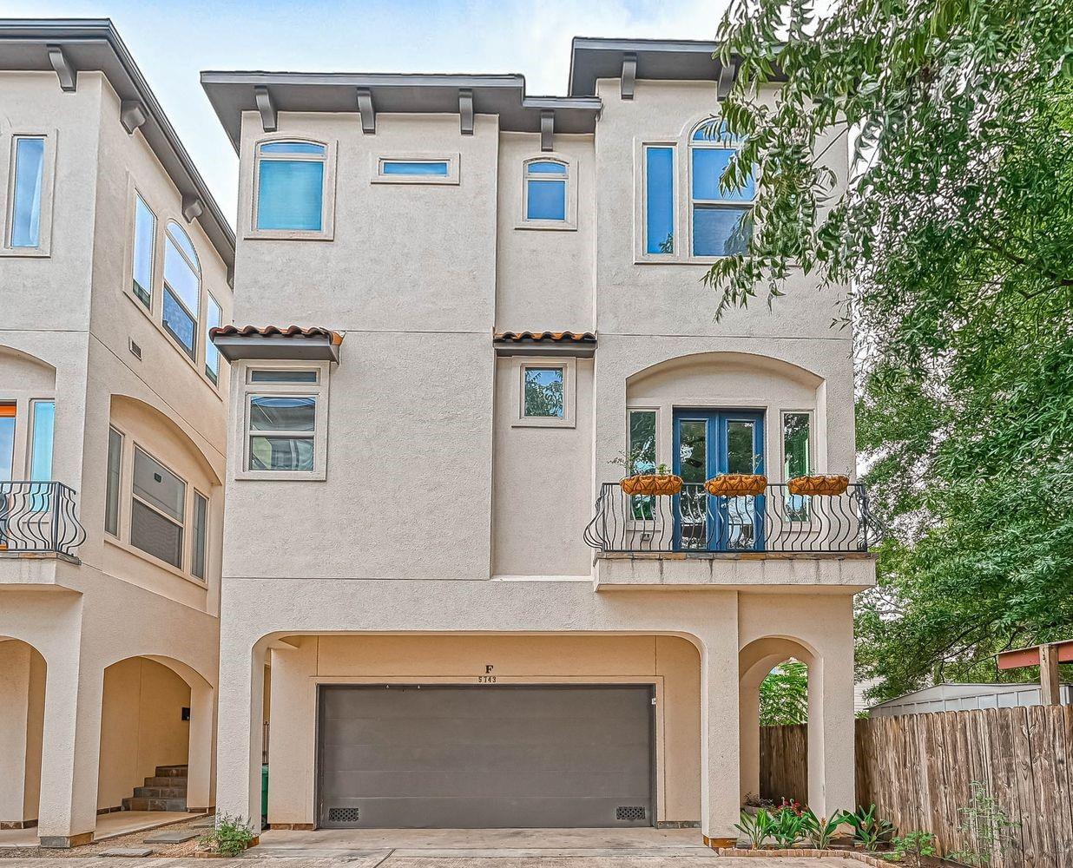
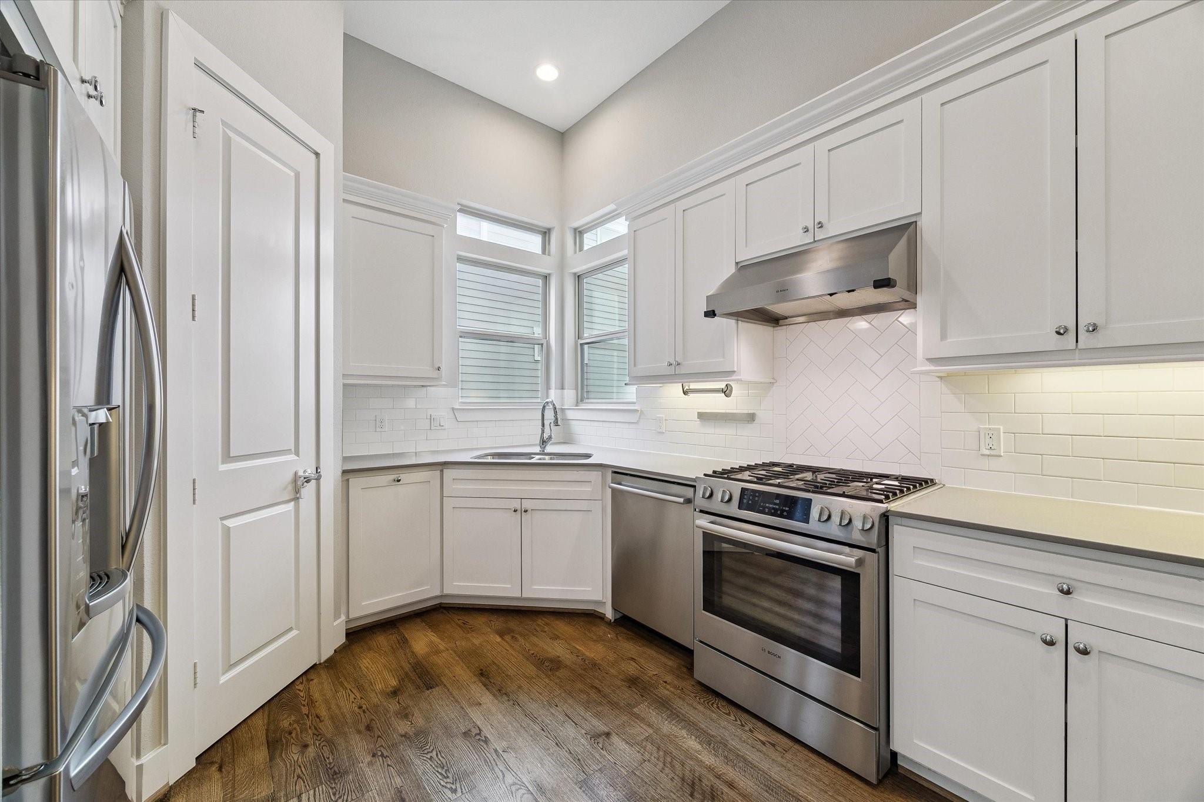
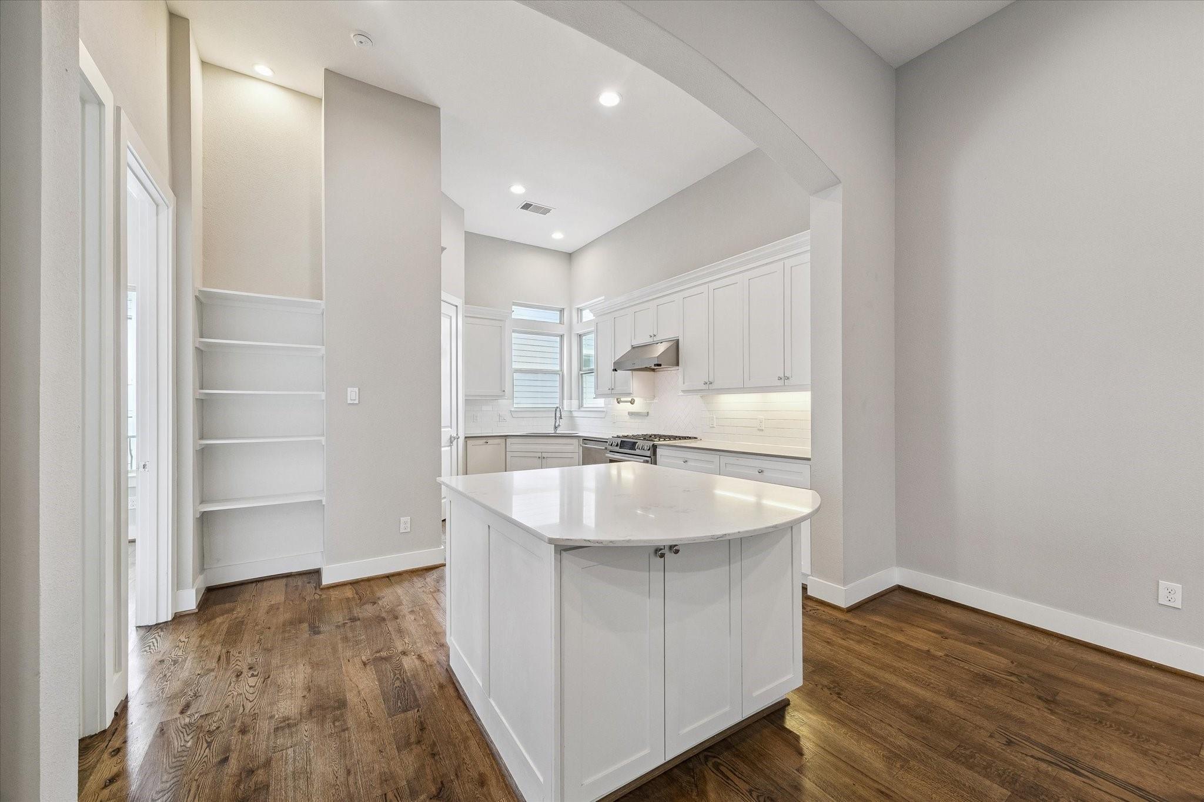
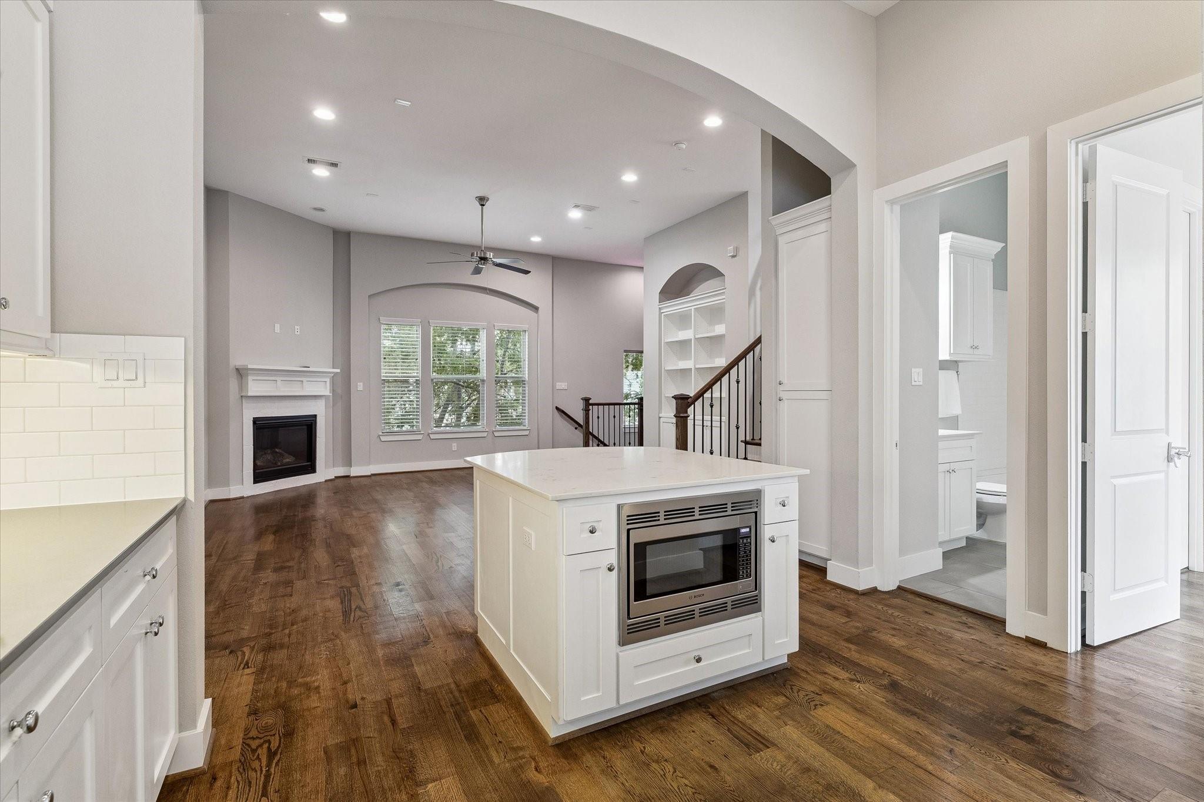
Rare 4 bedroom, 4 bathroom home in Cottage Grove with no HOA! The first floor has a bedroom with a walk-in closet and ensuite bathroom. The second floor features a spacious living area with a gas fireplace, beautiful hardwood floors, tall ceilings, built-ins, and numerous custom features. The light and bright kitchen has a walk-in pantry, gas range, island, and ample entertaining space. A bedroom with a full bath off of the kitchen/living area could be used as an office or flex room. The third floor presents an oversized primary suite with a sitting area, soaking tub, shower, double sinks, vanity, and a two large closets. Another bedroom with a full bath and utility room are on the same floor. All bedrooms have ensuite bathrooms and brand new carpet! Washer, dryer, and refrigerator included. This home is move-in ready and has convenient access to I-10, downtown, Memorial Park, and so many restaurants and shops!

Save
Ask
Tour
Hide
Share
Listing Snapshot
Price 
$3,300
Days On Site 
5 Days
Bedrooms 
4
Inside Area (SqFt) 
2,256 sqft
Total Baths 
4
Full Baths 
4
Partial Baths 
N/A
Lot Size 
0.0363 Acres
Year Built 
2017
MLS Number 
21124104
Status 
Active
Property Tax 
N/A
HOA/Condo/Coop Fees 
N/A
Sq Ft Source 
N/A
Friends & Family
Recent Activity
6 days agoListing updated with changes from the MLS
6 days agoListing first seen on site
General Features
Acres 
0.0363
Attached Garage 
Yes
Disclosures 
Seller's Disclosure
Garage 
Yes
Garage Spaces 
2
Lease Term 
12 Months
Number Of Stories 
3
Parking 
AttachedAdditional ParkingGarage Door Opener
Parking Spaces 
2
Pets 
Call
Property Sub Type 
Single Family Residence
Sewer 
Public Sewer
SqFt Total 
2256
Water Source 
Public
Interior Features
Appliances 
DisposalElectric OvenMicrowaveGas RangeDryerRefrigeratorWasherDishwasher
Cooling 
Electric
Fireplace 
Yes
Fireplace Features 
Gas Log
Fireplaces 
1
Flooring 
CarpetTileWood
Furnished 
Unfurnished
Heating 
Natural Gas
Interior 
Crown Molding
Bedroom 
Dimensions - 12x11Level - FirstArea - 132
Master Bedroom 
Dimensions - 12x16Level - ThirdArea - 192
Save
Ask
Tour
Hide
Share
Exterior Features
Lot Features 
Other
Community Features
MLS Area 
9
School District 
27 - Houston
Schools
School District
27 - Houston
Elementary School
Memorial Elementary School (Houston)
Middle School
Hogg Middle School (Houston)
High School
Waltrip High School
Listing courtesy of Compass RE Texas, LLC - The Heights [email protected]

IDX information is provided exclusively for consumers’ personal, non-commercial use. It may not be used for any purpose other than to identify prospective properties consumers may be interested in purchasing. This data is deemed reliable but is not guaranteed accurate by the MLS.

Data provided by HAR.com © 2026. All information provided should be independently verified.

Neighborhood & Commute
Source: Walkscore
Disclosure: Community information and market data powered by Constellation Data Labs. Information is deemed reliable but not guaranteed.
Save
Ask
Tour
Hide
Share