Search For Homes

Save
Ask
Tour
Hide
Share
$205,000
13 Days On Site

City Plaza At Town Square
2299 Lone Star Drive 526
Sugar Land, TX 77479

For Sale|Condominium|Active
1
Bed
1
Total Bath
1
Full Bath
993
SqFt
$206
/SqFt
2004
Built
Subdivision:
City Plaza At Town Square
County:
Fort Bend
Call Now: 346.202.7307
Is this the listing for you? We can help make it yours.
346.202.7307
2299 Lone Star Drive 5262299 Lone Star Drive 5262299 Lone Star Drive 5262299 Lone Star Drive 526
Save
Ask
Tour
Hide
Share

Mortgage Calculator

Monthly Payment (Est.)

Enter an interest rate to see your estimated monthly payment.
Calculator powered by Showcase IDX, a Constellation1 Company. Copyright ©2026 Information is deemed reliable but not guaranteed.

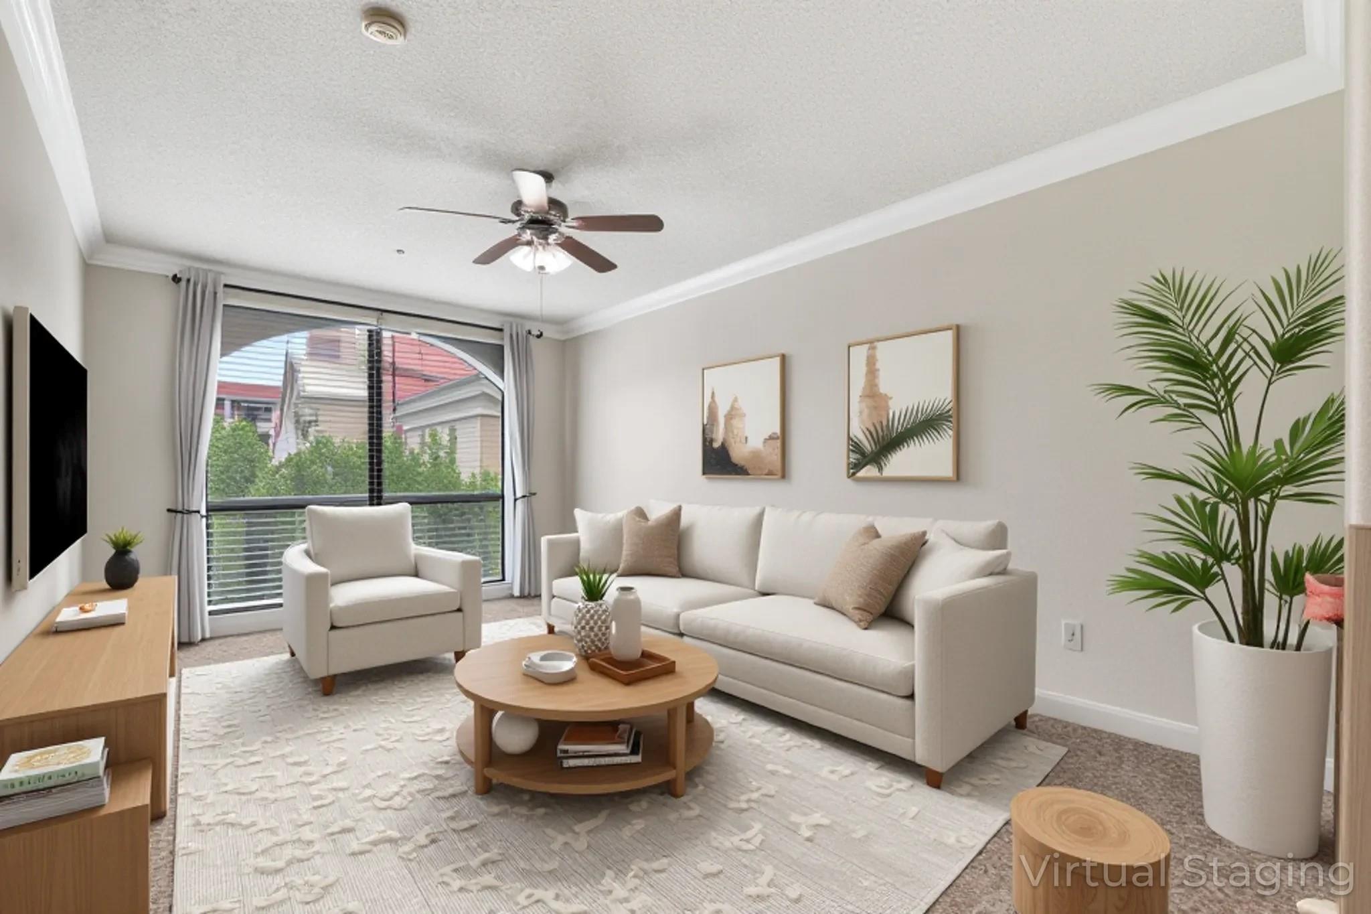
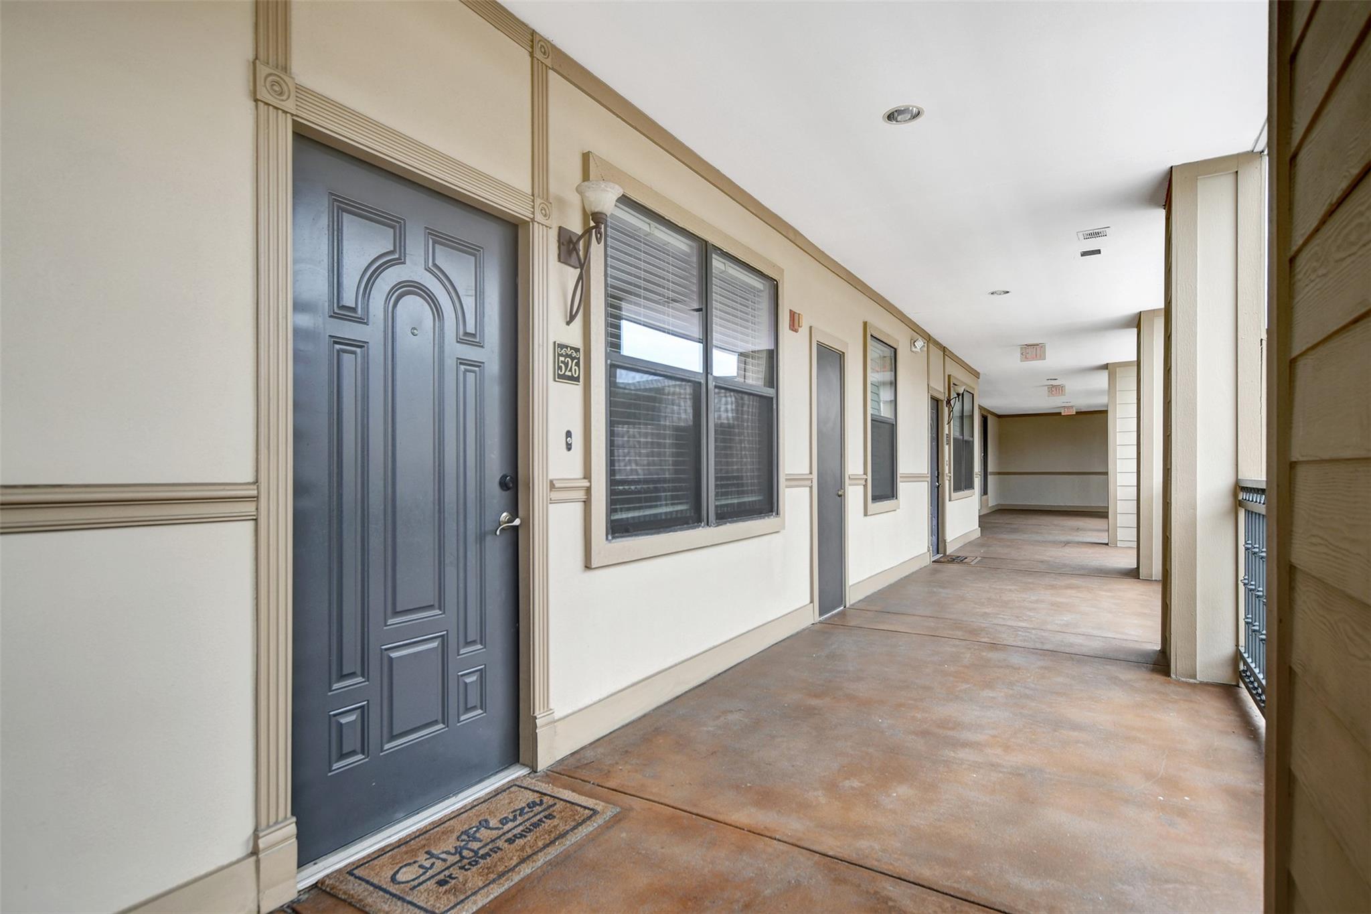
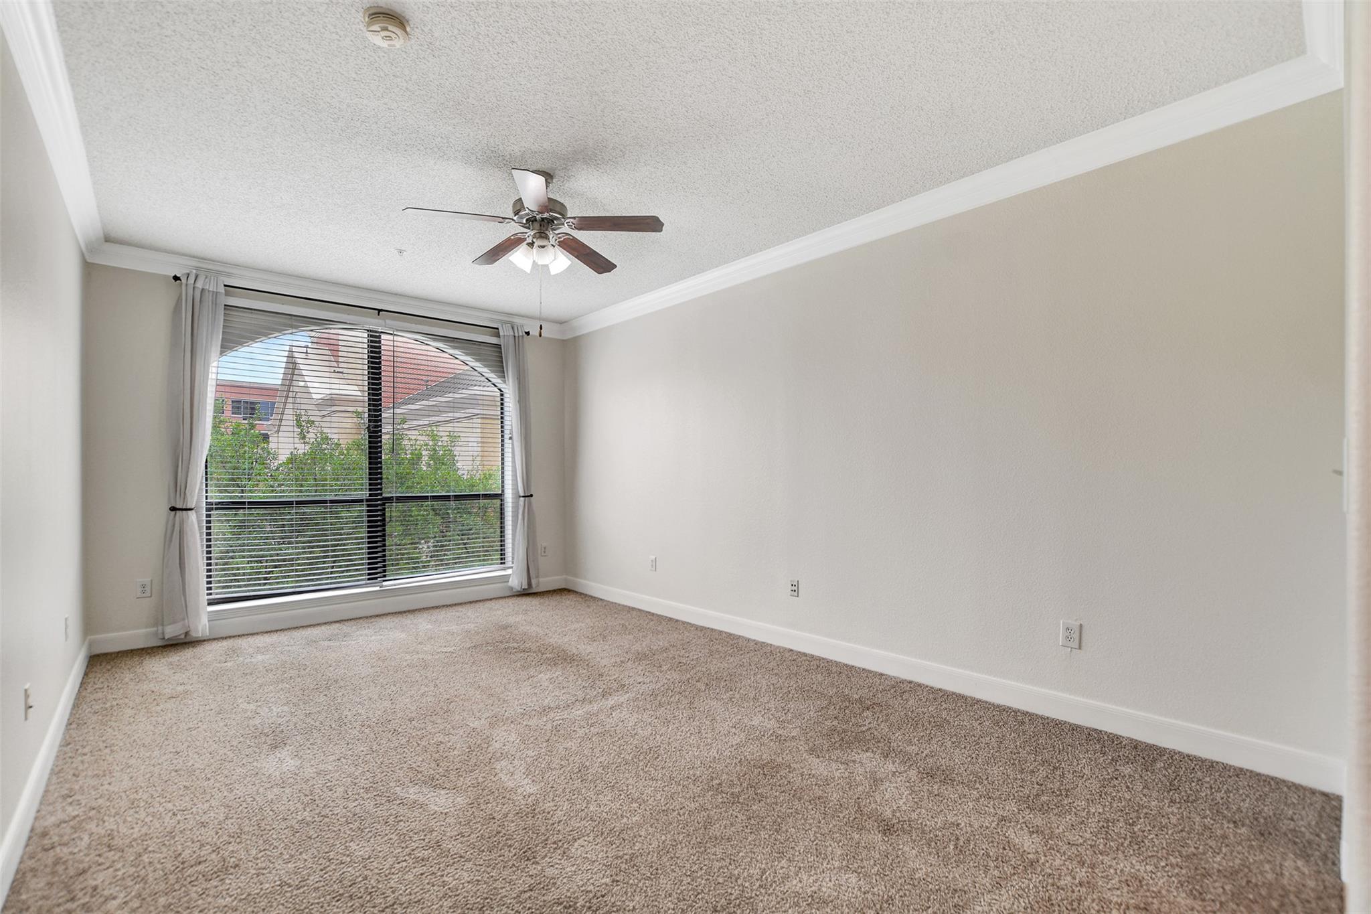
PRICE TO SELL!! CITY PLAZA LIVING AT ITS BEST IN THE HEART OF SUGAR LAND! This beautifully updated 1-bedroom, 1-bath condo delivers the ideal blend of modern style, everyday comfort, and unbeatable convenience. The inviting interior features fresh Alabaster paint, updated flooring, granite countertops, & a bright open-concept design that makes the space feel both spacious and welcoming. A flexible bonus room adds even more versatility, whether you need a home office, guest space, or creative retreat. Enjoy the added convenience of secure, assigned parking in the private resident-only garage. Just STEPS from Sugar Land Town Square, City Hall, First Colony Mall, & an amazing variety of restaurants, shopping, entertainment, & community events right outside your door! EASY ACCESS to I-69 and Highway 6. Residents have access to various amenities, including a tropical courtyard, terrace lounge, media room, and resort-style pool with spa. Schedule your showing today before gone!

Save
Ask
Tour
Hide
Share
Listing Snapshot
Price 
$205,000
Days On Site 
13 Days
Bedrooms 
1
Inside Area (SqFt) 
993 sqft
Total Baths 
1
Full Baths 
1
Partial Baths 
N/A
Lot Size 
N/A
Year Built 
2004
MLS® Number 
21125628
Status 
Active
Property Tax 
$4,939
HOA/Condo/Coop Fees 
$577 monthly
Sq Ft Source 
N/A
Friends & Family
Recent Activity
2 weeks agoListing updated with changes from the MLS®
2 weeks agoListing first seen on site
General Features
Building Features 
ReceptionistActivities Manager
Disclosures 
MudSeller may be subject to foreign tax and Buyer withholding per IRSSeller's Disclosure
Parking 
Additional ParkingAssigned
Parking Spaces 
1
Pets 
Breed Restrictions
Property Sub Type 
Condominium
Security 
Secured Garage/Parking
SqFt Total 
993
Interior Features
Appliances 
DisposalElectric OvenMicrowaveElectric CooktopElectric RangeDryerRefrigeratorWasherDishwasherWasher/Dryer
Cooling 
Ceiling Fan(s)Electric
Flooring 
CarpetWood
Heating 
Electric
Interior 
Crown MoldingWalk-In Closet(s)Breakfast BarPantryMaster DownstairsGranite CountersElevator
Laundry Features 
Electric Dryer Hookup
Window Features 
Window Coverings
Den 
Dimensions - 12 x 7Level - FirstArea - 84
Dining Room 
Dimensions - 11 x 9Level - FirstArea - 99
Kitchen 
Dimensions - 10 x 8Level - FirstArea - 80
Living Room 
Dimensions - 18 x 11Level - FirstArea - 198
Master Bedroom 
Dimensions - 14 x 11Level - FirstArea - 154
Utility Room 
Dimensions - 3 x 2Level - FirstArea - 6
Save
Ask
Tour
Hide
Share
Exterior Features
Exterior 
Outdoor Kitchen
Windows/Doors 
Window Coverings
Community Features
Accessibility Features 
Accessible BedroomAccessible ClosetsAccessible Common AreaAccessible DoorsAccessible Elevator InstalledAccessible EntranceAccessible Hallway(s)Therapeutic Whirlpool
Association Amenities 
ClubhousePoolWaterRecreation Facilities
Association Fee 
$577.0
Association Fee Frequency 
Monthly
Community Features 
CurbsClubhouse
MLS Area 
29
School District 
19 - Fort Bend
Financing Terms Available 
CashConventional
Roads 
Concrete
Schools
School District
19 - Fort Bend
Elementary School
Colony Meadows Elementary School
Middle School
Fort Settlement Middle School
High School
Clements High School
Listing courtesy of Walzel Properties - Corporate Office [email protected]

IDX information is provided exclusively for consumers’ personal, non-commercial use. It may not be used for any purpose other than to identify prospective properties consumers may be interested in purchasing. This data is deemed reliable but is not guaranteed accurate by the MLS.

Data provided by HAR.com © 2026. All information provided should be independently verified.

Neighborhood & Commute
Source: Walkscore
Disclosure: Community information and market data powered by Constellation Data Labs. Information is deemed reliable but not guaranteed.
Save
Ask
Tour
Hide
Share