Search For Homes

Save
Ask
Tour
Hide
Share
$625,000
17 Days On Site

9731 Hadden Road
Baytown, TX 77521

For Sale|Single Family Residence|Active
5
Beds
3
Total Baths
3
Full Baths
3,205
SqFt
$195
/SqFt
1997
Built
Subdivision:
Highland Farms
County:
Harris
Call Now: 346.202.7307
Is this the listing for you? We can help make it yours.
346.202.7307
9731 Hadden Road9731 Hadden Road9731 Hadden Road9731 Hadden Road
Save
Ask
Tour
Hide
Share

Mortgage Calculator

Monthly Payment (Est.)

Enter an interest rate to see your estimated monthly payment.
Calculator powered by Showcase IDX, a Constellation1 Company. Copyright ©2026 Information is deemed reliable but not guaranteed.

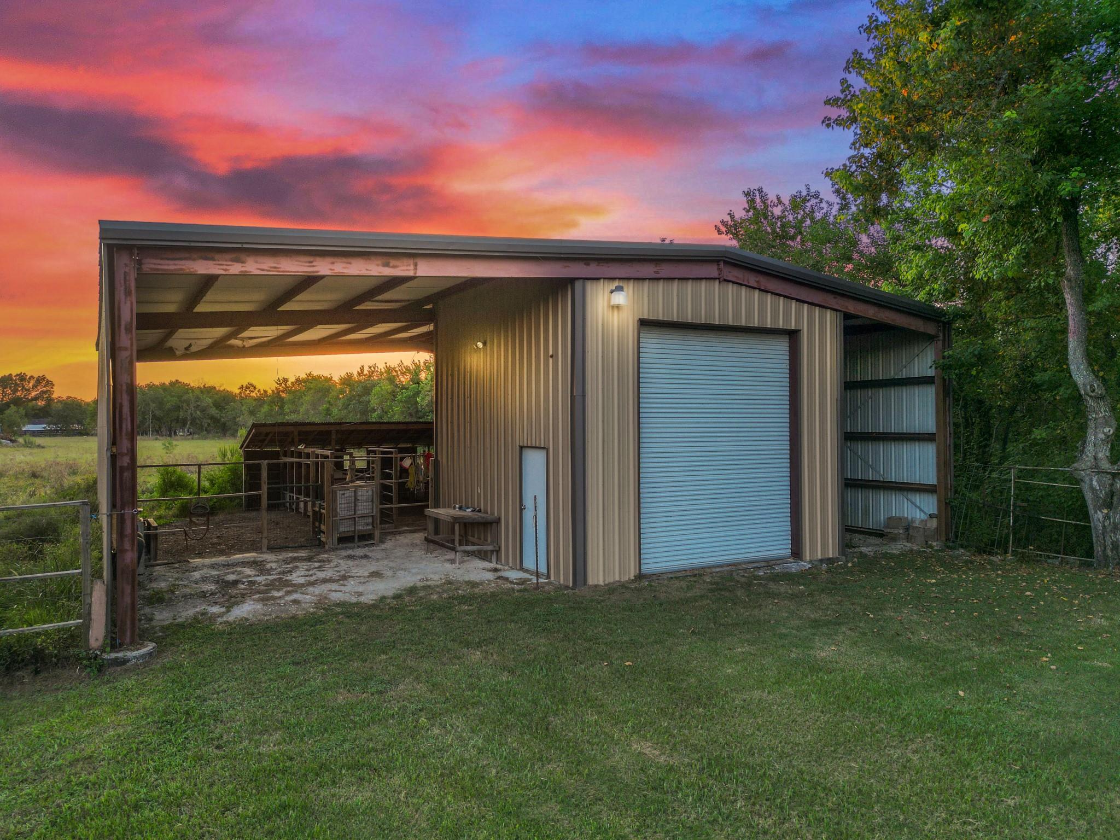
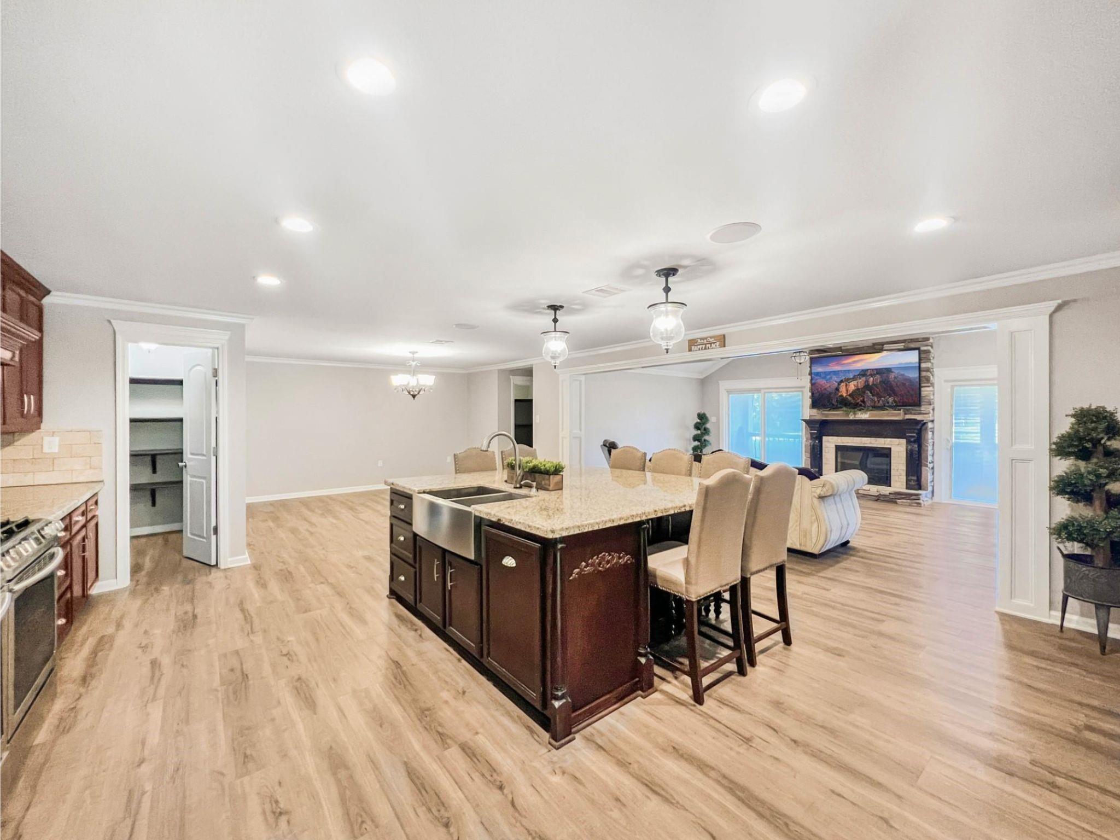
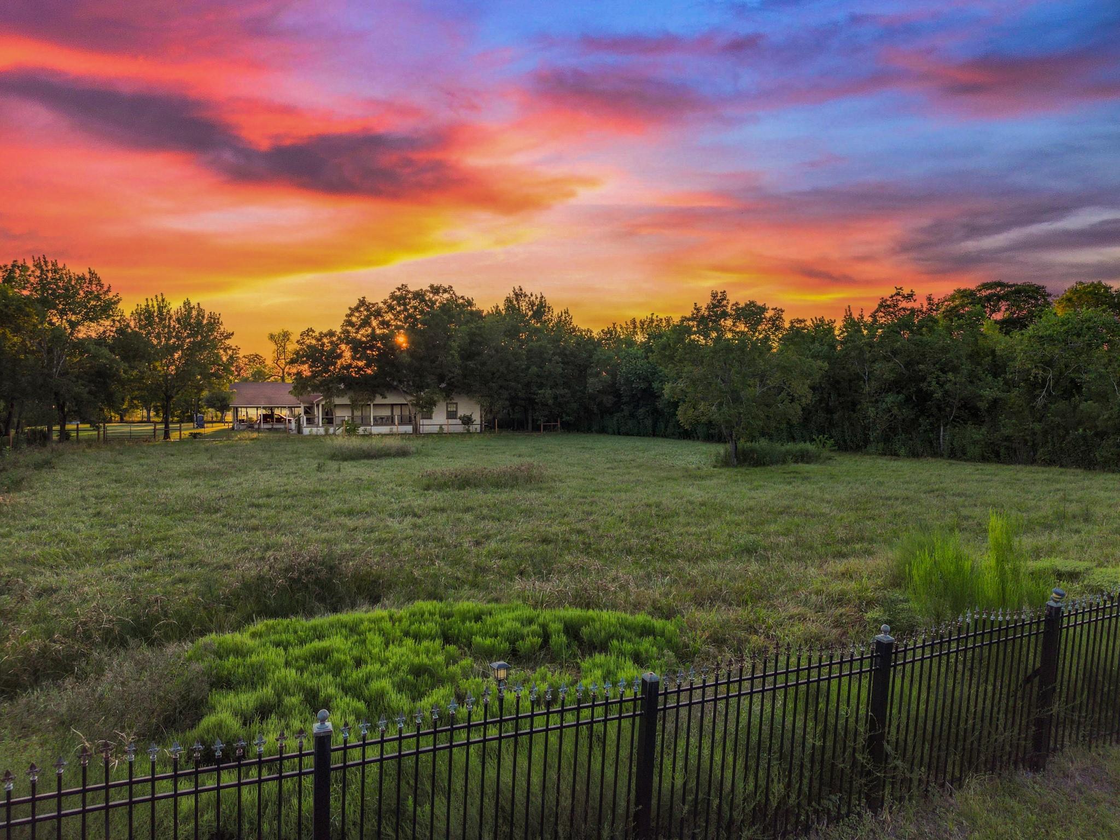
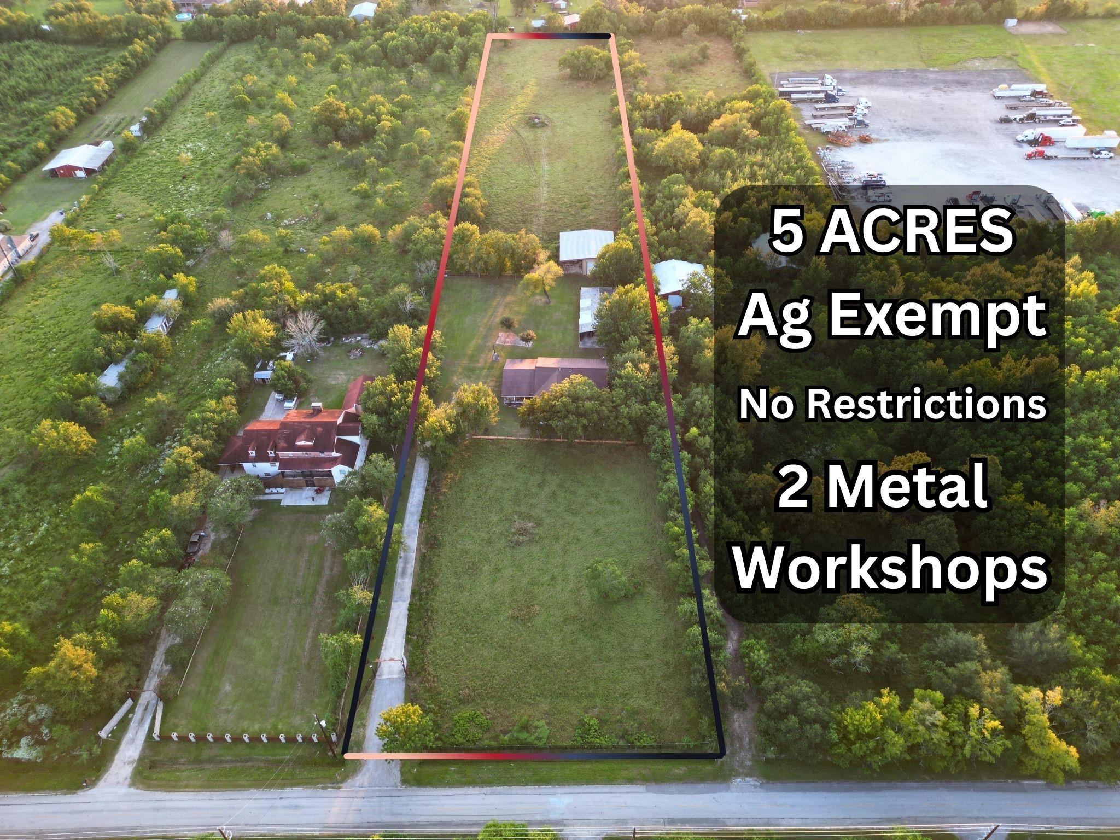
Some properties give you a place to live. Others give you the freedom to live the way you've always wanted. A home that's already renovated. Land that's already improved. Beyond the gate is the kind of privacy that's becoming harder to find. Space that's already waiting for whatever comes next. Whether the day begins in the workshop, around the barn, caring for animals, gathering with family, or simply enjoying the quiet that only acreage can provide, everything is already in place. And when it's time to head into town, Baytown, Houston, shopping, dining, and schools are all within easy reach, giving you the best of country living without giving up everyday convenience. If you've been waiting for a property where the work has already been done and the possibilities are still yours to create, this may be the one. 5 acres, agricultural exempt, no HOA, water well, metal workshop, barns, and gated entry. Would there be any reason this wouldn't be the lifestyle you've been looking for?

Save
Ask
Tour
Hide
Share
Listing Snapshot
Price 
$625,000
Days On Site 
17 Days
Bedrooms 
5
Inside Area (SqFt) 
3,205 sqft
Total Baths 
3
Full Baths 
3
Partial Baths 
N/A
Lot Size 
5 Acres
Year Built 
1997
MLS® Number 
2113890
Status 
Active
Property Tax 
$8
HOA/Condo/Coop Fees 
N/A
Sq Ft Source 
N/A
Friends & Family
Recent Activity
2 weeks agoListing updated with changes from the MLS®
2 weeks agoListing first seen on site
General Features
Acres 
5
Carport 
2
Disclosures 
Seller's Disclosure
Foundation 
Pillar/Post/Pier
Green Energy Efficient 
ThermostatHVACAppliances
Parking 
Additional ParkingAttached CarportAttachedElectric GateGated
Parking Spaces 
2
Property Sub Type 
Single Family Residence
Sewer 
Septic Tank
SqFt Total 
3205
Style 
Contemporary/ModernOtherRanchTraditional
Interior Features
Appliances 
ENERGY STAR Qualified AppliancesDisposalConvection OvenDouble OvenMicrowaveGas CooktopGas RangeDishwasher
Cooling 
Ceiling Fan(s)Electric
Fireplace 
Yes
Fireplace Features 
Decorative
Fireplaces 
1
Flooring 
TileVinyl
Heating 
Electric
Interior 
Crown MoldingDry BarWalk-In Closet(s)Kitchen IslandPantryEntrance FoyerMaster DownstairsGranite CountersDouble VanitySmart Thermostat
Laundry Features 
Electric Dryer HookupGas Dryer HookupWasher Hookup
Window Features 
Low Emissivity Windows
Bathroom 
Level - First
Bedroom 
Dimensions - 12x14Level - FirstArea - 168
Den 
Dimensions - Flex SpaceLevel - First
Dining Room 
Level - First
Exterior Porch/Balcony 
Level - First
Kitchen 
Dimensions - 2 Gas StovesLevel - First
Living Room 
Level - First
Master Bathroom 
Level - First
Master Bedroom 
Dimensions - 12x17Level - FirstArea - 204
Utility Room 
Dimensions - In HomeLevel - First
Save
Ask
Tour
Hide
Share
Exterior Features
Construction Details 
Batts InsulationOtherStuccoWood Siding
Exterior 
Balcony
Fencing 
Back YardFull
Lot Features 
Back YardClearedOther
Other Structures 
Shed(s)WorkshopBarn(s)Stable(s)
Patio And Porch 
CoveredPatio
Roof 
Composition
Windows/Doors 
Low Emissivity Windows
Community Features
Accessibility Features 
Accessible Hallway(s)
MLS Area 
2
School District 
23 - Goose Creek Consolidated
Financing Terms Available 
CashConventionalFHAOwner Will CarryUSDA LoanVA Loan
Roads 
AsphaltConcrete
Horse Allowed 
Yes
Schools
School District
23 - Goose Creek Consolidated
Elementary School
Victoria Walker Elementary School
Middle School
E F Green Junior School
High School
Goose Creek Memorial
Listing courtesy of eXp Realty LLC [email protected]

IDX information is provided exclusively for consumers’ personal, non-commercial use. It may not be used for any purpose other than to identify prospective properties consumers may be interested in purchasing. This data is deemed reliable but is not guaranteed accurate by the MLS.

Data provided by HAR.com © 2026. All information provided should be independently verified.

Neighborhood & Commute
Source: Walkscore
Disclosure: Community information and market data powered by Constellation Data Labs. Information is deemed reliable but not guaranteed.
Save
Ask
Tour
Hide
Share