Search For Homes

Save
Ask
Tour
Hide
Share
$415,000
3 Days On Site

13106 Lynn Haven Street
Cypress, TX 77429

For Sale|Single Family Residence|Active
4
Beds
3
Total Baths
2
Full Baths
1
Partial Bath
2,751
SqFt
$151
/SqFt
1973
Built
Subdivision:
Tower Oaks Plaza
County:
Harris
Call Now: 346.202.7307
Is this the listing for you? We can help make it yours.
346.202.7307
Upcoming Open Houses
Sat, Sep 19, 12:00 PM - 2:00 PM
Sat, Sep 19, 3:00 PM - 5:00 PM
13106 Lynn Haven Street13106 Lynn Haven Street13106 Lynn Haven Street13106 Lynn Haven Street
Save
Ask
Tour
Hide
Share

Mortgage Calculator

Monthly Payment (Est.)

$1,893
Calculator powered by Showcase IDX, a Constellation1 Company. Copyright ©2026 Information is deemed reliable but not guaranteed.

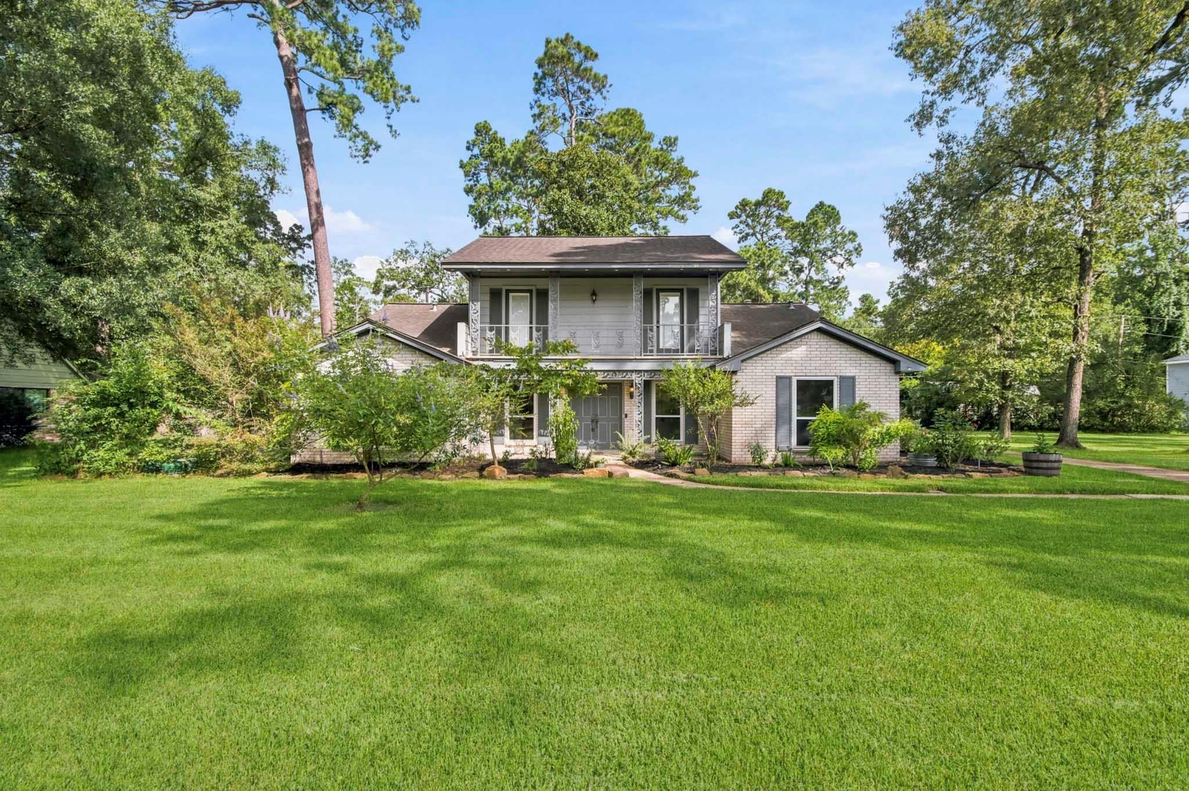
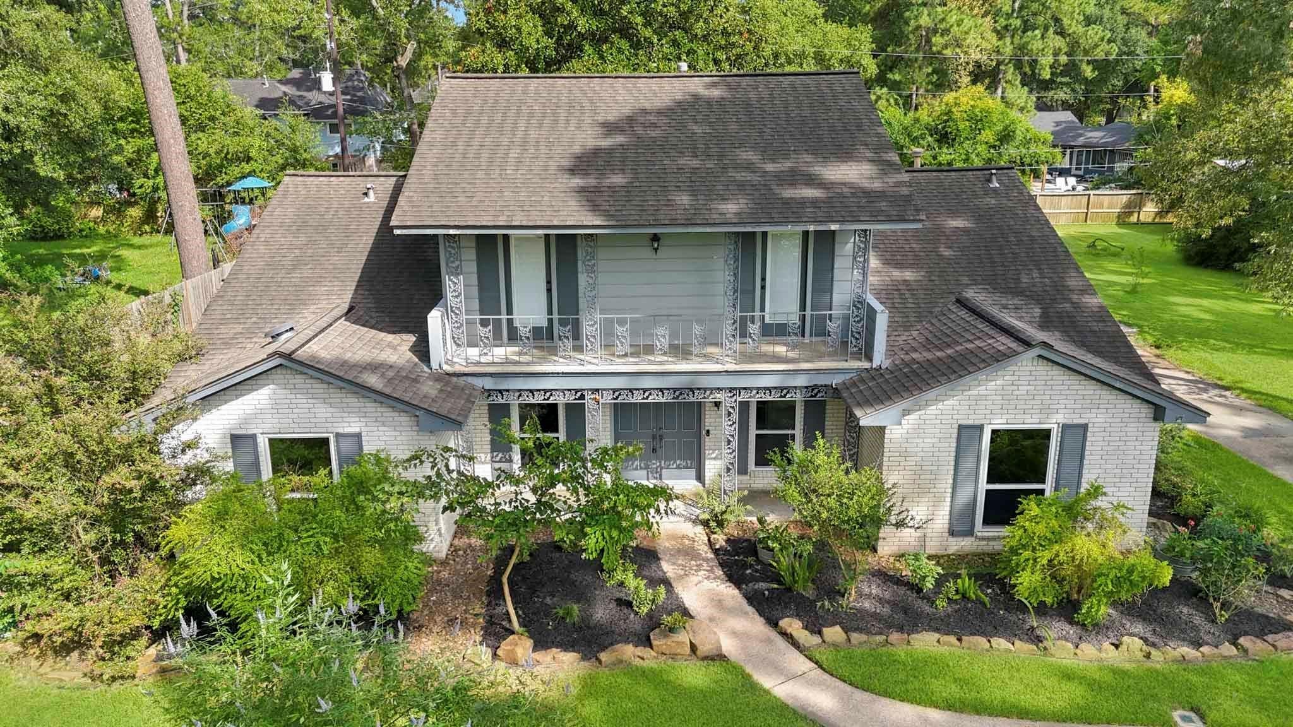
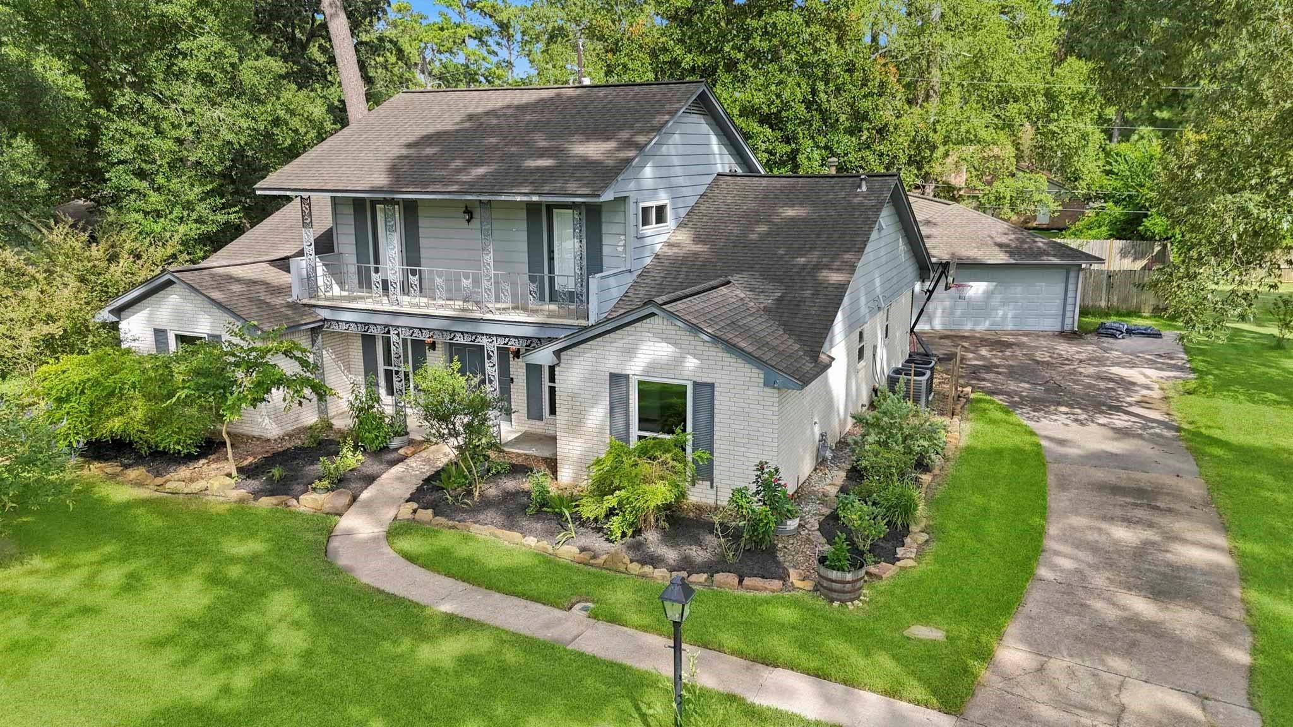
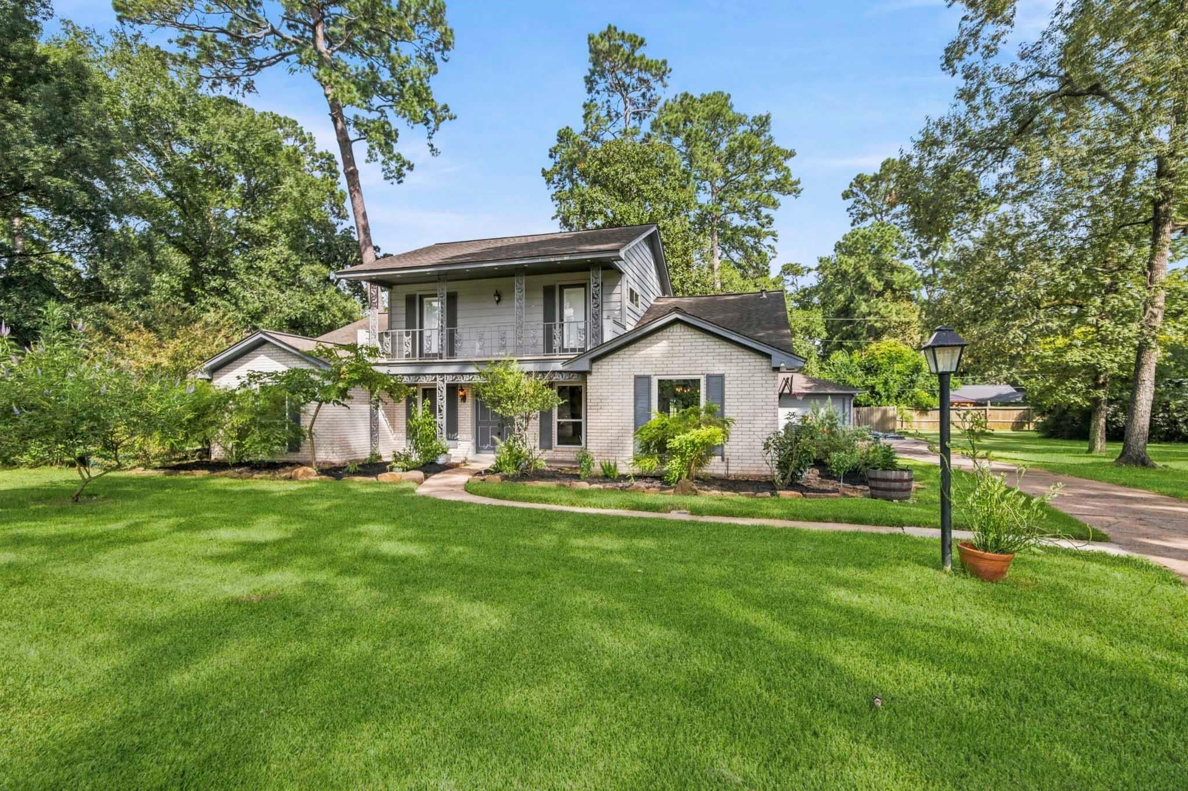
Welcome home to this beautifully updated 4-bedroom, 2.5-bath home situated on an oversized lot with an impressive oversized 4-car garage! Featuring 2 bedrooms downstairs, this flexible floor plan offers space for family and guests. The remodeled kitchen features leather-finished granite countertops, a large butcher block island, black stainless steel appliances, spacious pantry, dedicated appliance closet and pull-out shelving. Expansive picture windows fill the family room with natural light and showcase the serene backyard. The luxurious primary suite offers a completely remodeled, spa-inspired bath with freestanding soaking tub and massive walk-in closets. Updates include fresh interior paint, new lighting and new double-pane windows throughout. Step outside to your private backyard retreat with plenty of room to relax and entertain. New Roof coming soon. Move-in ready and beautifully updated, this home blends style, comfort and functionality.

Save
Ask
Tour
Hide
Share
Listing Snapshot
Price 
$415,000
Days On Site 
3 Days
Bedrooms 
4
Inside Area (SqFt) 
2,751 sqft
Total Baths 
3
Full Baths 
2
Partial Baths 
1
Lot Size 
0.4275 Acres
Year Built 
1973
MLS® Number 
21175584
Status 
Active
Property Tax 
$6,031
HOA/Condo/Coop Fees 
N/A
Sq Ft Source 
N/A
Friends & Family
Recent Activity
3 hours agoListing updated with changes from the MLS®
3 days agoListing first seen on site
General Features
Acres 
0.4275
Direction Faces 
Northwest
Disclosures 
Seller's Disclosure
Foundation 
Slab
Garage 
Yes
Garage Spaces 
4
Green Energy Efficient 
ThermostatLighting
Parking 
DetachedOversizedDrivewayWorkshop in Garage
Parking Spaces 
4
Property Sub Type 
Single Family Residence
Sewer 
Septic Tank
SqFt Total 
2751
Style 
Traditional
Interior Features
Appliances 
DisposalConvection OvenGas OvenMicrowaveFree-Standing RangeGas RangeDishwasherOven
Cooling 
Attic FanCeiling Fan(s)Electric
Flooring 
CarpetLaminateTile
Heating 
Natural Gas
Interior 
Wired for SoundKitchen IslandMaster DownstairsPantryGranite CountersSmart Thermostat
Laundry Features 
Electric Dryer HookupGas Dryer HookupWasher Hookup
Window Features 
Low Emissivity Windows
Bedroom 
Dimensions - 13x11Level - SecondArea - 143
Breakfast 
Dimensions - 13x9Level - FirstArea - 117
Dining Room 
Dimensions - 13x12Level - FirstArea - 156
Family Room 
Dimensions - 29x18Level - FirstArea - 522
Game Room 
Dimensions - 24x11Level - SecondArea - 264
Kitchen 
Dimensions - 10x8Level - FirstArea - 80
Master Bedroom 
Dimensions - 18x12Level - FirstArea - 216
Save
Ask
Tour
Hide
Share
Exterior Features
Construction Details 
BrickWood SidingBlown-In Insulation
Exterior 
Balcony
Fencing 
Back Yard
Lot Features 
Subdivided
Other Structures 
Workshop
Roof 
Composition
Windows/Doors 
Low Emissivity Windows
Community Features
MLS Area 
10
School District 
13 - Cypress-Fairbanks
Financing Terms Available 
CashConventionalFHAVA Loan
Roads 
Asphalt
Schools
School District
13 - Cypress-Fairbanks
Elementary School
Millsap Elementary School (Cypress-Fairbanks)
Middle School
Hamilton Middle School (Cypress-Fairbanks)
High School
Cypress Creek High School
Listing courtesy of Keller Williams Realty Professionals [email protected]

IDX information is provided exclusively for consumers’ personal, non-commercial use. It may not be used for any purpose other than to identify prospective properties consumers may be interested in purchasing. This data is deemed reliable but is not guaranteed accurate by the MLS.

Data provided by HAR.com © 2026. All information provided should be independently verified.

Neighborhood & Commute
Source: Walkscore
Disclosure: Community information and market data powered by Constellation Data Labs. Information is deemed reliable but not guaranteed.
Save
Ask
Tour
Hide
Share