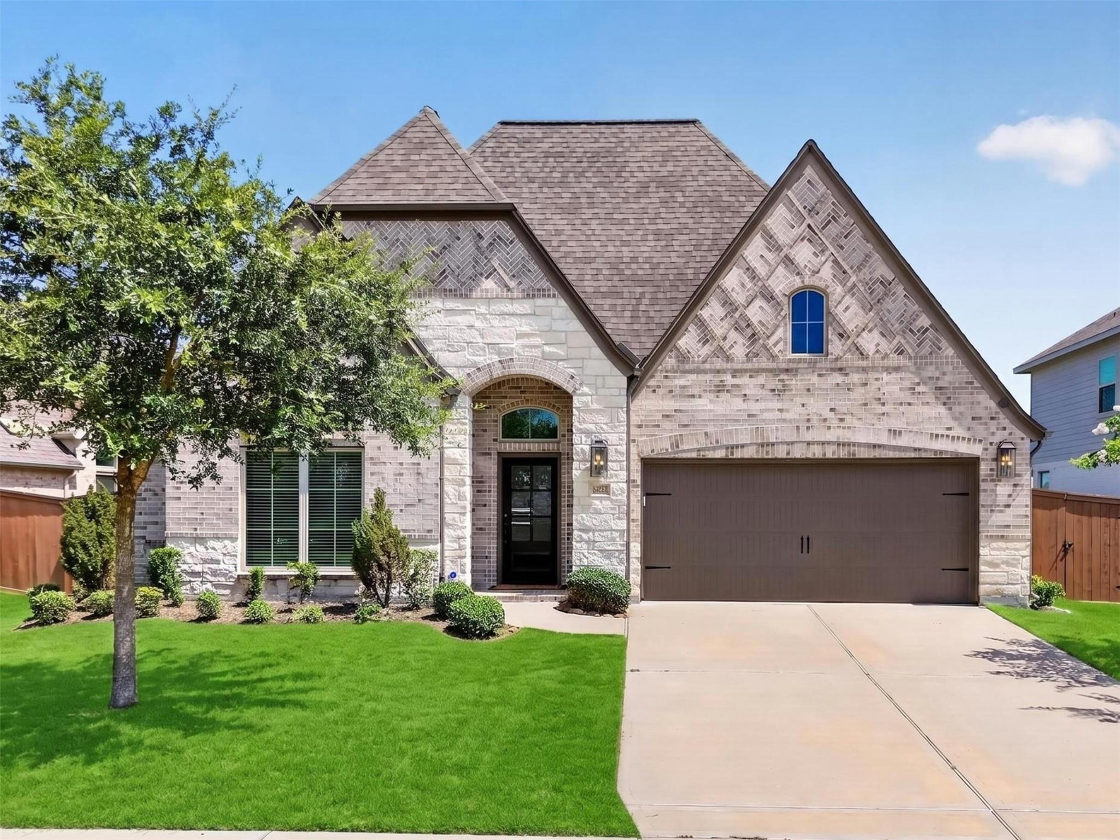
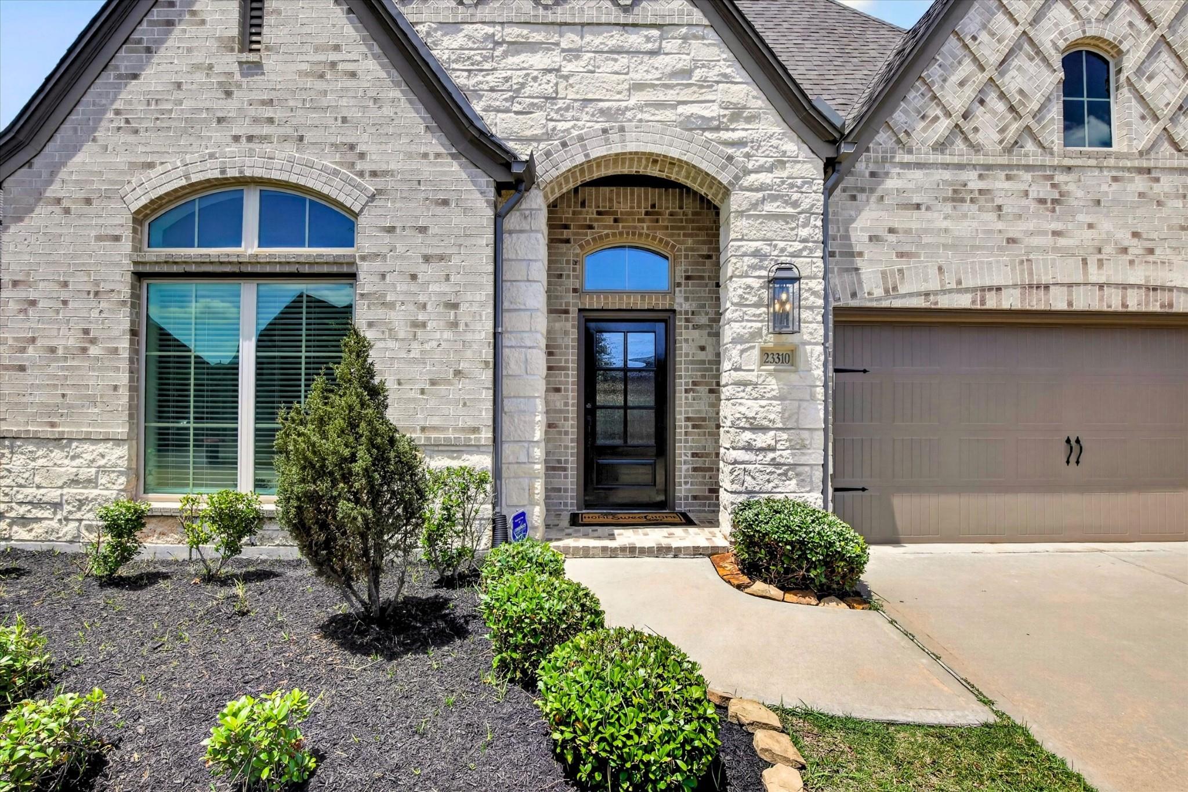
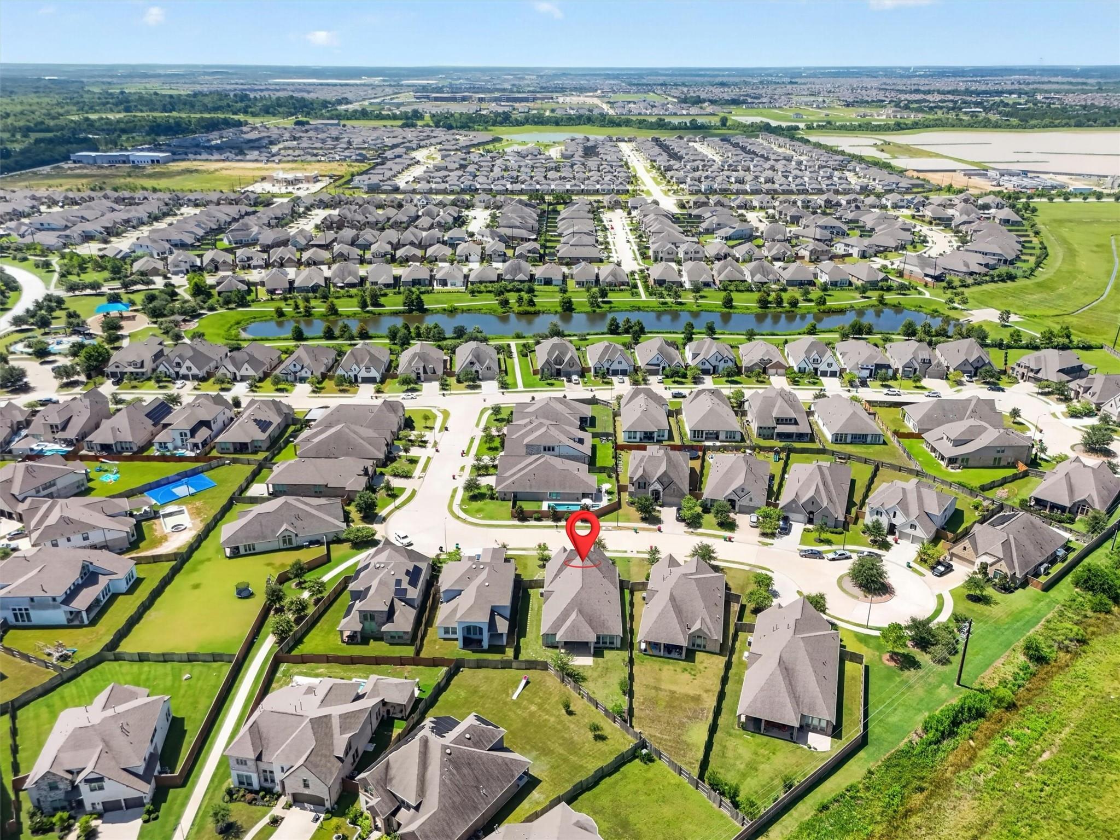
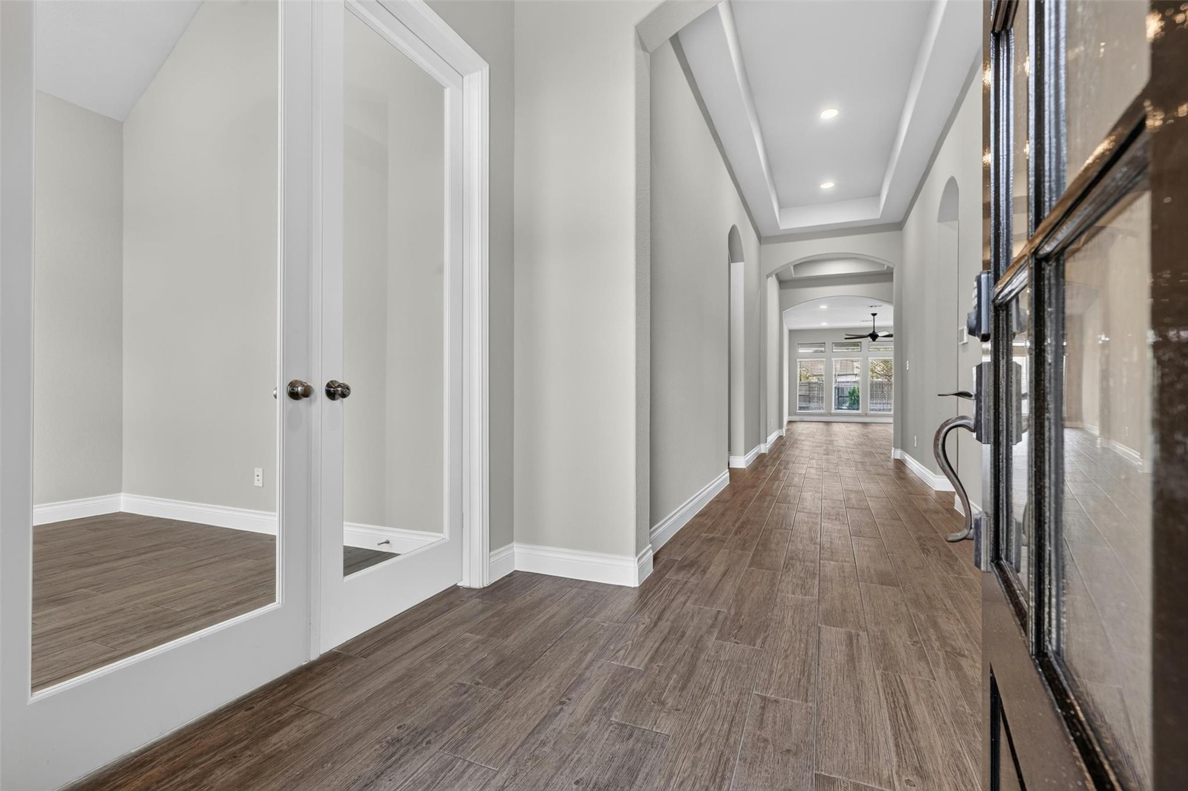
Sprawling One Story 4 Bedroom, 3 Bath Perry Home on Quiet Cul-de-Sac in Desirable Master-Planned Elyson! Brilliantly Upgraded w/Brick & Stone Exterior, Soaring Ceilings, 8' Doors & WoodLook Tile Floors in ALL main areas. Open-Concept Floorplan creates seamless flow between Kitchen, Dining & Living areas – Perfect for Family Gatherings & Entertaining. Chef’s Kitchen: GE Stainless Appl, 5 Burner Cooktop, 42” Custom Cabinets, Central Island, Quartz Counters & Sleek Blk Accents. Study w/French Doors & Spacious Flex Room w/ Surr Sound can be Media/Play Rm/2nd Living. Gracious Owners Retreat offers Lux Bath w/Soaking Tub, Oversize Shower, Quartz Counters, Individual Sinks & Wonderful Walk-In Closet. Lg Secondry Bedrooms w/Walk-In Closets & Guest Suite w/ Full Bath. Extended Cov’d Patio w/Surr Snd & Pool-size Backyard. Fridge, Washer, Dryer, Wtr Softener, Reverse Osmosis Incl. Just steps to Sunset Park & Splash Pad. Community Events, 2 Gyms, Pools, Walking Trls, ClubHouse, Pickle Ball & More!
Listing Snapshot
Inside Area (SqFt)
2,737 sqft
HOA/Condo/Coop Fees
$122 monthly
Recent Activity
6 days ago Listing updated with changes from the MLS® 3 weeks ago Price changed to $449,900 2 months ago Listing first seen on site
General Features
Disclosures
Mud Seller's Disclosure
Green Energy Efficient
Thermostat Lighting HVAC Exposure/Shade Roof Appliances
Parking
Attached Additional Parking Garage Door Opener
Property Sub Type
Single Family Residence
Interior Features
Appliances
ENERGY STAR Qualified Appliances Disposal Water Softener Gas Oven Microwave Gas Cooktop Dishwasher Dryer Refrigerator Washer Water Purifier
Cooling
Ceiling Fan(s) Electric
Interior
High Ceilings Wired for Sound Walk-In Closet(s) Breakfast Bar Kitchen Island Pantry Entrance Foyer Master Downstairs Double Vanity Soaking Tub Smart Thermostat
Laundry Features
Electric Dryer Hookup Gas Dryer Hookup Washer Hookup
Window Features
Window Coverings Low Emissivity Windows
Bedroom
Dimensions - 13x10 Level - First Area - 130
Dining Room
Dimensions - 13x10 Level - First Area - 130
Exterior Porch/Balcony
Dimensions - 18x12 Level - First Area - 216
Family Room
Dimensions - 22x16 Level - First Area - 352
Game Room
Dimensions - 17x12 Level - First Area - 204
Guest Suite
Dimensions - 12x12 Level - First Area - 144
Kitchen
Dimensions - 14x10 Level - First Area - 140
Master Bedroom
Dimensions - 19x17 Level - First Area - 323
Utility Room
Dimensions - 11x07 Level - First Area - 77
Exterior Features
Construction Details
Brick Stone
Lot Features
Back Yard Cul-De-Sac Subdivided
Patio And Porch
Covered Porch Patio
Windows/Doors
Window Coverings Low Emissivity Windows
Community Features
Association Amenities
Basketball Court Clubhouse Dog Park Fitness Center Jogging Path Park Party Room Picnic Area Playground Pool Sport Court Tennis Court(s) Recreation Facilities
Association Fee Frequency
Annually
Community Features
Tennis Court(s) Curbs Clubhouse
School District
30 - Katy
Financing Terms Available
Cash Conventional FHA VA Loan
Schools
Elementary School Mcelwain Elementary School
Middle School Nelson Junior High (Katy)
High School Freeman High School
Listing courtesy of Better Homes and Gardens Real Estate Gary Greene - Cypress
[email protected]
IDX information is provided exclusively for consumers’ personal, non-commercial use. It may not be used for any purpose other than to identify prospective properties consumers may be interested in purchasing. This data is deemed reliable but is not guaranteed accurate by the MLS.
Data provided by HAR.com © 2026. All information provided should be independently verified.
Source: Walkscore
Disclosure: Community information and market data powered by Constellation Data Labs. Information is deemed reliable but not guaranteed.

Did you know? You can invite friends and family to your search. They can join your search, rate and discuss listings with you.