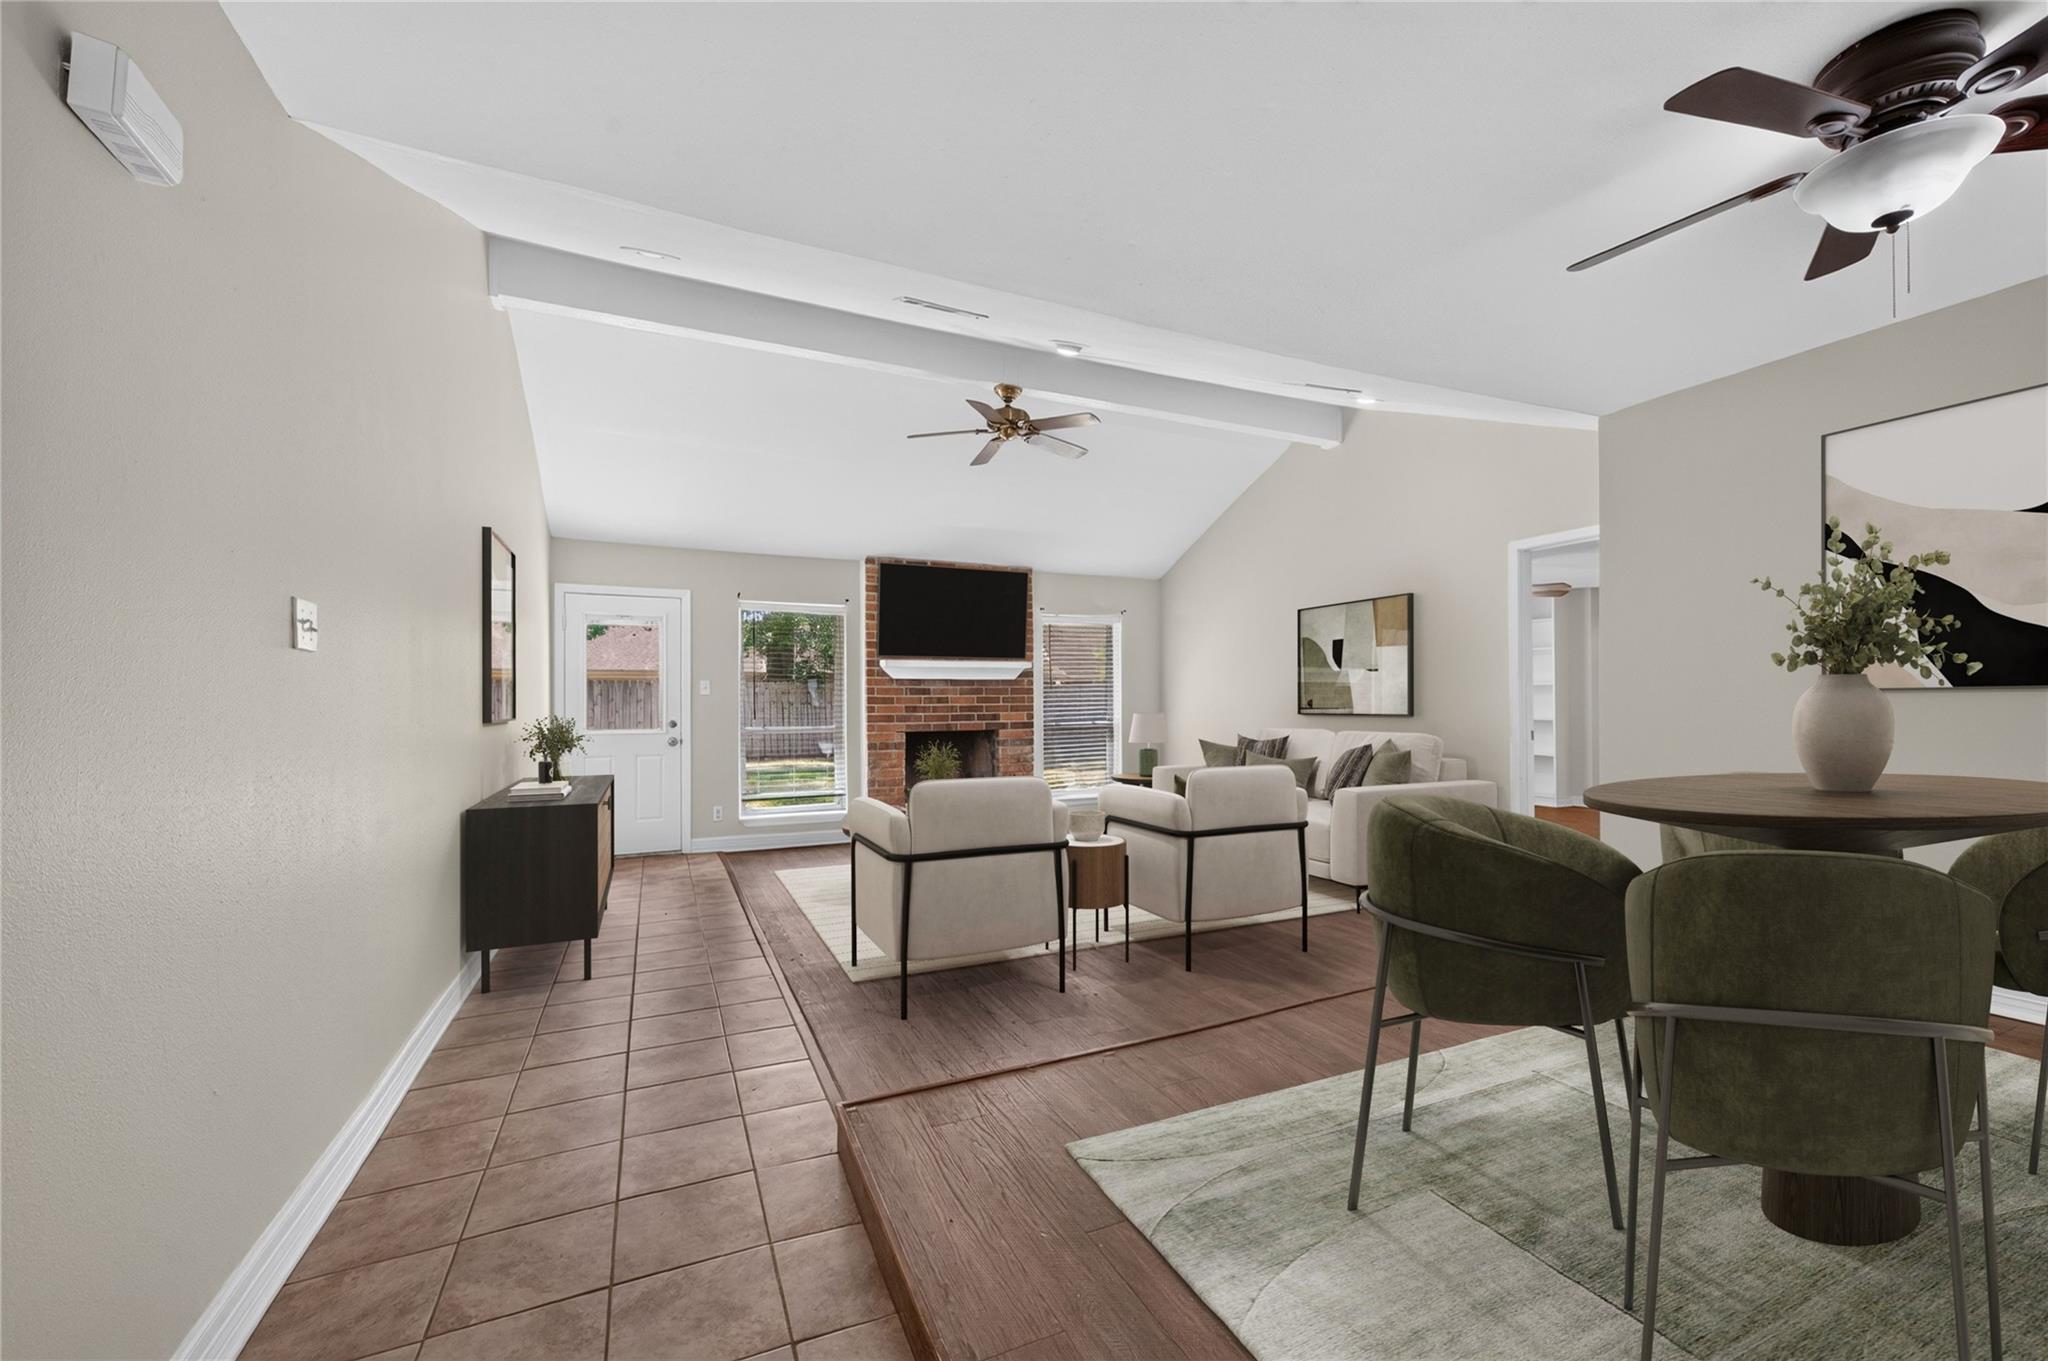
Welcome to this beautifully renovated 3-bedroom, 2-bath home in the desirable Oakwood Glen subdivision! Move-in ready and thoughtfully updated, this home offers an open, inviting layout with durable luxury vinyl plank flooring throughout the main living areas and all bedrooms—no carpet anywhere! The spacious living room features a cozy fireplace, creating the perfect gathering space for family and friends. The updated interior blends updated finishes with everyday comfort, making it easy to feel right at home. Step outside to a generously sized backyard with plenty of room for entertaining, pets, play, or future outdoor projects. Conveniently located near shopping, dining, parks, and major commuter routes, this home offers the perfect combination of style, comfort, and convenience. Don't miss your opportunity to make it yours!
Save
Ask
Tour
Hide
Share
Listing Snapshot
Price
$250,000
Days On Site
43 Days
Bedrooms
3
Inside Area (SqFt)
1,604 sqft
Total Baths
2
Full Baths
2
Partial Baths
N/A
Lot Size
0.1616 Acres
Year Built
1977
MLS® Number
21210667
Status
Active
Property Tax
$4,592
HOA/Condo/Coop Fees
$41.67 monthly
Sq Ft Source
N/A
Friends & Family
React
Comment
Invite
No Comments Yet
Did you know? You can invite friends and family to your search. They can join your search, rate and discuss listings with you.
Recent Activity
2 weeks ago
Listing updated with changes from the MLS®
a month ago
Listing first seen on site
General Features
Acres
0.1616
Attached Garage
Yes
Direction Faces
Northwest
Disclosures
Sellers Disclosure
Foundation
Slab
Garage
Yes
Garage Spaces
2
Green Energy Efficient
Thermostat
Parking
AttachedGarage Door Opener
Parking Spaces
2
Property Sub Type
Single Family Residence
Sewer
Public Sewer
SqFt Total
1604
Style
Traditional
Water Source
Public
Interior Features
Appliances
Electric OvenOvenMicrowaveElectric RangeDishwasherRefrigerator
Cooling
Ceiling Fan(s)Electric
Fireplace
Yes
Fireplace Features
Wood Burning
Fireplaces
1
Flooring
TileVinyl
Heating
Electric
Interior
High CeilingsWalk-In Closet(s)PantryEntrance FoyerGranite CountersSmart Thermostat
Laundry Features
Electric Dryer HookupWasher Hookup
Window Features
Window CoveringsLow Emissivity Windows
Bedroom
Dimensions - 12x10Level - FirstArea - 120
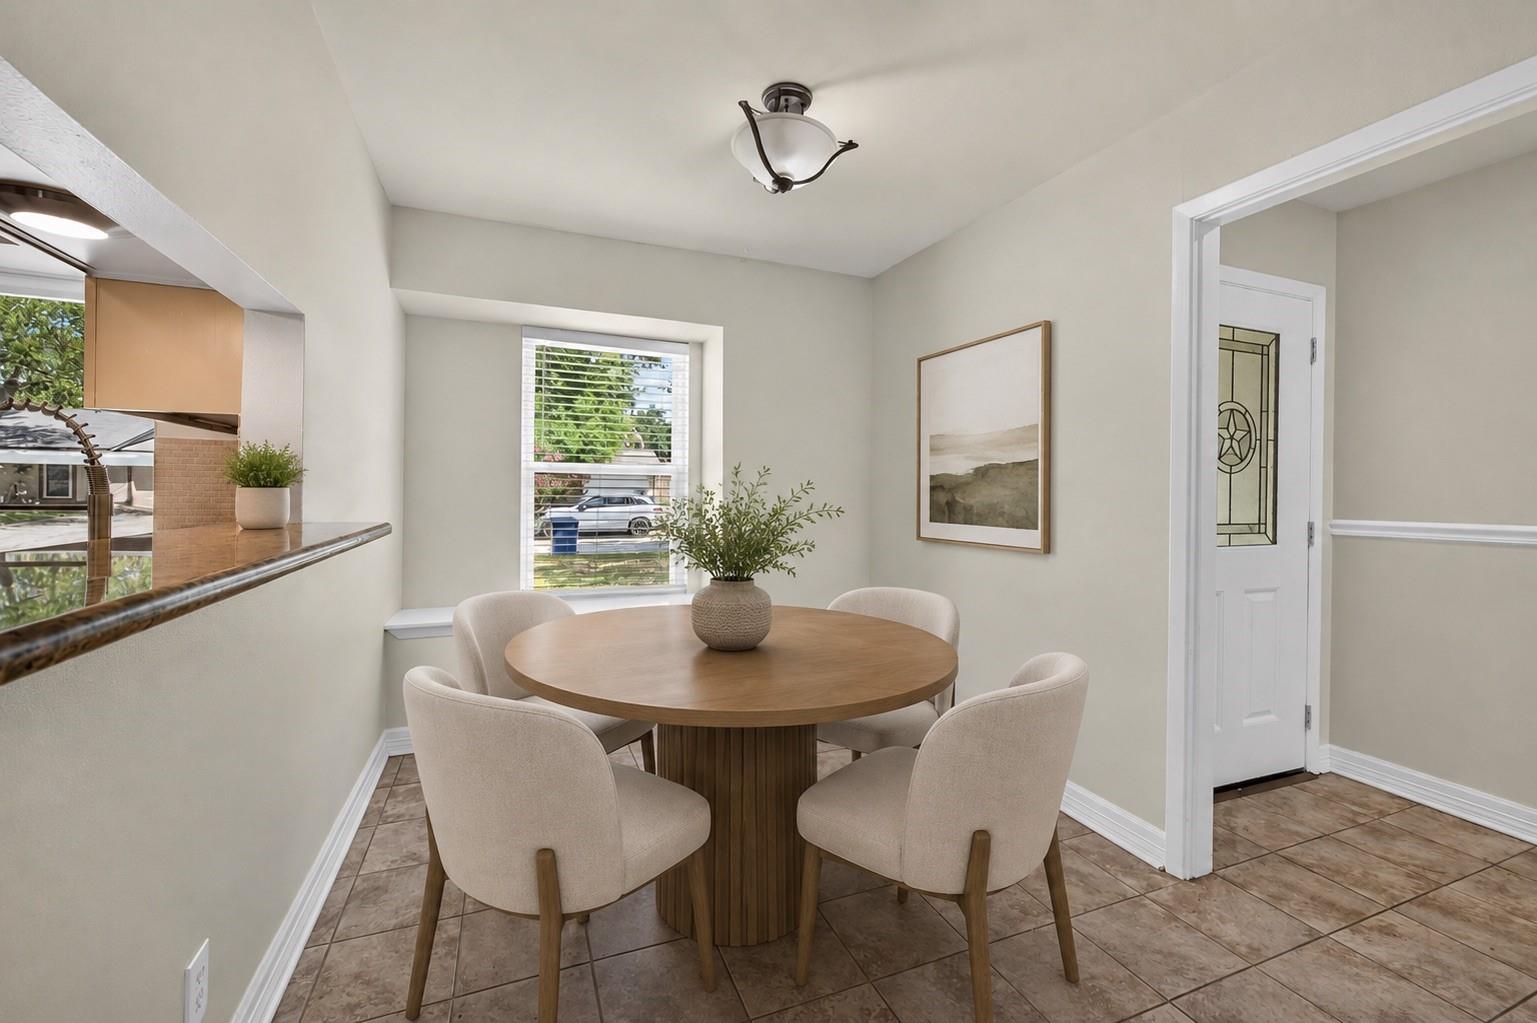
Breakfast
Dimensions - 12x8Level - FirstArea - 96
Dining Room
Dimensions - 11x8Level - FirstArea - 88
Family Room
Dimensions - 18x16Level - FirstArea - 288
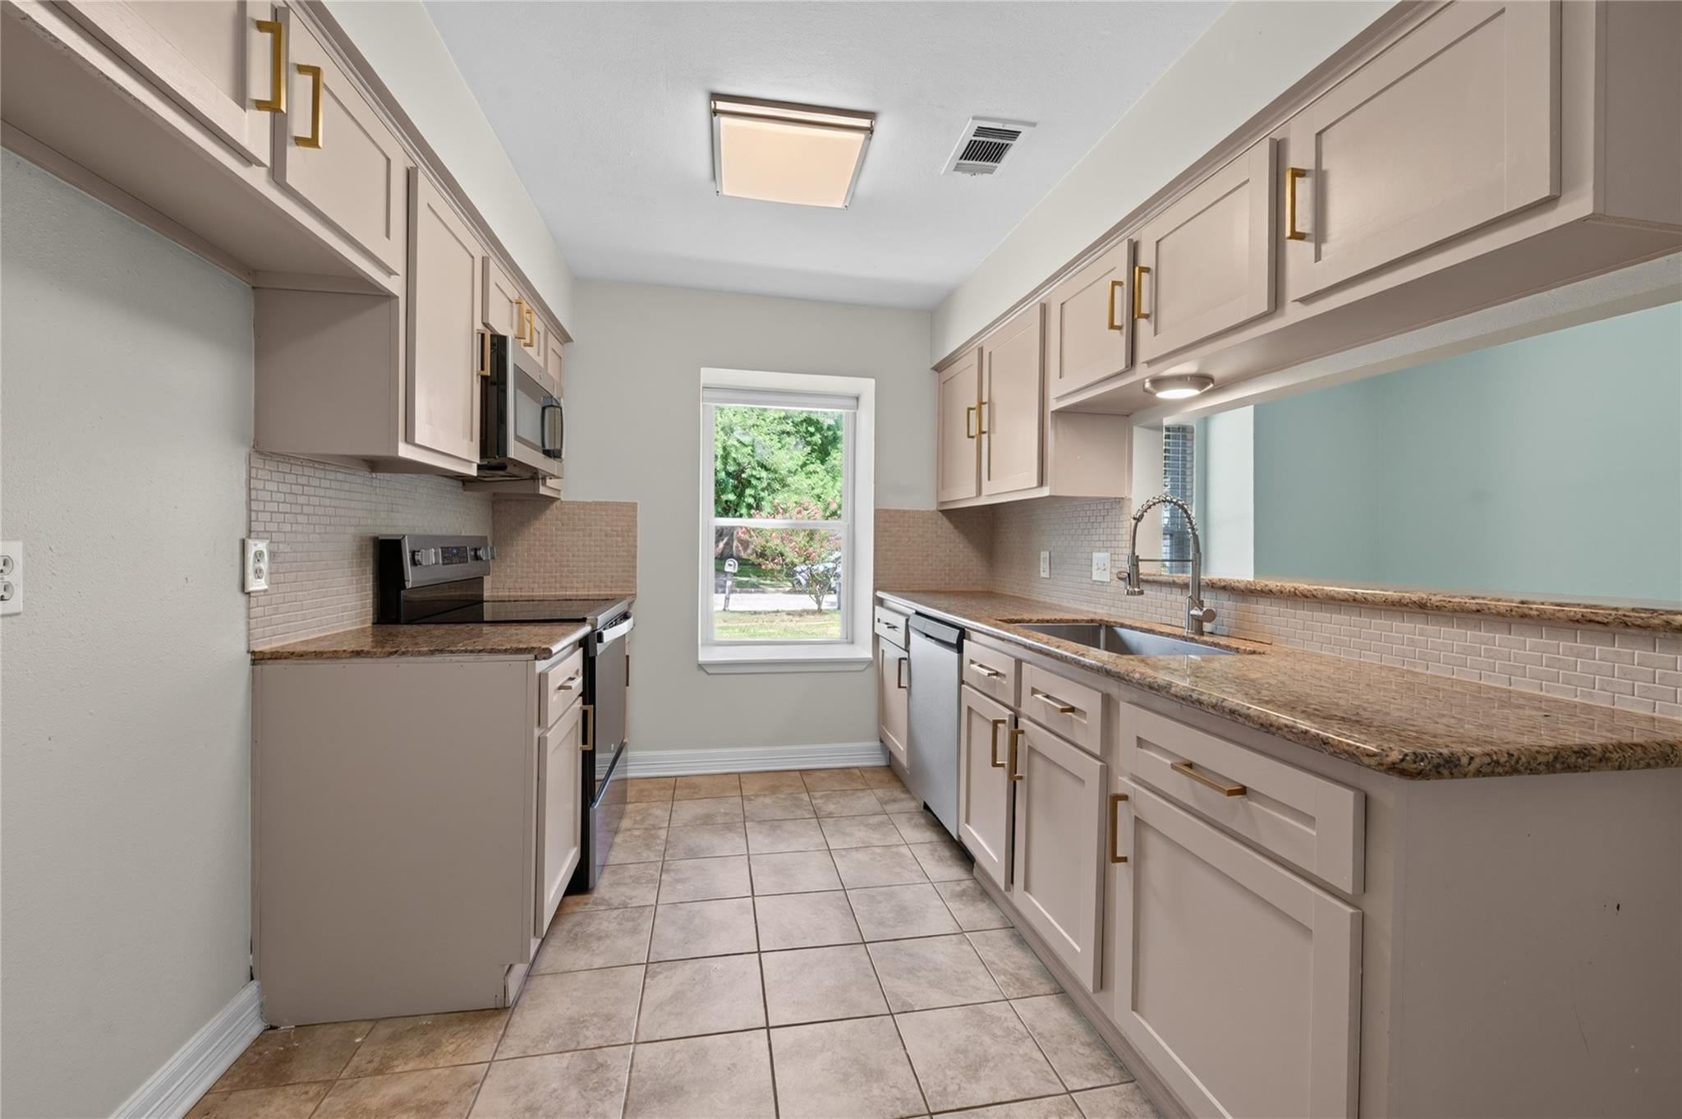
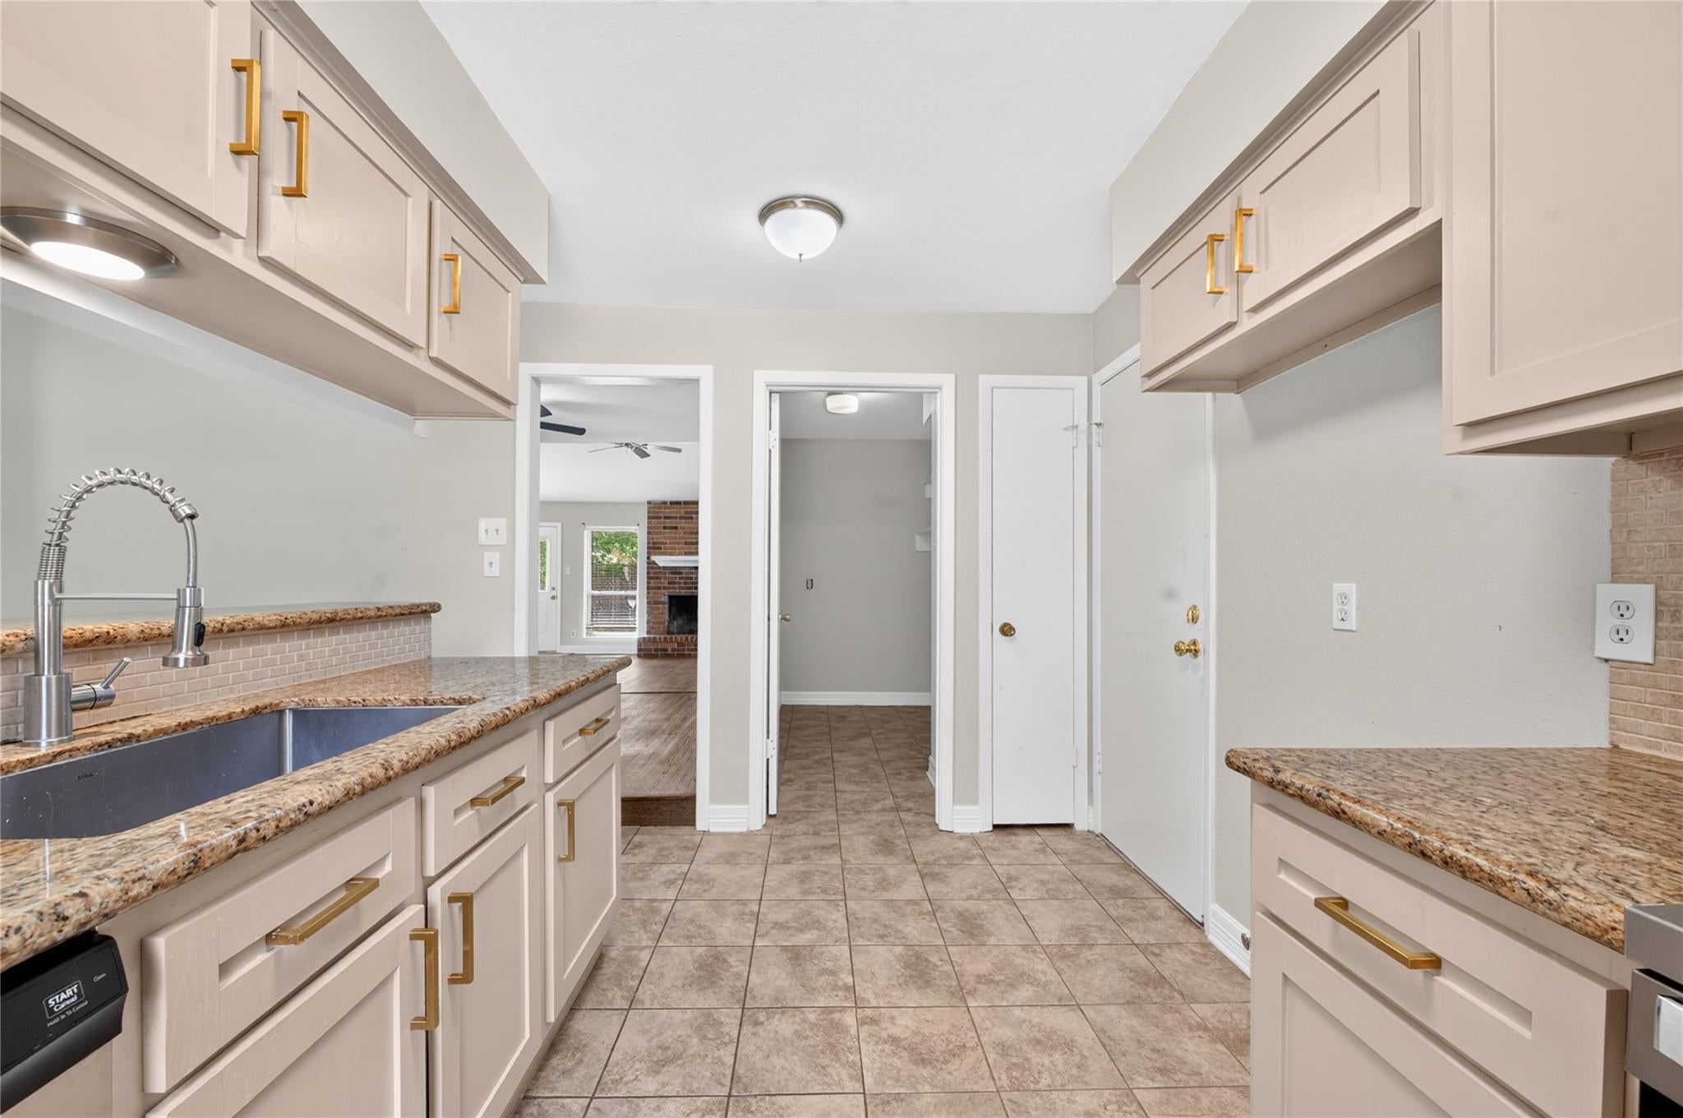
Kitchen
Dimensions - 12x7Level - FirstArea - 84
Master Bedroom
Dimensions - 15x13Level - FirstArea - 195
Utility Room
Dimensions - 9x5Level - FirstArea - 45
Save
Ask
Tour
Hide
Share
Exterior Features
Construction Details
BrickWood Siding
Fencing
Back YardPartial
Lot Features
Back YardSubdivided
Patio And Porch
Patio
Roof
Composition
Windows/Doors
Window CoveringsLow Emissivity Windows
Community Features
Association Fee
$500.0
Association Fee Frequency
Annually
MLS Area
13
School District
32 - Klein
Financing Terms Available
CashConventionalFHAVA Loan
Roads
Concrete
Schools
School District
32 - Klein
Elementary School
Ehrhardt Elementary School
Middle School
Kleb Intermediate School
High School
Klein High School
Listing courtesy of Nan & Company Properties - Corporate Office (Heights) [email protected]
IDX information is provided exclusively for consumers’ personal, non-commercial use. It may not be used for any purpose other than to identify prospective properties consumers may be interested in purchasing. This data is deemed reliable but is not guaranteed accurate by the MLS.

Did you know? You can invite friends and family to your search. They can join your search, rate and discuss listings with you.