Search For Homes

Save
Ask
Tour
Hide
Share
$415,000
New Listing

4018 Reeves Drive
Galveston, TX 77554

For Sale|Single Family Residence|Active
3
Beds
2
Total Baths
2
Full Baths
1,338
SqFt
$310
/SqFt
1980
Built
Subdivision:
Sea Isle Orig
County:
Galveston
Call Now: 346.202.7307
Is this the listing for you? We can help make it yours.
346.202.7307
4018 Reeves Drive4018 Reeves Drive4018 Reeves Drive4018 Reeves Drive
Save
Ask
Tour
Hide
Share

Mortgage Calculator

Monthly Payment (Est.)

$1,893
Calculator powered by Showcase IDX, a Constellation1 Company. Copyright ©2026 Information is deemed reliable but not guaranteed.

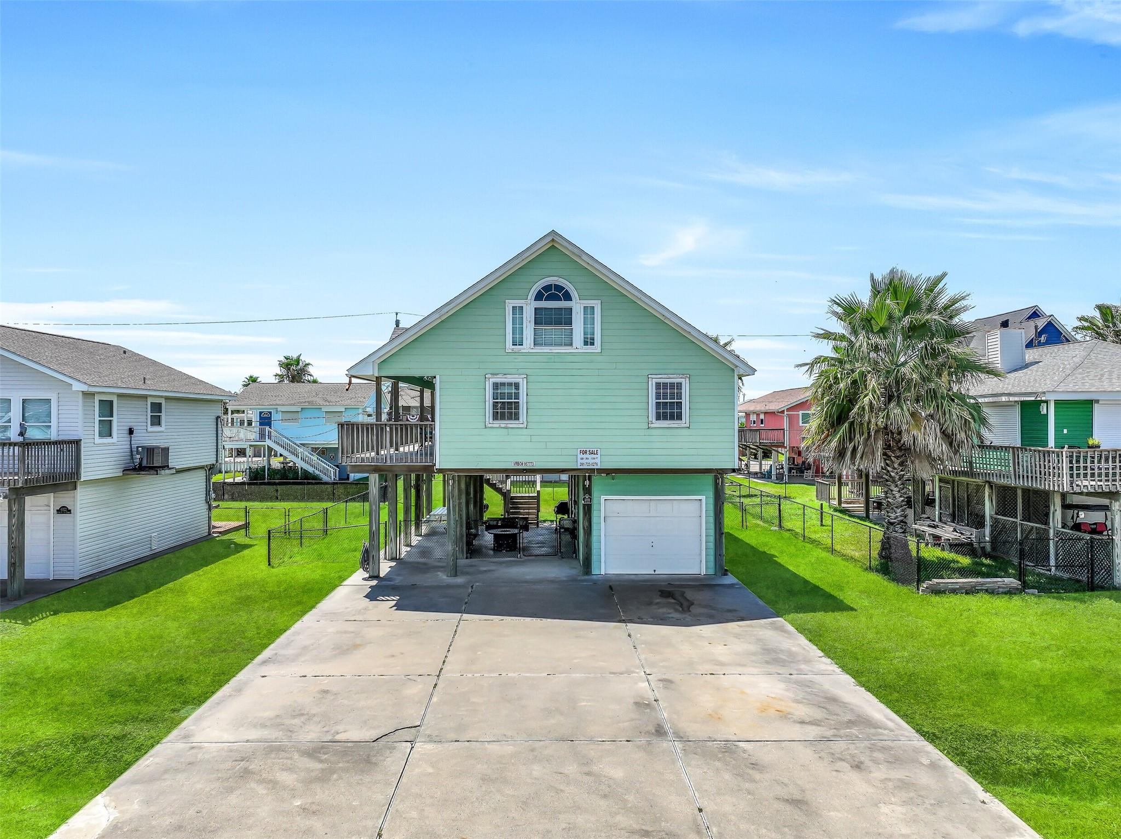
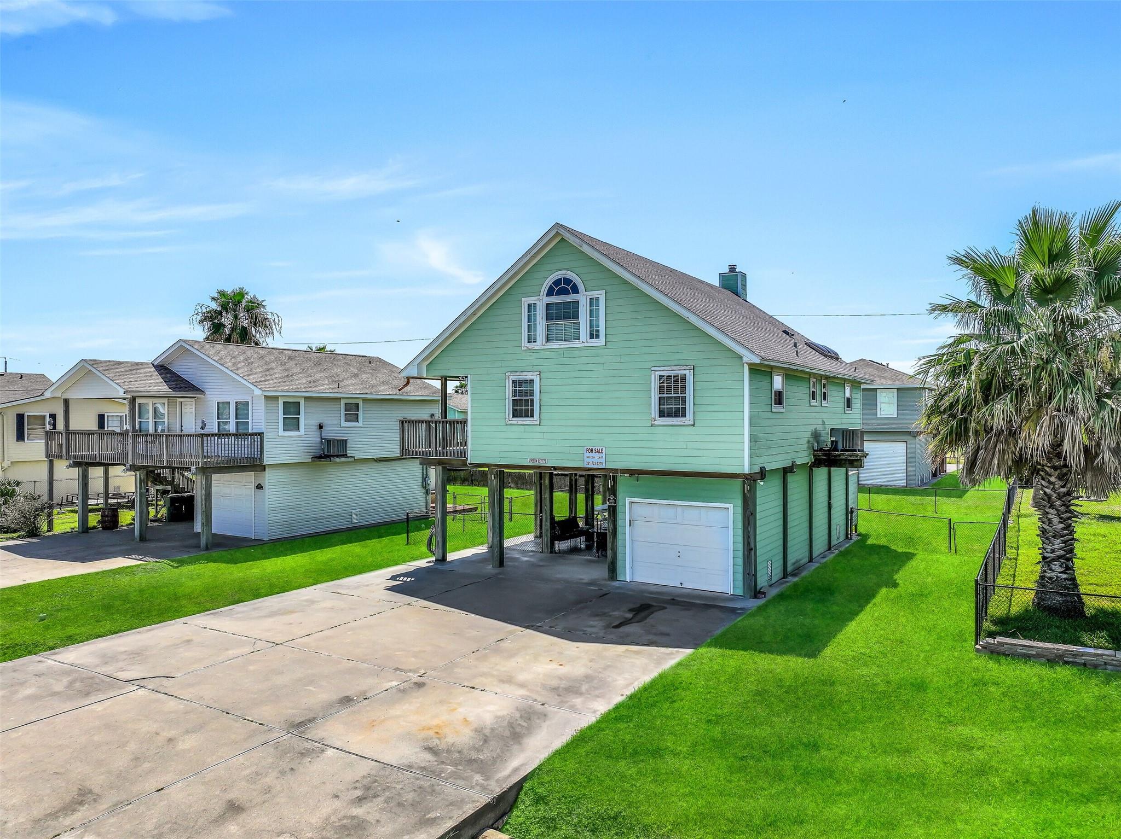
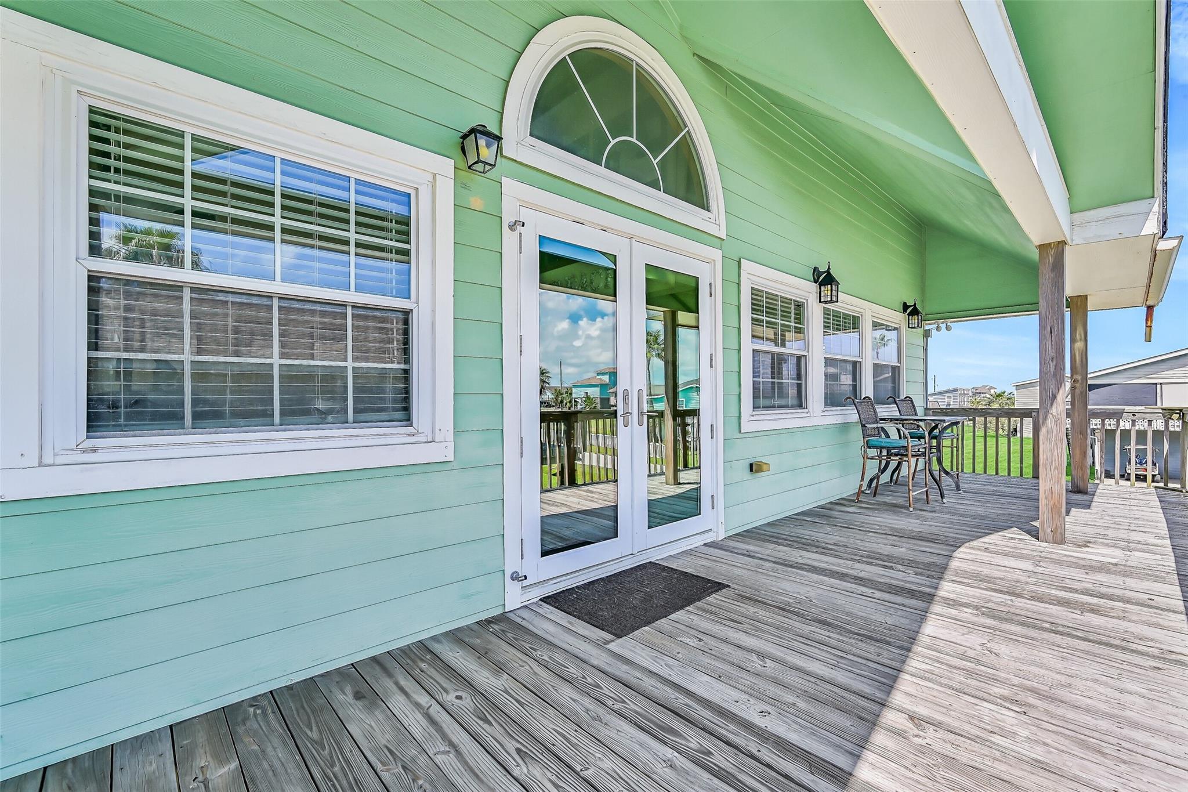
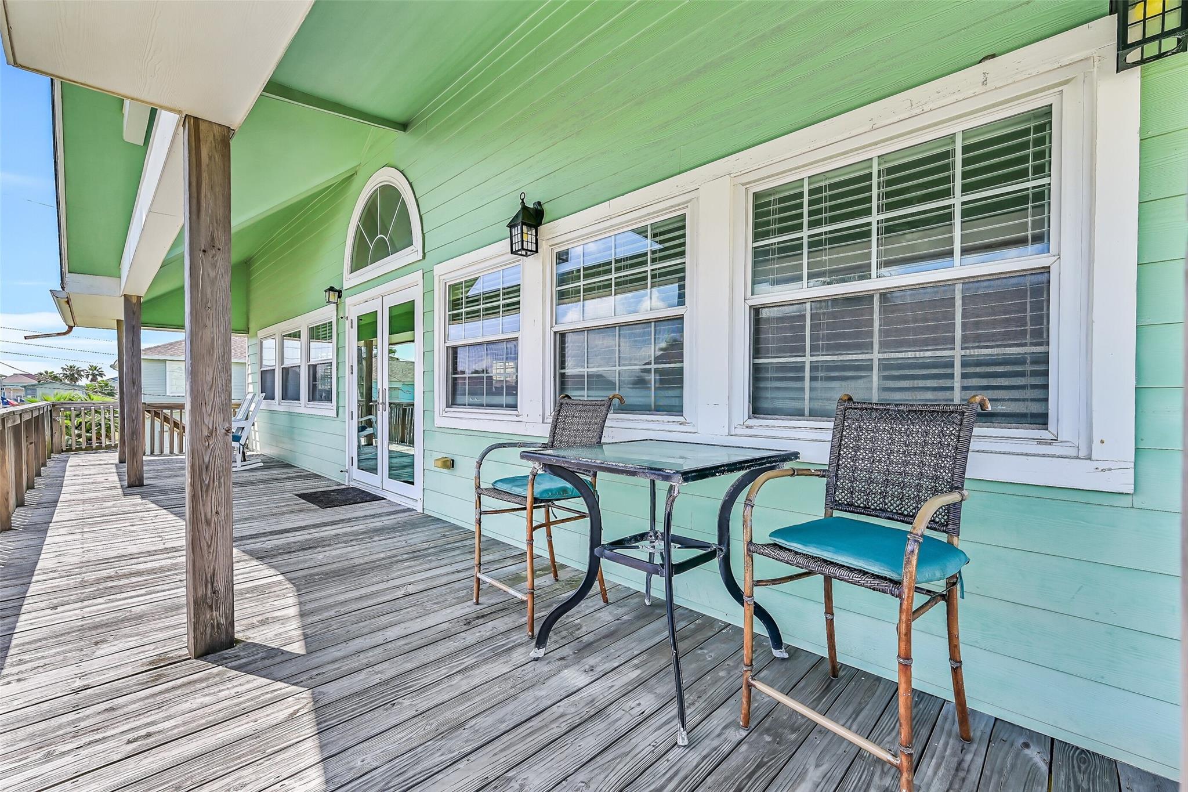
Welcome to your Sea Isle getaway! Whether you’re looking for a full-time residence, vacation home, or investment property, this spacious coastal retreat offers the flexibility to fit your lifestyle. Inside, the open-concept floor plan features vaulted ceilings and exposed wood beams, creating a warm and inviting atmosphere. The main level includes a spacious primary suite with an en-suite bathroom, an additional bedroom and full bathroom, plus the convenience of a full-size washer and dryer. Upstairs, a spacious third bedroom offers beautiful bay views and additional room for guests or family. Outside, enjoy a large deck and a fully fenced ground-level entertaining area complete with an outdoor shower and garage. Conveys fully furnished with few exceptions - all you have to do is pack your bags! Ideally located just minutes from the beach and Sea Isle amenities, including the marina with a restaurant and bait shop, tennis courts, swimming pool, boat launch, park, and pavilion.

Save
Ask
Tour
Hide
Share
Listing Snapshot
Price 
$415,000
Days On Site 
0 Days
Bedrooms 
3
Inside Area (SqFt) 
1,338 sqft
Total Baths 
2
Full Baths 
2
Partial Baths 
N/A
Lot Size 
0.1377 Acres
Year Built 
1980
MLS® Number 
21211901
Status 
Active
Property Tax 
$6,939
HOA/Condo/Coop Fees 
$26.5 monthly
Sq Ft Source 
N/A
Friends & Family
Recent Activity
5 hours agoListing updated with changes from the MLS®
21 hours agoListing first seen on site
General Features
Acres 
0.1377
Attached Garage 
Yes
Direction Faces 
South
Disclosures 
Seller's Disclosure
Foundation 
Raised
Garage 
Yes
Garage Spaces 
1
Green Energy Efficient 
Thermostat
Parking 
AttachedGarage Door Opener
Parking Spaces 
1
Property Sub Type 
Single Family Residence
Sewer 
Public Sewer
SqFt Total 
1338
Style 
Traditional
Water Source 
Public
Interior Features
Appliances 
Electric OvenMicrowaveElectric RangeDishwasherDryerWasher
Cooling 
Ceiling Fan(s)Electric
Fireplace 
Yes
Fireplace Features 
Wood Burning
Fireplaces 
1
Flooring 
TileWood
Heating 
Electric
Interior 
High CeilingsKitchen IslandMaster DownstairsGranite CountersVaulted Ceiling(s)Double VanitySmart Thermostat
Laundry Features 
Electric Dryer HookupWasher Hookup
Window Features 
Window Coverings
Bathroom 
Dimensions - 7 x 11Level - FirstArea - 77
Bedroom 
Dimensions - 11 x 13Level - FirstArea - 143
Dining Room 
Dimensions - 12 x 13Level - FirstArea - 156
Kitchen 
Dimensions - 11 x 11Level - FirstArea - 121
Living Room 
Dimensions - 17 x 13Level - FirstArea - 221
Master Bathroom 
Dimensions - 8 x 7Level - FirstArea - 56
Master Bedroom 
Dimensions - 15 x 11Level - FirstArea - 165
Utility Room 
Level - First
Save
Ask
Tour
Hide
Share
Exterior Features
Construction Details 
Cement Siding
Fencing 
Back YardFull
Lot Features 
Back YardSubdivided
Roof 
Composition
View 
Water
Waterview 
Water
Windows/Doors 
Window Coverings
Community Features
Association Amenities 
Basketball CourtBeach AccessMarinaParkPicnic AreaPoolTennis Court(s)Recreation FacilitiesSport Court
Association Fee 
$318.0
Association Fee Frequency 
Annually
MLS Area 
33
School District 
22 - Galveston
Financing Terms Available 
CashConventional
Roads 
Asphalt
Schools
School District
22 - Galveston
Elementary School
Gisd Open Enroll
Middle School
Gisd Open Enroll
High School
Ball High School
Listing courtesy of RE/MAX Leading Edge [email protected]

IDX information is provided exclusively for consumers’ personal, non-commercial use. It may not be used for any purpose other than to identify prospective properties consumers may be interested in purchasing. This data is deemed reliable but is not guaranteed accurate by the MLS.

Data provided by HAR.com © 2026. All information provided should be independently verified.

Neighborhood & Commute
Source: Walkscore
Disclosure: Community information and market data powered by Constellation Data Labs. Information is deemed reliable but not guaranteed.
Save
Ask
Tour
Hide
Share