Search For Homes

Save
Ask
Tour
Hide
Share
$2,400
19 Days On Site

211 W North Hill Drive
Spring, TX 77388

For Rent|Single Family Residence|Active
4
Beds
2
Total Baths
2
Full Baths
2,416
SqFt
$1
/SqFt
1967
Built
Subdivision:
Enchanted Oaks
County:
Harris
Call Now: 346.202.7307
Is this the listing for you? We can help make it yours.
346.202.7307
211 W North Hill Drive211 W North Hill Drive211 W North Hill Drive211 W North Hill Drive
Save
Ask
Tour
Hide
Share

Mortgage Calculator

Monthly Payment (Est.)

Enter an interest rate to see your estimated monthly payment.
Calculator powered by Showcase IDX, a Constellation1 Company. Copyright ©2026 Information is deemed reliable but not guaranteed.

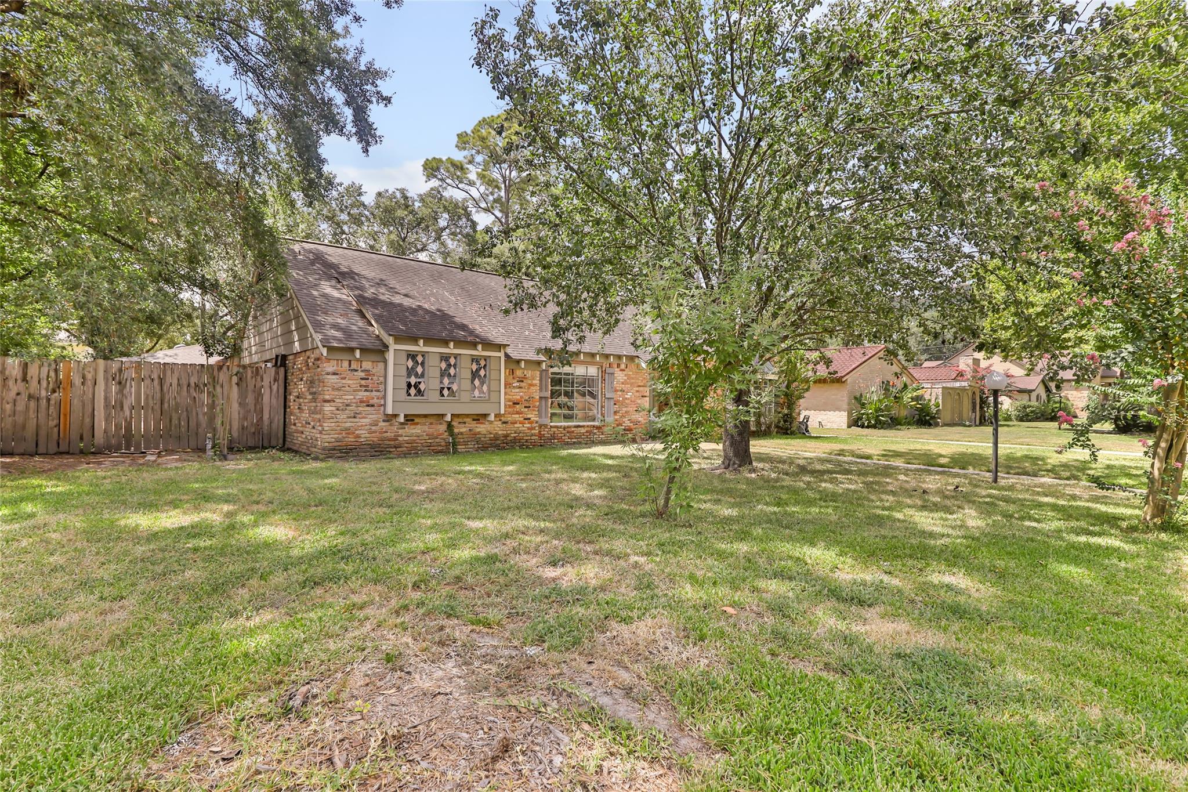
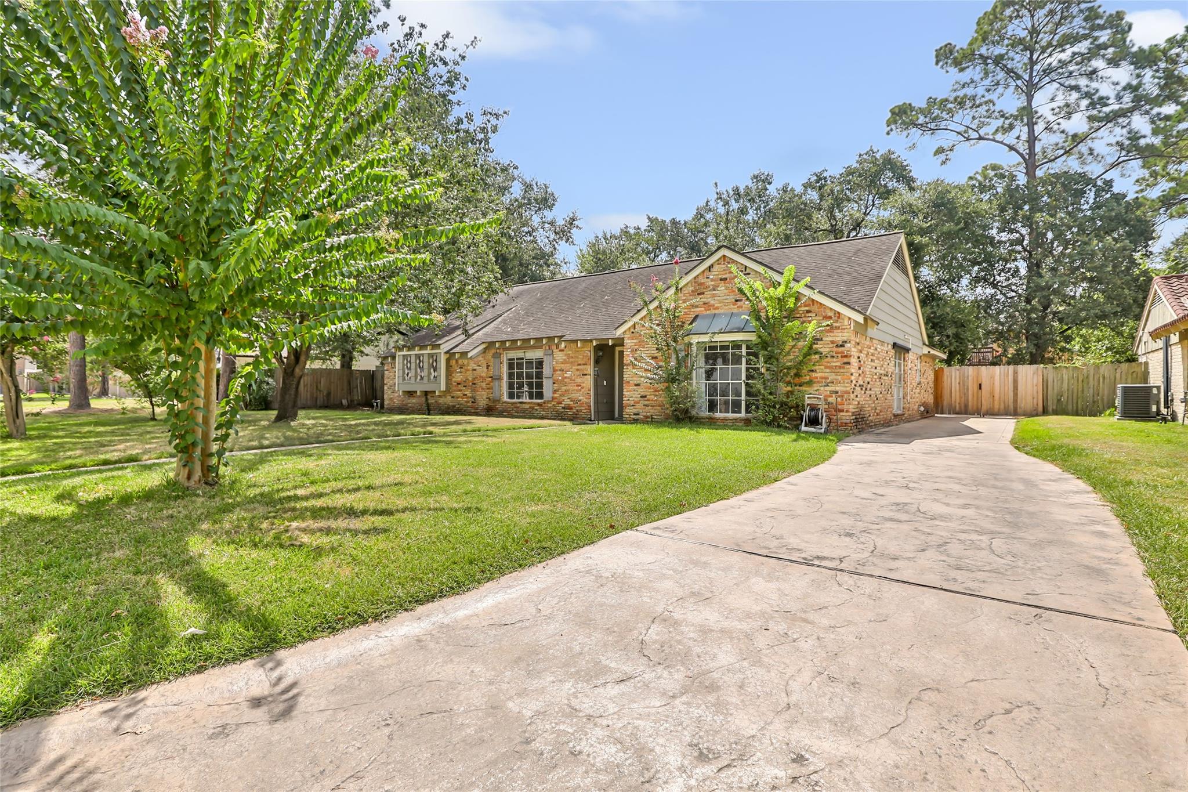
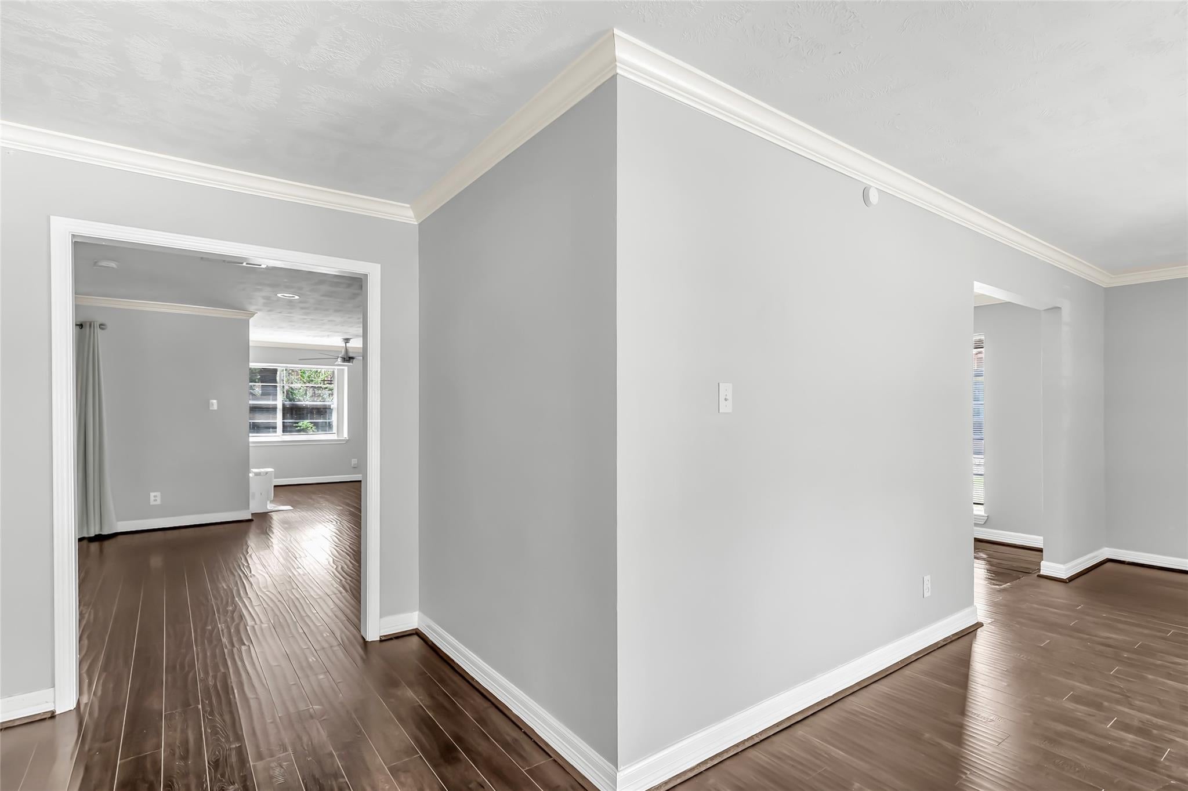
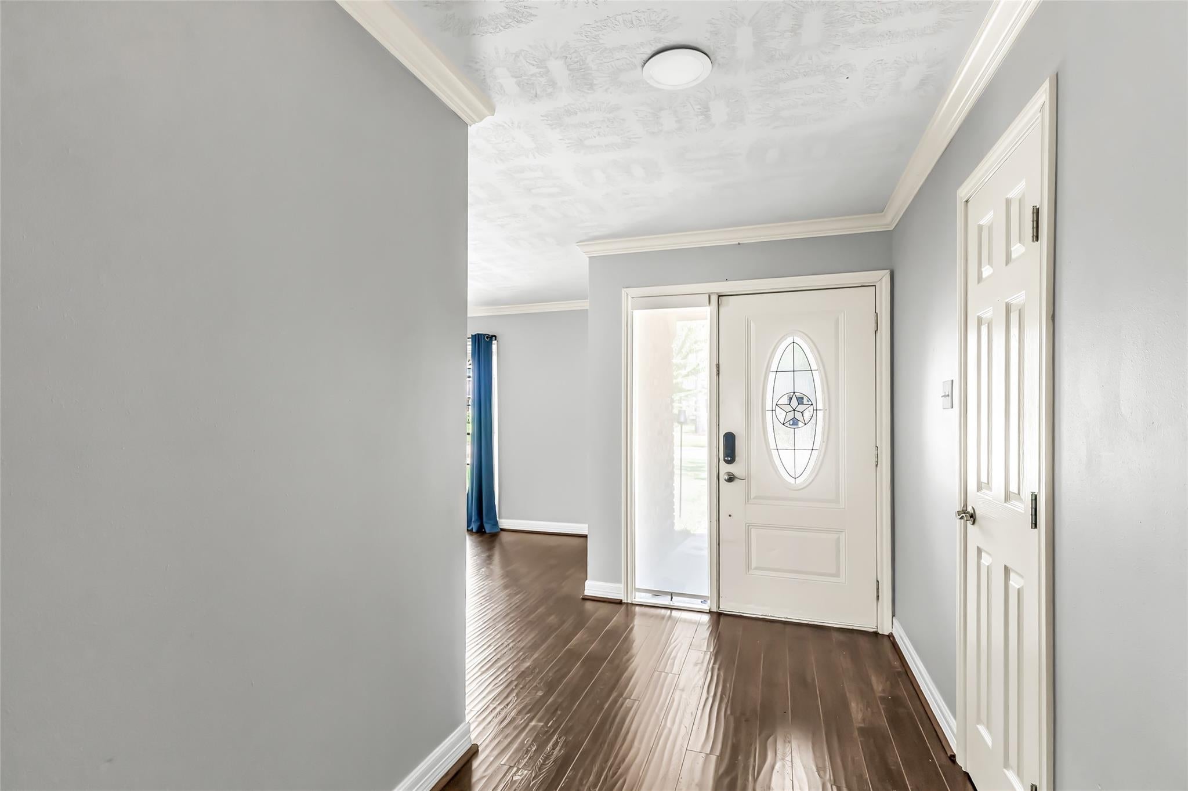
Welcome home to this charming one-story rental located in the established Enchanted Oaks neighborhood and zoned to Klein ISD! This spacious home features 4 bedrooms and 2 full baths with a comfortable, functional layout. The inviting living area offers a cozy fireplace, perfect for relaxing on cool winter evenings. The kitchen comes complete with a refrigerator, and a washer and dryer are also included for added convenience. Situated on a quiet dead-end street, this home offers plenty of parking and a more private setting with less through traffic. Conveniently located near shopping, dining, schools, and major roadways. Ready for its next tenants—schedule your showing today! Applicants must have a minimum credit score of 600. Section 8/Housing Choice Vouchers are NOT accepted.

Save
Ask
Tour
Hide
Share
Listing Snapshot
Price 
$2,400
Days On Site 
19 Days
Bedrooms 
4
Inside Area (SqFt) 
2,416 sqft
Total Baths 
2
Full Baths 
2
Partial Baths 
N/A
Lot Size 
0.24 Acres
Year Built 
1967
MLS® Number 
21229623
Status 
Active
Property Tax 
N/A
HOA/Condo/Coop Fees 
N/A
Sq Ft Source 
N/A
Friends & Family
Recent Activity
3 weeks agoListing updated with changes from the MLS®
3 weeks agoPrice changed to $2,400
3 weeks agoListing first seen on site
General Features
Acres 
0.24
Disclosures 
No Disclosures
Garage 
Yes
Number Of Stories 
1
Parking 
No GarageAdditional ParkingGated
Pets 
Call
Property Sub Type 
Single Family Residence
Sewer 
Public Sewer
SqFt Total 
2416
Style 
Traditional
Water Source 
Public
Interior Features
Appliances 
DisposalElectric OvenMicrowaveElectric RangeFree-Standing RangeDryerRefrigeratorWasherDishwasher
Cooling 
Ceiling Fan(s)Electric
Fireplace 
Yes
Fireplace Features 
Gas
Fireplaces 
1
Flooring 
Laminate
Furnished 
Unfurnished
Heating 
Natural Gas
Interior 
Walk-In Closet(s)Breakfast BarMaster Downstairs
Laundry Features 
Electric Dryer HookupWasher Hookup
Window Features 
Window Coverings
Bedroom 
Dimensions - 12X12Level - FirstArea - 144
Breakfast 
Dimensions - 10X10Level - FirstArea - 100
Dining Room 
Dimensions - 16X12Level - FirstArea - 192
Living Room 
Dimensions - 10X16Level - FirstArea - 160
Master Bedroom 
Dimensions - 16X14Level - FirstArea - 224
Save
Ask
Tour
Hide
Share
Exterior Features
Fencing 
Back Yard
Lot Features 
ClearedSubdivided
Patio And Porch 
Patio
Windows/Doors 
Window Coverings
Community Features
Community Features 
Curbs
MLS Area 
13
School District 
32 - Klein
Roads 
Concrete
Schools
School District
32 - Klein
Elementary School
Lemm Elementary School
Middle School
Strack Intermediate School
High School
Klein Collins High School
Listing courtesy of JLA Realty [email protected]

IDX information is provided exclusively for consumers’ personal, non-commercial use. It may not be used for any purpose other than to identify prospective properties consumers may be interested in purchasing. This data is deemed reliable but is not guaranteed accurate by the MLS.

Data provided by HAR.com © 2026. All information provided should be independently verified.

Neighborhood & Commute
Source: Walkscore
Disclosure: Community information and market data powered by Constellation Data Labs. Information is deemed reliable but not guaranteed.
Save
Ask
Tour
Hide
Share