Search For Homes

Save
Ask
Tour
Hide
Share
$2,500
15 Days On Site

17523 Driftwood Prairie Lane
Hockley, TX 77095

For Rent|Single Family Residence|Active
5
Beds
4
Total Baths
3
Full Baths
1
Partial Bath
3,355
SqFt
$1
/SqFt
2006
Built
Subdivision:
Canyon Lk/Stonegate Sec 07
County:
Harris
Call Now: 346.202.7307
Is this the listing for you? We can help make it yours.
346.202.7307
17523 Driftwood Prairie Lane17523 Driftwood Prairie Lane17523 Driftwood Prairie Lane17523 Driftwood Prairie Lane
Save
Ask
Tour
Hide
Share

Mortgage Calculator

Monthly Payment (Est.)

Enter an interest rate to see your estimated monthly payment.
Calculator powered by Showcase IDX, a Constellation1 Company. Copyright ©2026 Information is deemed reliable but not guaranteed.

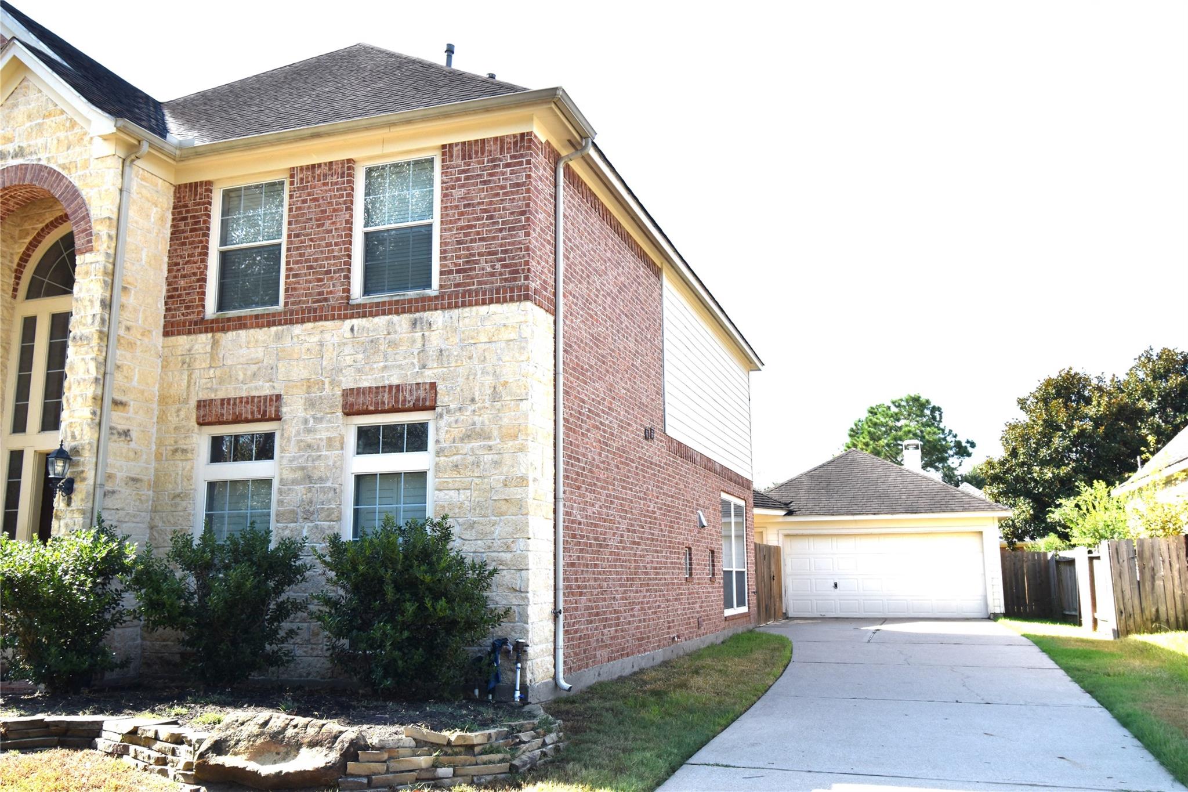
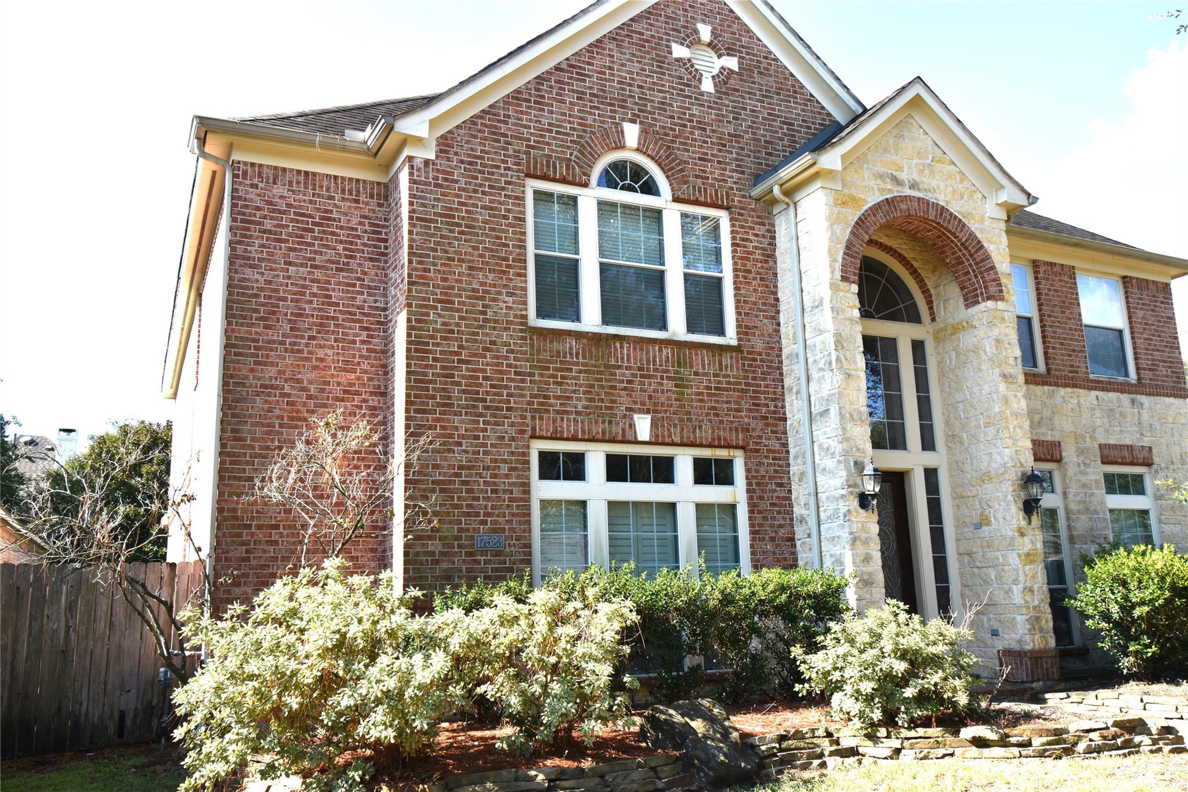
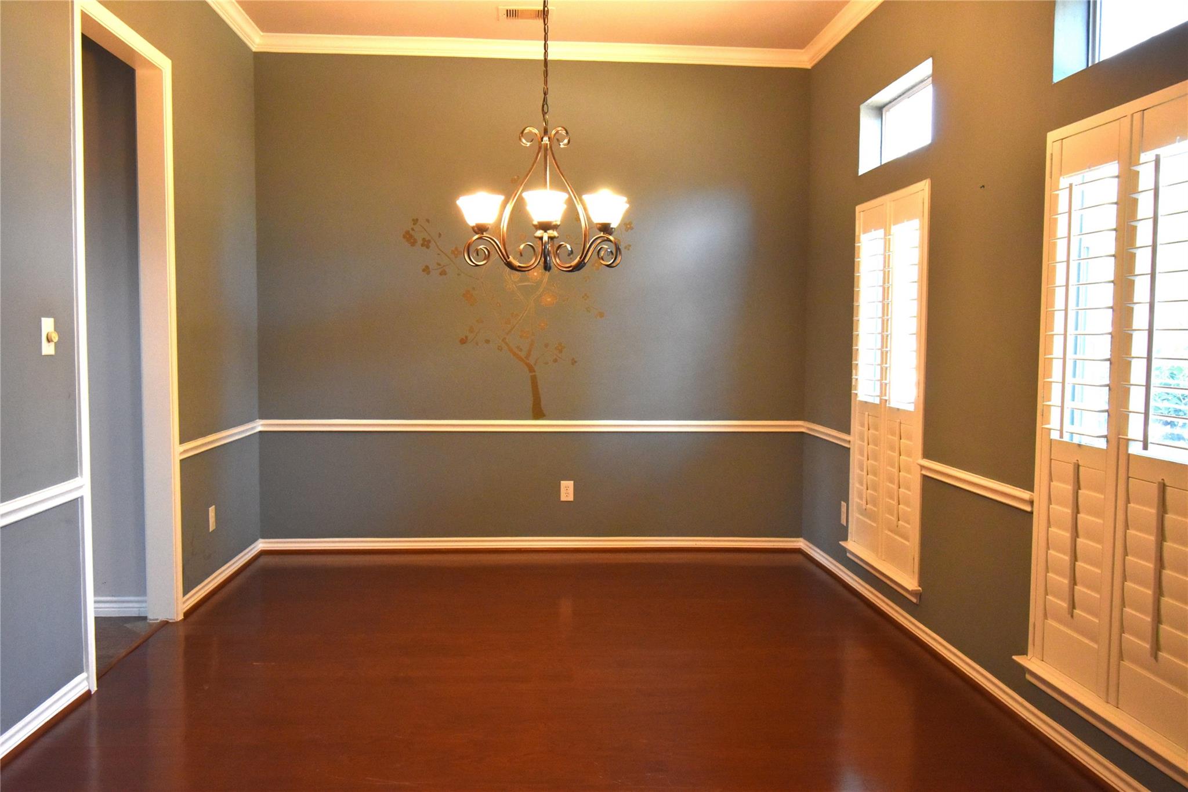
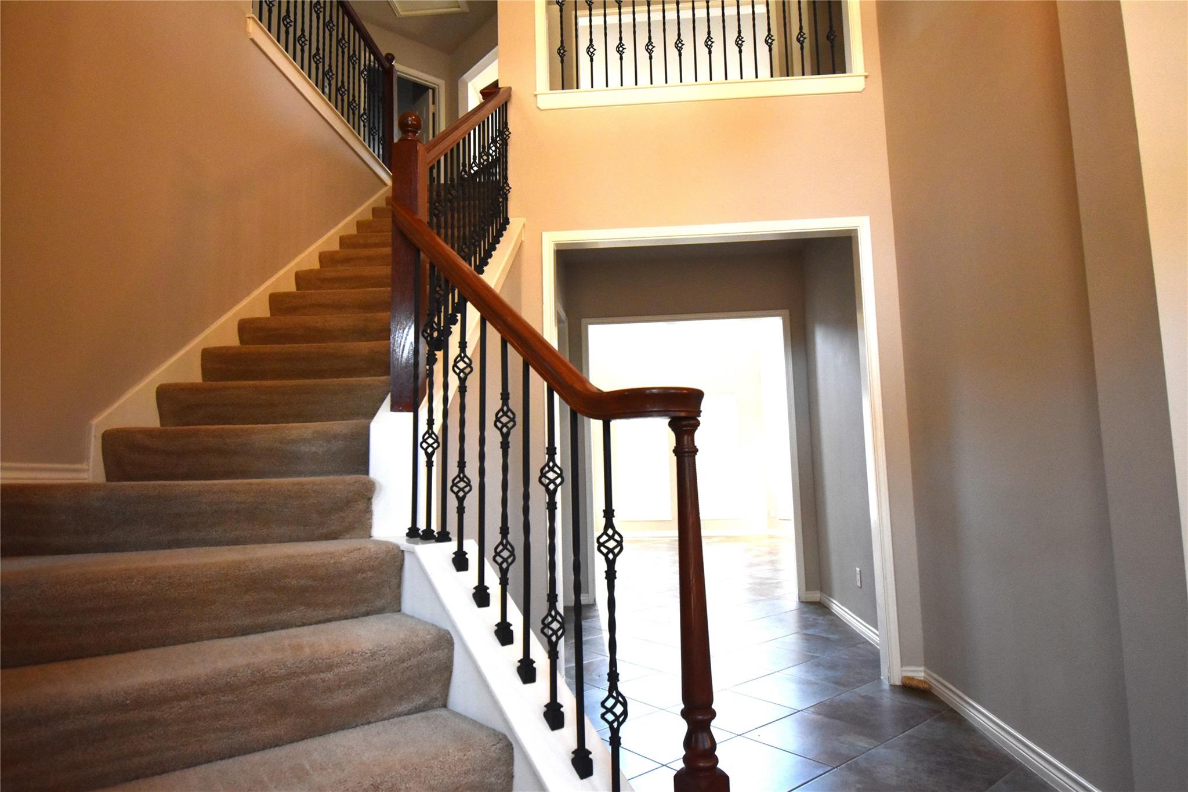
Move-in ready! Charming 5-bedroom, 3.5-bathroom home located in the gated section of the master-planned community of Canyon Lakes at Stone Gate. This spacious home features a dramatic two-story foyer and family room, creating a bright and welcoming first impression. The kitchen offers granite countertops and an abundance of cabinet space, providing plenty of room for storage and meal preparation. The primary suite features a walk-in shower and a separate soaking tub for a relaxing retreat. Recent updates include a new HVAC system installed in August 2026. Residents can enjoy the exceptional amenities of Stone Gate, including multiple pools, splash pads, playgrounds, tennis and volleyball courts, clubhouses, scenic walking trails, and more. Conveniently zoned to highly acclaimed Cy-Fair ISD, this home is also close to waterfront dining, shopping, entertainment, and everyday conveniences.

Save
Ask
Tour
Hide
Share
Listing Snapshot
Price 
$2,500
Days On Site 
15 Days
Bedrooms 
5
Inside Area (SqFt) 
3,355 sqft
Total Baths 
4
Full Baths 
3
Partial Baths 
1
Lot Size 
0.2135 Acres
Year Built 
2006
MLS® Number 
21238477
Status 
Active
Property Tax 
N/A
HOA/Condo/Coop Fees 
N/A
Sq Ft Source 
N/A
Friends & Family
Recent Activity
2 weeks agoListing updated with changes from the MLS®
2 weeks agoListing first seen on site
General Features
Acres 
0.2135
Disclosures 
No Disclosures
Garage 
Yes
Garage Spaces 
2
Lease Term 
12 Months
Number Of Stories 
2
Parking 
Detached
Parking Spaces 
2
Pets 
Call
Property Sub Type 
Single Family Residence
Sewer 
Public Sewer
SqFt Total 
3355
Water Source 
Public
Interior Features
Cooling 
Electric
Fireplace 
Yes
Fireplaces 
1
Heating 
Natural Gas
Bedroom 
Dimensions - 12x11Level - SecondArea - 132
Breakfast 
Dimensions - 11x9Level - FirstArea - 99
Dining Room 
Dimensions - 13x12Level - FirstArea - 156
Family Room 
Dimensions - 17x19Level - FirstArea - 323
Game Room 
Dimensions - 15x18Level - SecondArea - 270
Master Bedroom 
Dimensions - 19x15Level - FirstArea - 285
Save
Ask
Tour
Hide
Share
Exterior Features
Lot Features 
Cul-De-Sac
Community Features
MLS Area 
8
School District 
13 - Cypress-Fairbanks
Schools
School District
13 - Cypress-Fairbanks
Elementary School
Copeland Elementary School (Cypress-Fairbanks)
Middle School
Aragon Middle School
High School
Langham Creek High School
Listing courtesy of Great Houston Realty [email protected]

IDX information is provided exclusively for consumers’ personal, non-commercial use. It may not be used for any purpose other than to identify prospective properties consumers may be interested in purchasing. This data is deemed reliable but is not guaranteed accurate by the MLS.

Data provided by HAR.com © 2026. All information provided should be independently verified.

Neighborhood & Commute
Source: Walkscore
Disclosure: Community information and market data powered by Constellation Data Labs. Information is deemed reliable but not guaranteed.
Save
Ask
Tour
Hide
Share