Search For Homes

Save
Ask
Tour
Hide
Share
$355,000
12 Days On Site

9705 Sandy Lane
Manvel, TX 77578

For Sale|Single Family Residence|Active
3
Beds
2
Total Baths
2
Full Baths
1,390
SqFt
$255
/SqFt
1920
Built
Subdivision:
Leedy Estates Sec 2
County:
Brazoria
Call Now: 346.202.7307
Is this the listing for you? We can help make it yours.
346.202.7307
9705 Sandy Lane9705 Sandy Lane9705 Sandy Lane9705 Sandy Lane
Save
Ask
Tour
Hide
Share

Mortgage Calculator

Monthly Payment (Est.)

Enter an interest rate to see your estimated monthly payment.
Calculator powered by Showcase IDX, a Constellation1 Company. Copyright ©2026 Information is deemed reliable but not guaranteed.

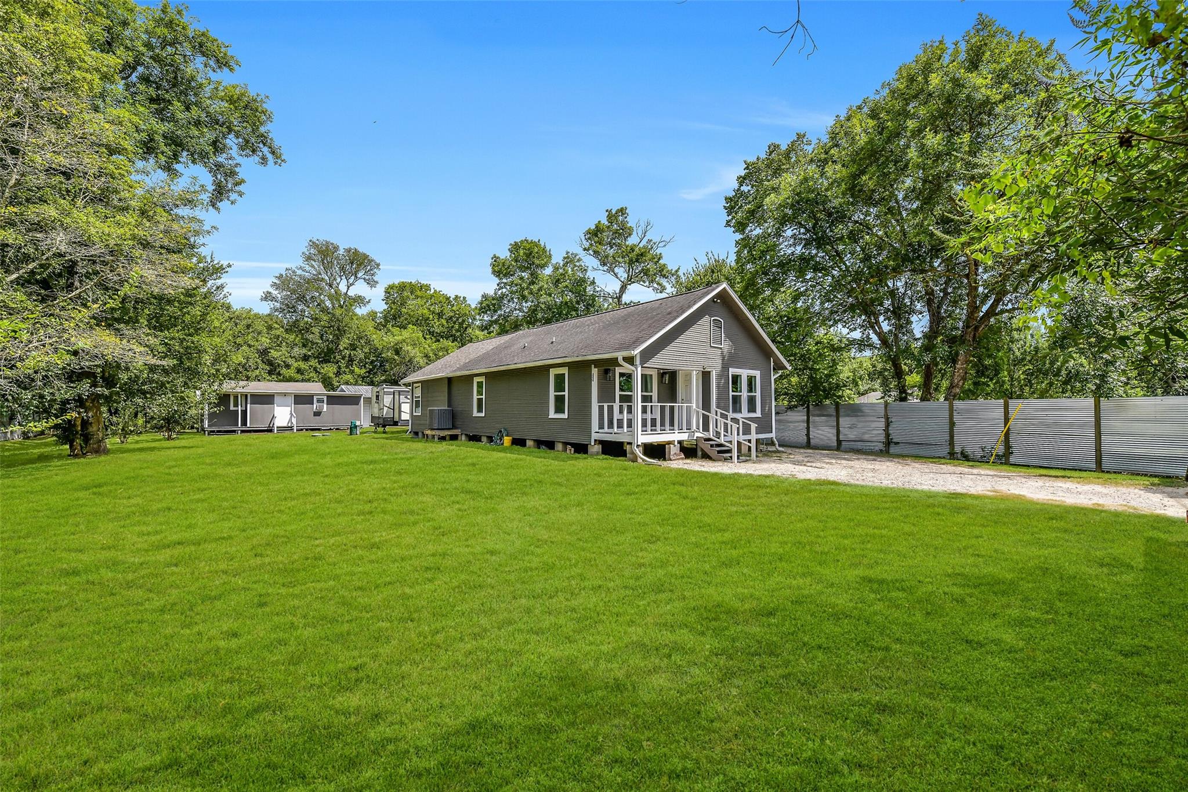
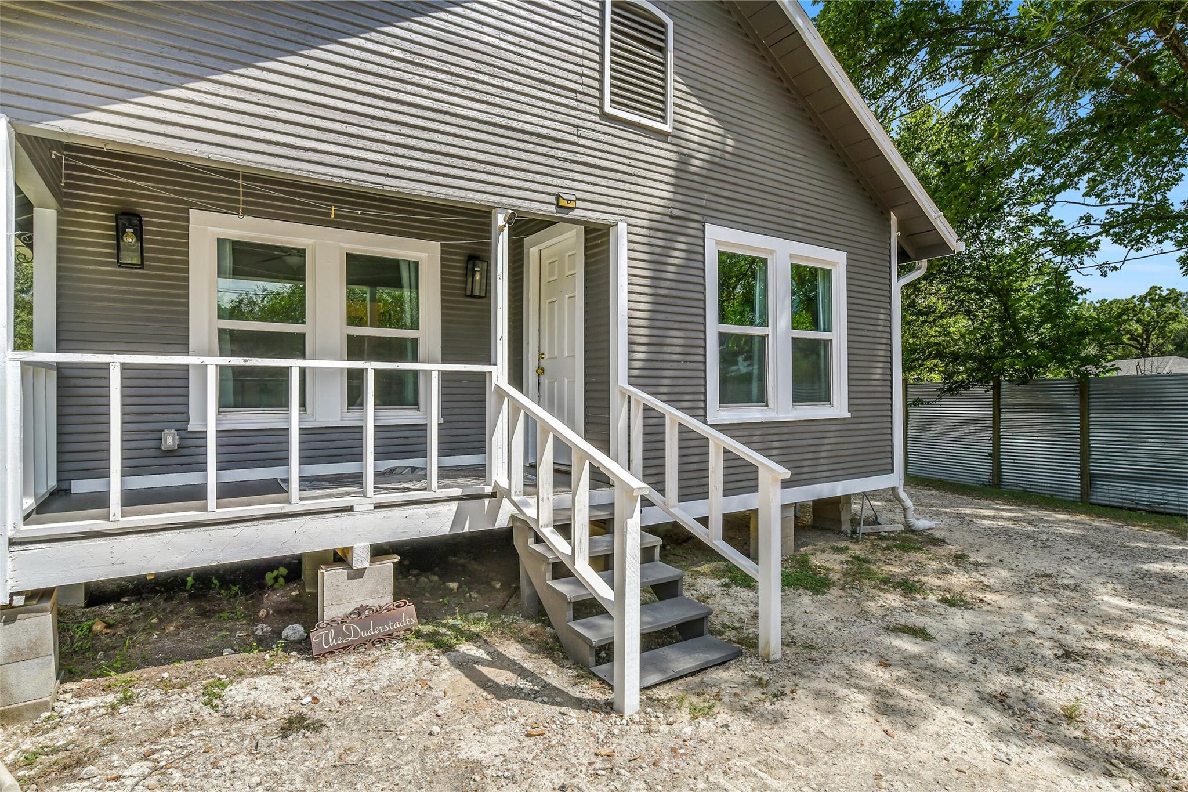
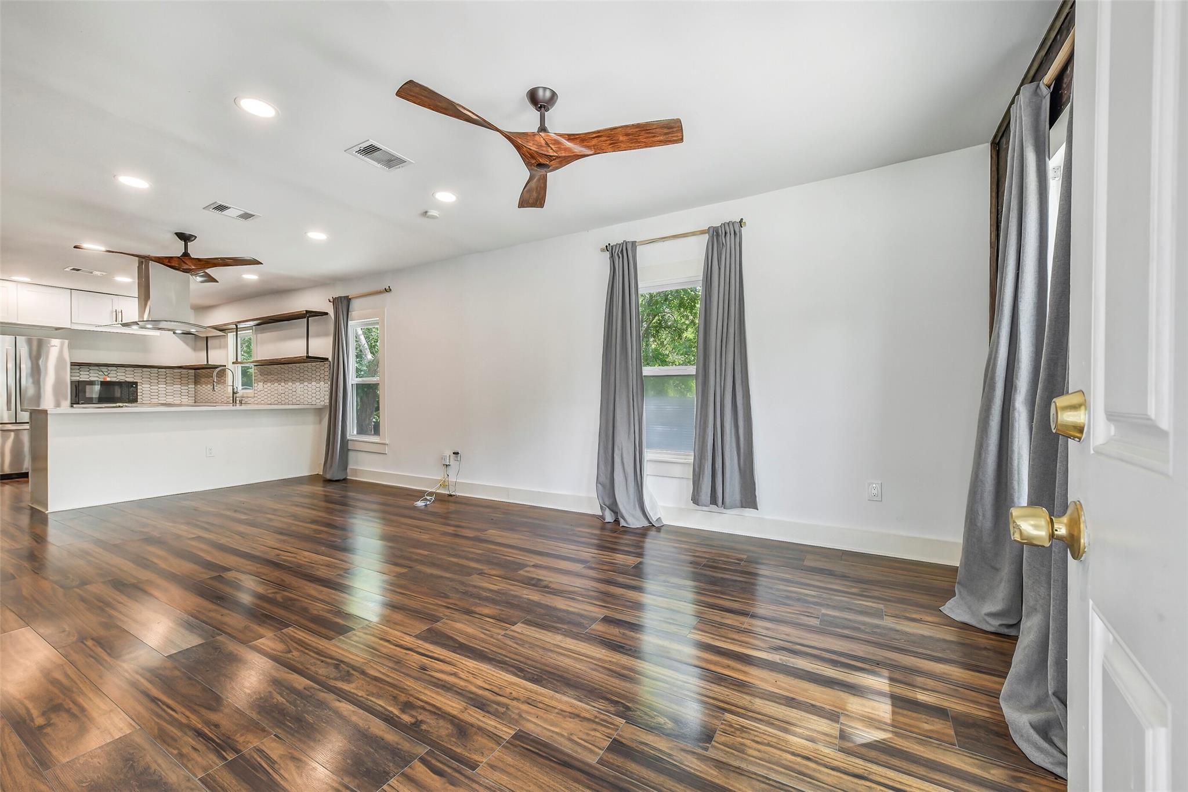
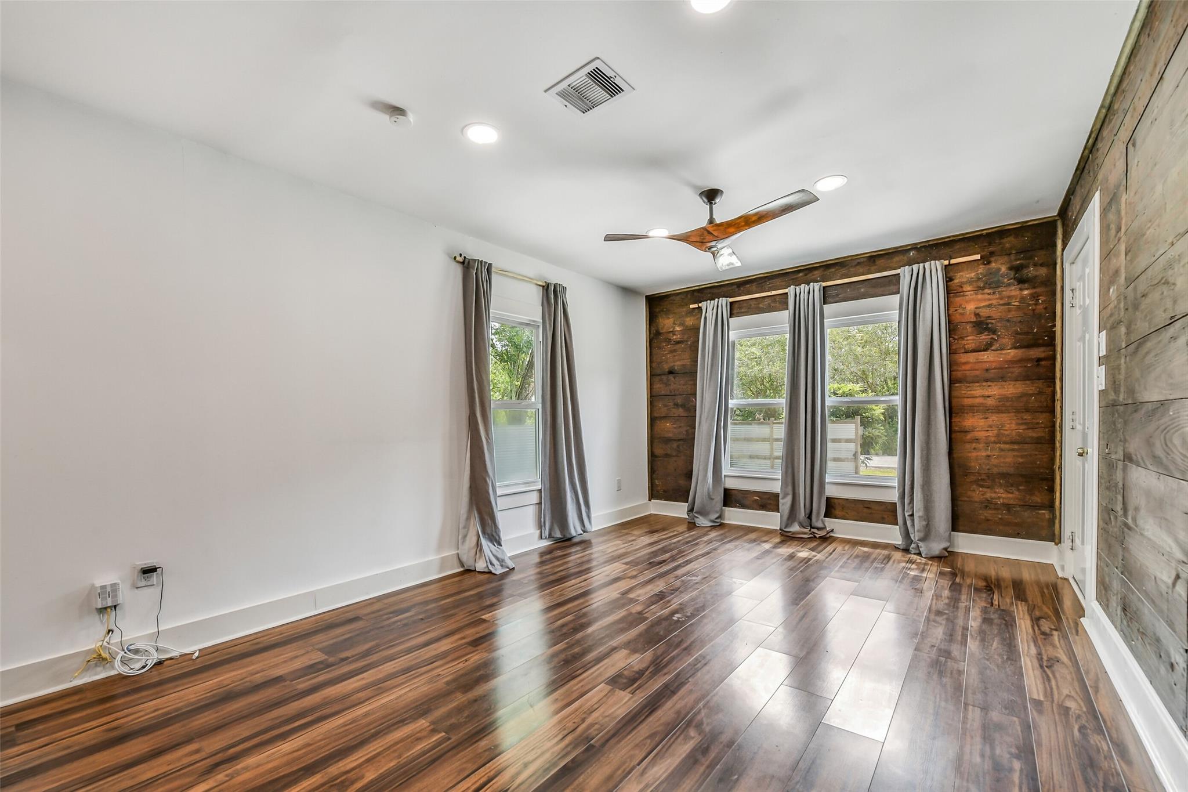
A property unlike anything else on the market! Set on a fully fenced, tree-filled acre with frontage on Chocolate Bayou, this unique Manvel property pairs a renovated 1920s farmhouse with an incredible collection of flex, workshop & storage spaces. The 3-bedroom, 2-bath home features new laminate flooring, shiplap accents & an impressive kitchen with shaker cabinetry, sleek counters, stainless appliances, open shelving & peninsula seating. The spacious primary suite boasts a showstopping bath with freestanding tub & oversized glass shower, plus a walk-in closet with concealed access to the utility/storage room. Major improvements include PEX plumbing, PVC drains, complete electrical rewire, tankless water heater, 2022 HVAC & 2021 septic. Outside, a separate finished building offers 2 rooms, kitchenette & full bath, while an insulated, climate-controlled multi-room workshop provides extensive electrical, lighting & workspace. Multiple storage structures, automatic entry gate & no HOA!

Save
Ask
Tour
Hide
Share
Listing Snapshot
Price 
$355,000
Days On Site 
12 Days
Bedrooms 
3
Inside Area (SqFt) 
1,390 sqft
Total Baths 
2
Full Baths 
2
Partial Baths 
N/A
Lot Size 
1 Acre
Year Built 
1920
MLS® Number 
21251892
Status 
Active
Property Tax 
$2,970
HOA/Condo/Coop Fees 
N/A
Sq Ft Source 
N/A
Friends & Family
Recent Activity
6 days agoListing updated with changes from the MLS®
2 weeks agoListing first seen on site
General Features
Acres 
1
Disclosures 
Seller's Disclosure
Foundation 
Block
Garage 
Yes
Parking 
No GarageAdditional ParkingBoatRV Access/ParkingElectric Gate
Property Sub Type 
Single Family Residence
Sewer 
Aerobic SepticSeptic Tank
SqFt Total 
1390
Style 
FarmhouseTraditional
Water Source 
Well
Interior Features
Appliances 
DisposalElectric OvenElectric CooktopElectric RangeDishwasher
Cooling 
Ceiling Fan(s)Electric
Flooring 
Laminate
Heating 
Heat Pump
Interior 
Walk-In Closet(s)Master DownstairsSoaking Tub
Laundry Features 
Electric Dryer HookupWasher Hookup
Window Features 
Low Emissivity Windows
Bedroom 
Dimensions - 11x10Level - FirstArea - 110
Family Room 
Dimensions - 22x11Level - FirstArea - 242
Kitchen 
Dimensions - 13x11Level - FirstArea - 143
Master Bathroom 
Dimensions - 13x11Level - FirstArea - 143
Master Bedroom 
Dimensions - 15x11Level - FirstArea - 165
Utility Room 
Dimensions - 15x6Level - FirstArea - 90
Save
Ask
Tour
Hide
Share
Exterior Features
Construction Details 
Wood Siding
Fencing 
Back YardFull
Frontage 
Waterfront
Lot Features 
Back YardClearedWaterfrontWooded
Other Structures 
Shed(s)
Patio And Porch 
Porch
Roof 
Composition
Waterfront 
Yes
Waterfront Features 
Waterfront
Windows/Doors 
Low Emissivity Windows
Community Features
MLS Area 
5
School District 
3 - Alvin
Financing Terms Available 
CashConventionalFHAVA Loan
Roads 
Gravel
Schools
School District
3 - Alvin
Elementary School
Bennett Elementary (Alvin)
Middle School
Iowa Colony Junior High
High School
Iowa Colony High School
Listing courtesy of Stanfield Properties [email protected]

IDX information is provided exclusively for consumers’ personal, non-commercial use. It may not be used for any purpose other than to identify prospective properties consumers may be interested in purchasing. This data is deemed reliable but is not guaranteed accurate by the MLS.

Data provided by HAR.com © 2026. All information provided should be independently verified.

Neighborhood & Commute
Source: Walkscore
Disclosure: Community information and market data powered by Constellation Data Labs. Information is deemed reliable but not guaranteed.
Save
Ask
Tour
Hide
Share