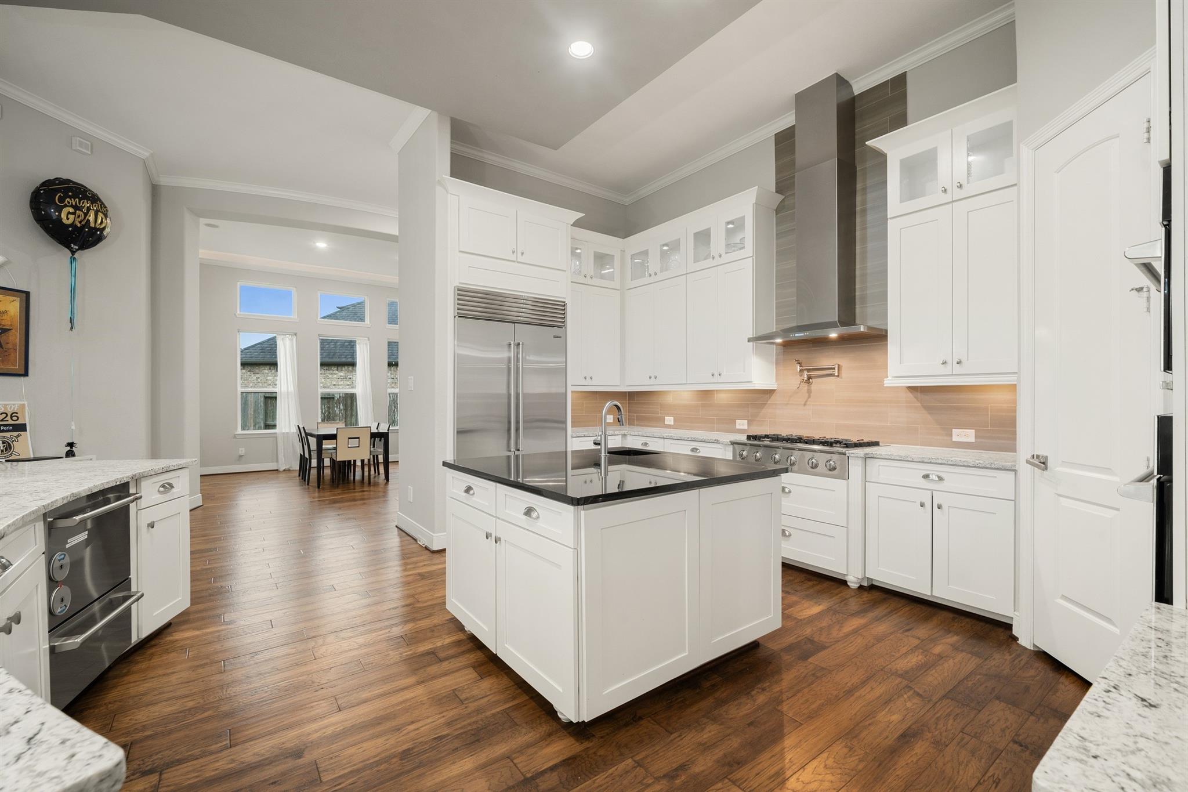
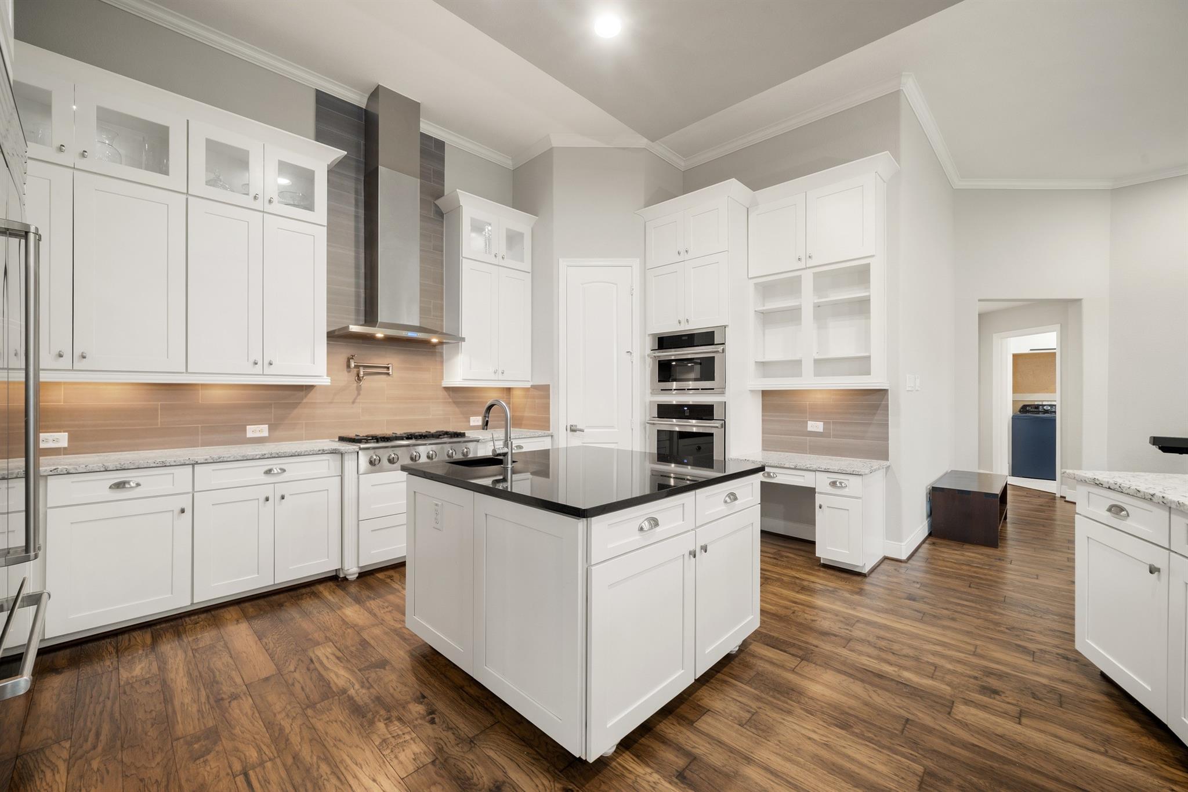
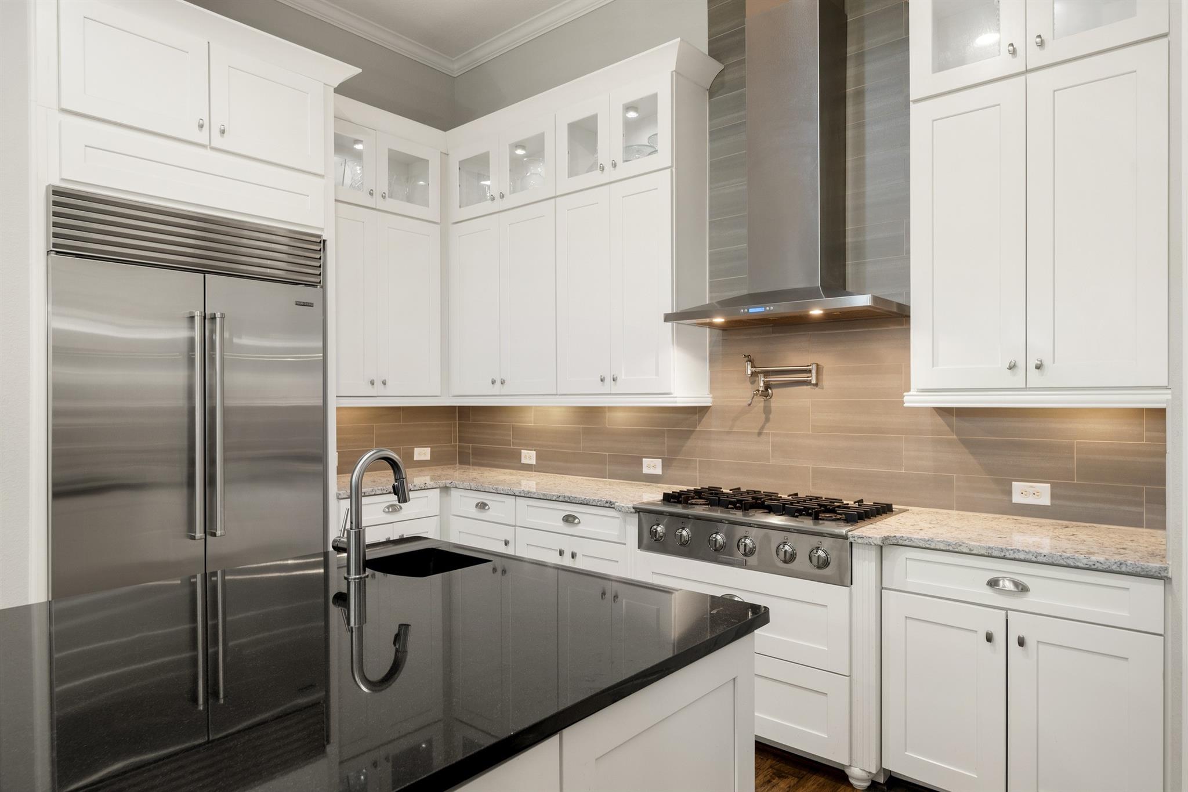
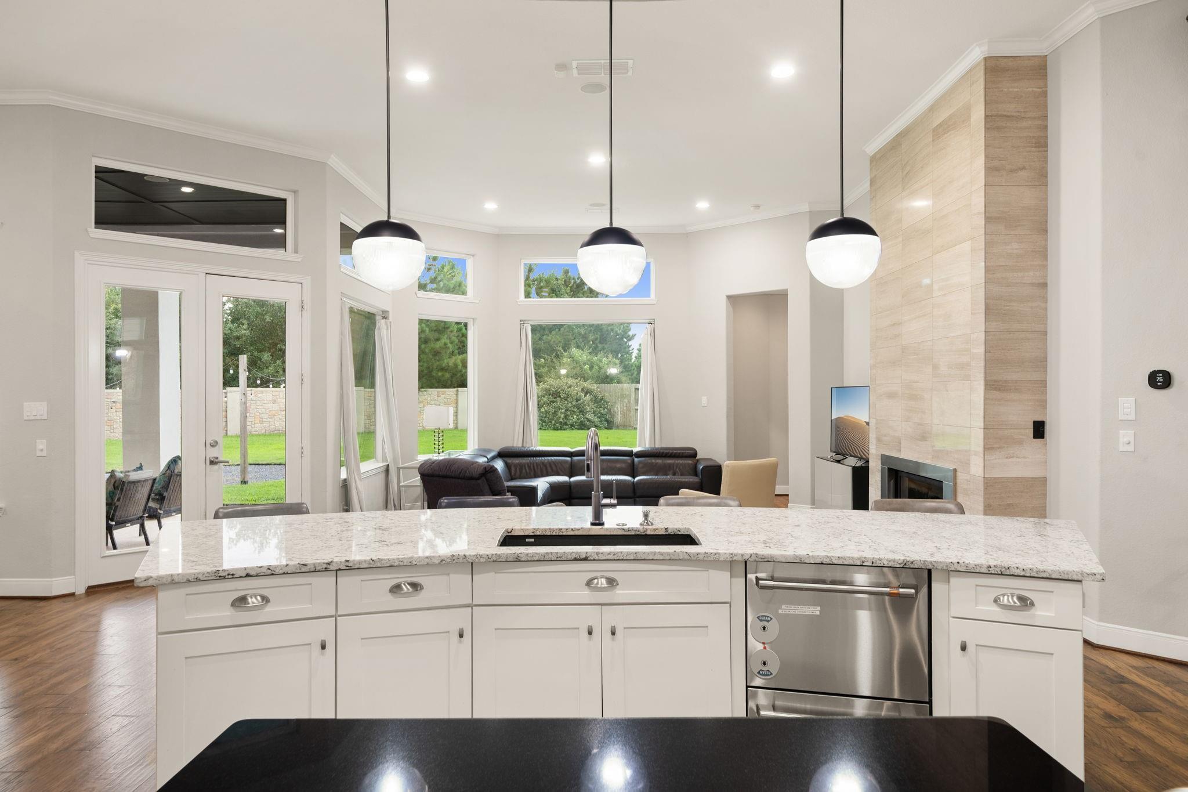
The best of 1-story living meets bonus space upstairs in this rare & highly versatile 1.5-story home! The main level keeps everyday life convenient w/ 4 bedrooms, 3 full baths, a private office, formal dining, laundry, spacious living area & well-connected kitchen. Warm wood floors, generous room sizes & an inviting flow create an easy setting for relaxing or entertaining. Upstairs, an oversized bonus room offers exceptional flexibility as a game room, media room, guest retreat or 2nd primary suite, complete w/ an ensuite bath featuring double sinks, a large tub & separate stand-up shower. Outside, the expansive backyard provides room for gatherings, play or a future outdoor oasis. Added value includes a high-throughput solar system w/ battery storage for extra confidence during outages, plus EV charging capability for 2 vehicles at once. Spacious, efficient & thoughtfully designed, this home delivers the flexible layout buyers rarely find!
Save
Ask
Tour
Hide
Share
Listing Snapshot
Price
$899,999
Days On Site
79 Days
Bedrooms
4
Inside Area (SqFt)
4,079 sqft
Total Baths
6
Full Baths
4
Partial Baths
2
Lot Size
0.4131 Acres
Year Built
2015
MLS® Number
21268411
Status
Active
Property Tax
$22,245
HOA/Condo/Coop Fees
$125 monthly
Sq Ft Source
N/A
Friends & Family
React
Comment
Invite
No Comments Yet
Did you know? You can invite friends and family to your search. They can join your search, rate and discuss listings with you.
Recent Activity
4 days ago
Listing updated with changes from the MLS®
3 months ago
Listing first seen on site
General Features
Acres
0.4131
Attached Garage
Yes
Direction Faces
North
Disclosures
MudSeller's Disclosure
Foundation
Slab
Garage
Yes
Garage Spaces
3
Green Energy Efficient
ThermostatHVACAppliances
Parking
AttachedTandemGarage Door OpenerElectric Vehicle Charging Station(s)
Parking Spaces
3
Property Sub Type
Single Family Residence
Security
Prewired
Sewer
Public Sewer
SqFt Total
4079
Style
MediterraneanTraditional
Water Source
Public
Interior Features
Appliances
ENERGY STAR Qualified AppliancesDisposalWater SoftenerConvection OvenMicrowaveGas CooktopDishwasherDryerRefrigeratorWasher
Cooling
Ceiling Fan(s)ElectricZoned
Fireplace
Yes
Fireplace Features
Gas Log
Fireplaces
1
Flooring
CarpetTileWood
Heating
Natural GasSolarZoned
Interior
Central VacuumCrown MoldingDry BarHigh CeilingsWired for SoundWalk-In Closet(s)Breakfast BarKitchen IslandPantryEntrance FoyerMaster DownstairsGranite CountersVaulted Ceiling(s)Double VanitySoaking TubSmart Thermostat
Laundry Features
Electric Dryer HookupGas Dryer HookupWasher Hookup
IDX information is provided exclusively for consumers’ personal, non-commercial use. It may not be used for any purpose other than to identify prospective properties consumers may be interested in purchasing. This data is deemed reliable but is not guaranteed accurate by the MLS.

Did you know? You can invite friends and family to your search. They can join your search, rate and discuss listings with you.