Search For Homes

Save
Ask
Tour
Hide
Share
$10,000
1 Day On Site

10989 Spell Road
Tomball, TX 77375

For Rent|Residential Lease|Active
6
Beds
6
Total Baths
5
Full Baths
1
Partial Bath
6,551
SqFt
$2
/SqFt
2011
Built
Subdivision:
Smith Elizabeth
County:
Harris
Call Now: 346.202.7307
Is this the listing for you? We can help make it yours.
346.202.7307
10989 Spell Road10989 Spell Road10989 Spell Road10989 Spell Road
Save
Ask
Tour
Hide
Share

Mortgage Calculator

Monthly Payment (Est.)

Enter an interest rate to see your estimated monthly payment.
Calculator powered by Showcase IDX, a Constellation1 Company. Copyright ©2026 Information is deemed reliable but not guaranteed.

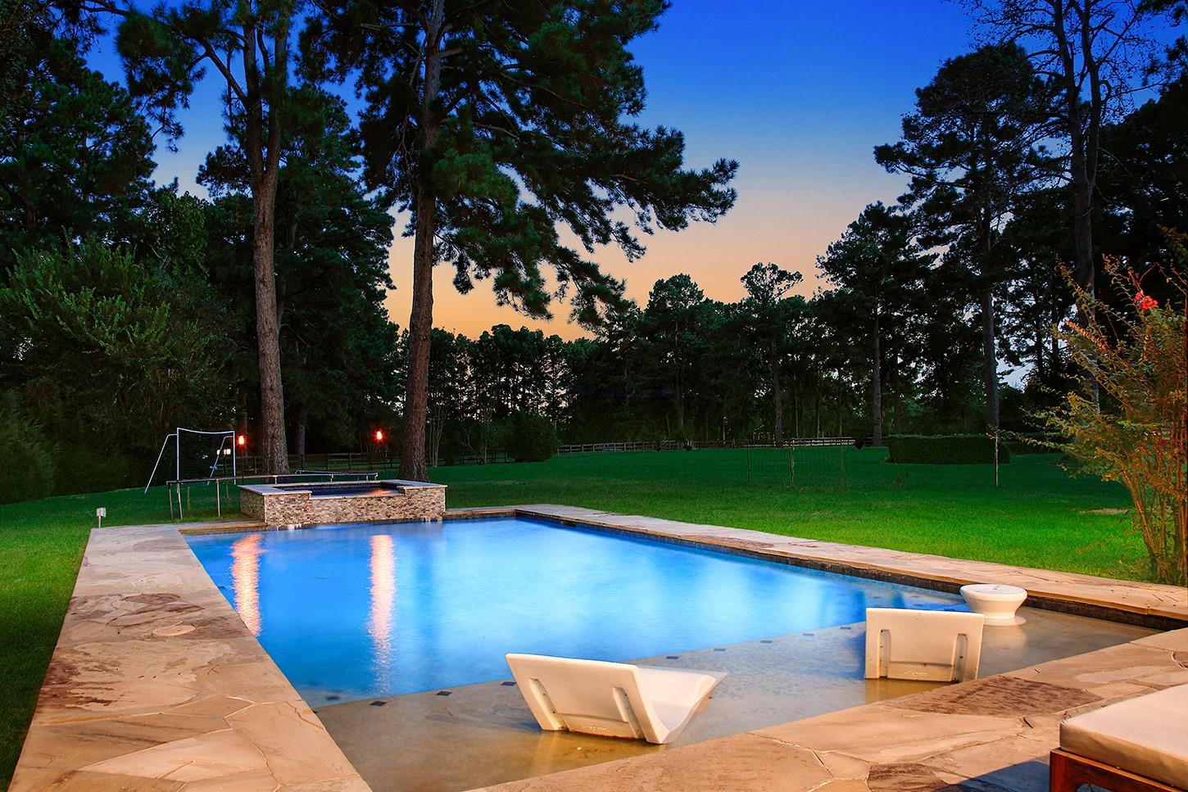
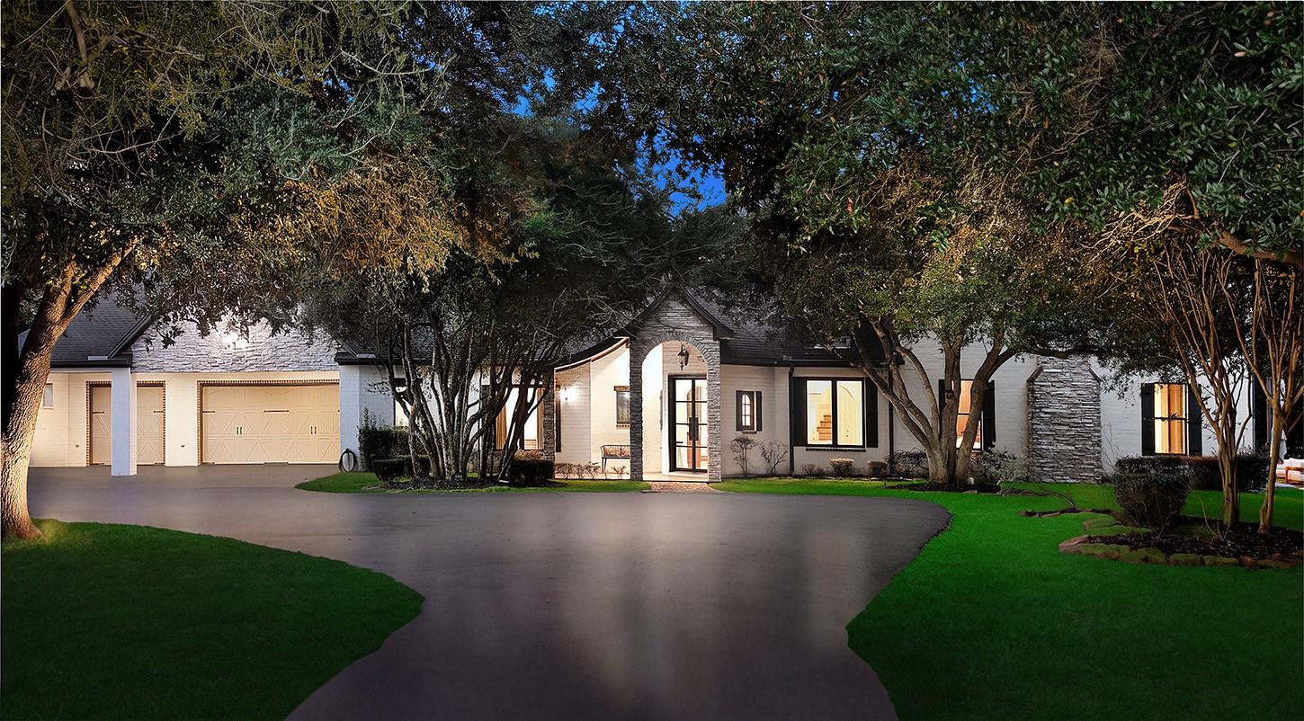
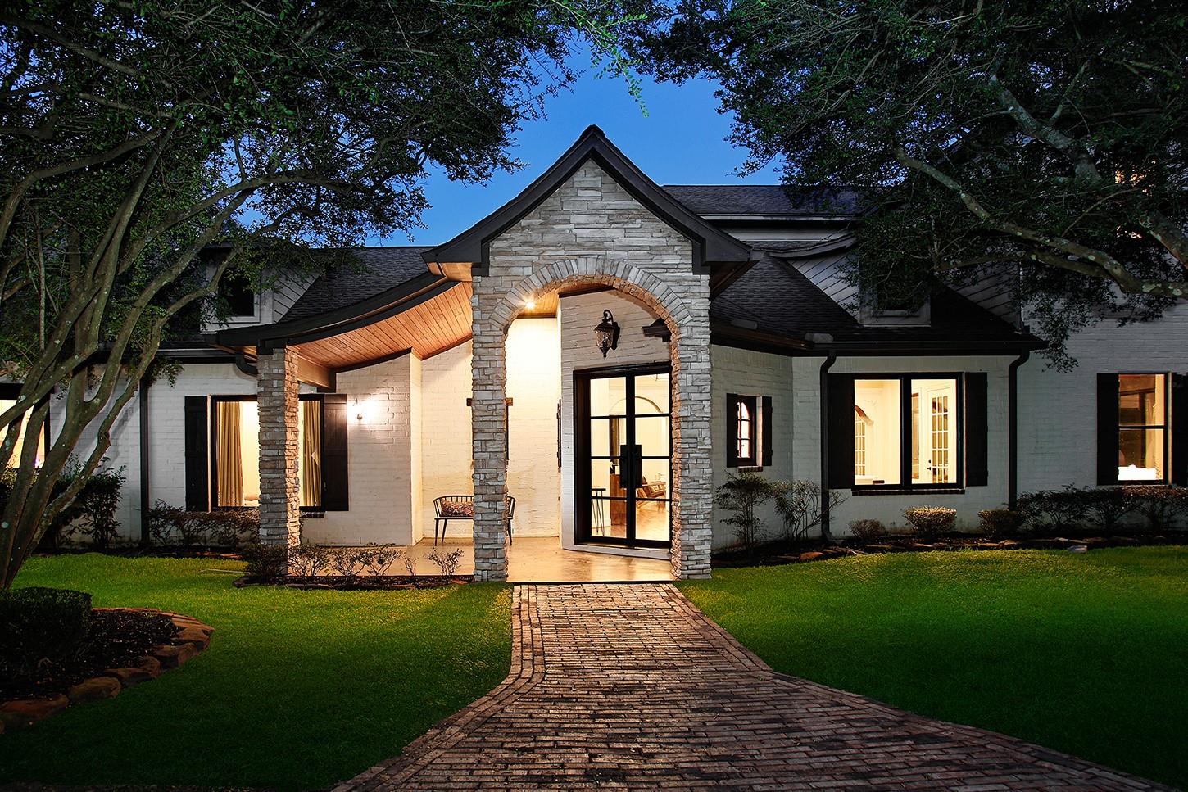
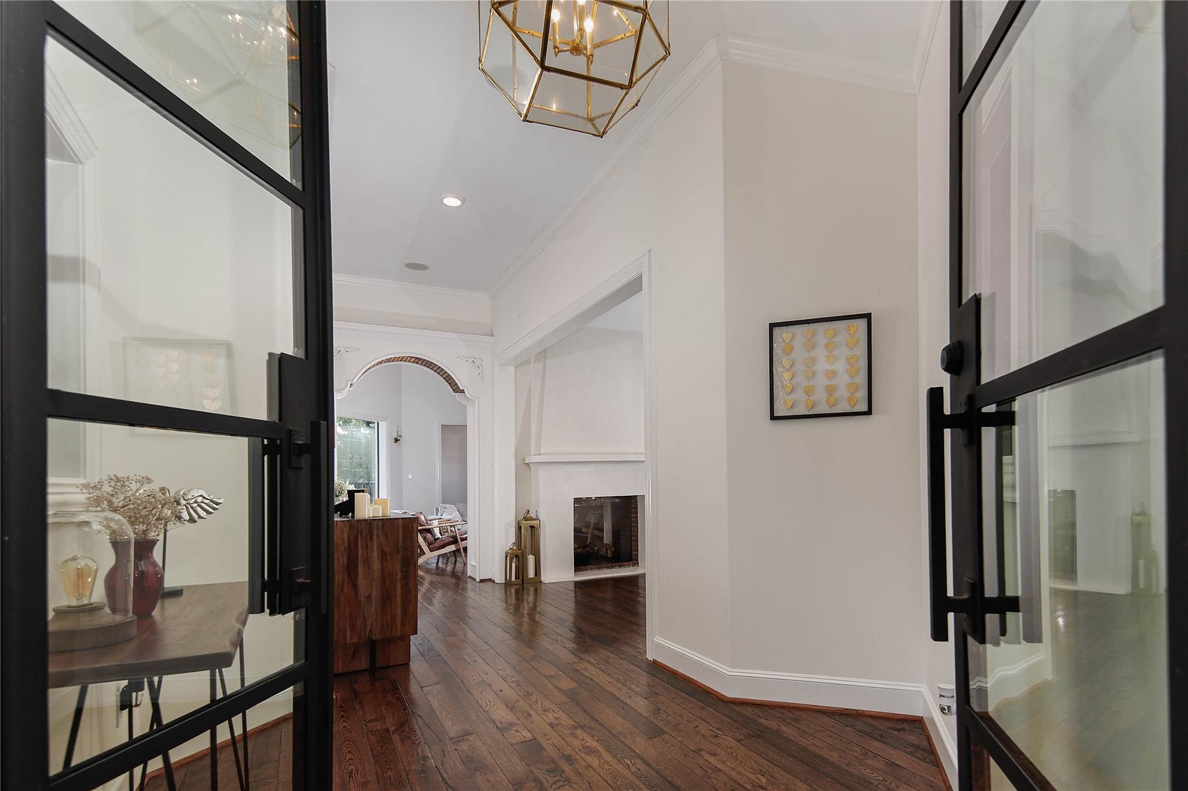
Tucked away on 4.45 unrestricted acres, this stunning French Country home offers luxury and privacy. Gated entry, reclaimed hardwood floors, antique fixtures, all-new LED lighting, and a whole-home water softener/filtration system. The newly enclosed 1,400 sf patio features commercial-grade sliding doors, a wood-burning fireplace, kitchenette, and pool bath—perfect for year-round entertaining. Chef’s kitchen includes commercial appliances, 2 copper sinks, 2 dishwashers, a Miele coffee maker, and walk-in pantry. Owner’s suite and guest room down; 2 beds, game and media rooms with balcony up. Dual-sided fireplace, 3-car garage, 3-car porte-cochere, and new bonus room with bath over garage. Enjoy the tennis court, pool, gardens, fruit trees, chicken coop, and serene views. 6 beds, 5.5 baths. Yard and pool maintenance included. A rare lease opportunity with every amenity for elevated living.

Save
Ask
Tour
Hide
Share
Listing Snapshot
Price 
$10,000
Days On Site 
1 Day
Bedrooms 
6
Inside Area (SqFt) 
6,551 sqft
Total Baths 
6
Full Baths 
5
Partial Baths 
1
Lot Size 
4.453 Acres
Year Built 
2011
MLS® Number 
21280893
Status 
Active
Property Tax 
N/A
HOA/Condo/Coop Fees 
N/A
Sq Ft Source 
N/A
Friends & Family
Recent Activity
23 hours agoListing updated with changes from the MLS®
yesterdayListing first seen on site
General Features
Acres 
4.453
Attached Garage 
Yes
Carport 
3
Disclosures 
No Disclosures
Garage 
Yes
Garage Spaces 
3
Green Energy Efficient 
ThermostatLightingHVACAppliances
Lease Term 
12 Months
Parking 
AttachedAdditional ParkingElectric GateGatedBoatCircular DrivewayDetached
Parking Spaces 
6
Pets 
Call
Sewer 
Aerobic Septic
SqFt Total 
6551
Style 
FrenchTraditional
Interior Features
Appliances 
ENERGY STAR Qualified AppliancesDisposalDouble OvenElectric OvenMicrowaveGas RangeRefrigeratorDishwasher
Cooling 
Ceiling Fan(s)ElectricZoned
Fireplace 
Yes
Fireplace Features 
Gas LogWood Burning
Fireplaces 
5
Flooring 
CarpetConcreteWood
Furnished 
Furnished
Heating 
Natural GasZoned
Interior 
Crown MoldingHigh CeilingsBreakfast BarKitchen IslandPantryMaster DownstairsDouble VanitySmart Thermostat
Laundry Features 
Electric Dryer HookupWasher Hookup
Spa 
Yes
Window Features 
Window Coverings
Bedroom 
Dimensions - 14x13Level - SecondArea - 182
Breakfast 
Dimensions - 16x12Level - FirstArea - 192
Dining Room 
Dimensions - 17x14Level - FirstArea - 238
Family Room 
Dimensions - 20x20Level - FirstArea - 400
Game Room 
Dimensions - 23x23Level - SecondArea - 529
Kitchen 
Dimensions - 18x16Level - FirstArea - 288
Master Bedroom 
Dimensions - 18x17Level - FirstArea - 306
Media Room 
Dimensions - 20x13Level - SecondArea - 260
Utility Room 
Dimensions - 14x7Level - FirstArea - 98
Save
Ask
Tour
Hide
Share
Exterior Features
Construction Details 
Batts Insulation
Exterior 
BalconyTennis Court(s)
Fencing 
Back YardFencedPartial
Lot Features 
Back YardClearedOther
Patio And Porch 
Patio
Pool Features 
In Ground
Private Pool 
Yes
Spa 
Yes
Windows/Doors 
Window Coverings
Community Features
MLS Area 
14
School District 
32 - Klein
Roads 
Asphalt
Horse Allowed 
Yes
Schools
School District
32 - Klein
Elementary School
Bernshausen Elementary School
Middle School
Hofius Intermediate School
High School
Klein Cain High School
Listing courtesy of eXp Realty LLC [email protected]

IDX information is provided exclusively for consumers’ personal, non-commercial use. It may not be used for any purpose other than to identify prospective properties consumers may be interested in purchasing. This data is deemed reliable but is not guaranteed accurate by the MLS.

Data provided by HAR.com © 2026. All information provided should be independently verified.

Neighborhood & Commute
Source: Walkscore
Disclosure: Community information and market data powered by Constellation Data Labs. Information is deemed reliable but not guaranteed.
Save
Ask
Tour
Hide
Share