Search For Homes

Save
Ask
Tour
Hide
Share
$275,000
19 Days On Site

22615 Judge Davis Court
Richmond, TX 77469

For Sale|Townhouse|Active
3
Beds
3
Total Baths
2
Full Baths
1
Partial Bath
1,559
SqFt
$176
/SqFt
2018
Built
Subdivision:
Veranda Sec 6
County:
Fort Bend
Call Now: 346.202.7307
Is this the listing for you? We can help make it yours.
346.202.7307
Upcoming Open Houses
Sun, Nov 15, 1:00 PM - 3:00 PM
22615 Judge Davis Court22615 Judge Davis Court22615 Judge Davis Court22615 Judge Davis Court
Save
Ask
Tour
Hide
Share

Mortgage Calculator

Monthly Payment (Est.)

Enter an interest rate to see your estimated monthly payment.
Calculator powered by Showcase IDX, a Constellation1 Company. Copyright ©2026 Information is deemed reliable but not guaranteed.

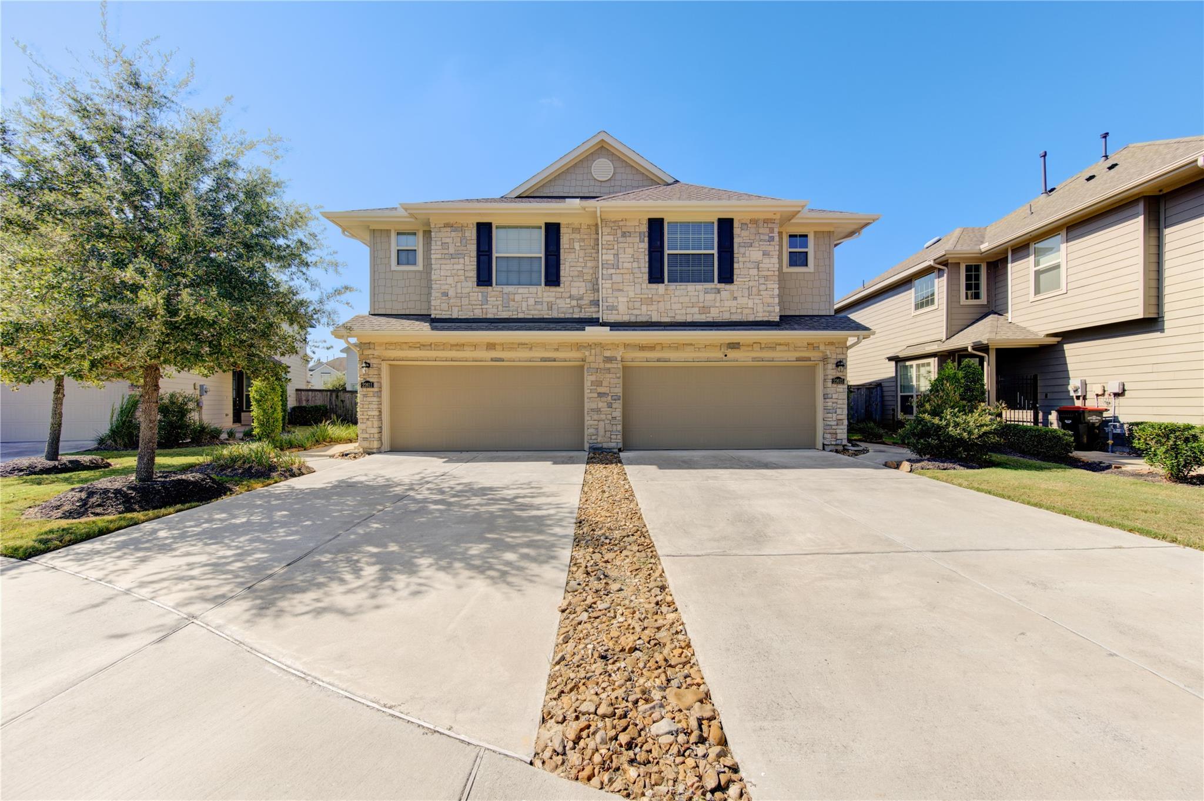
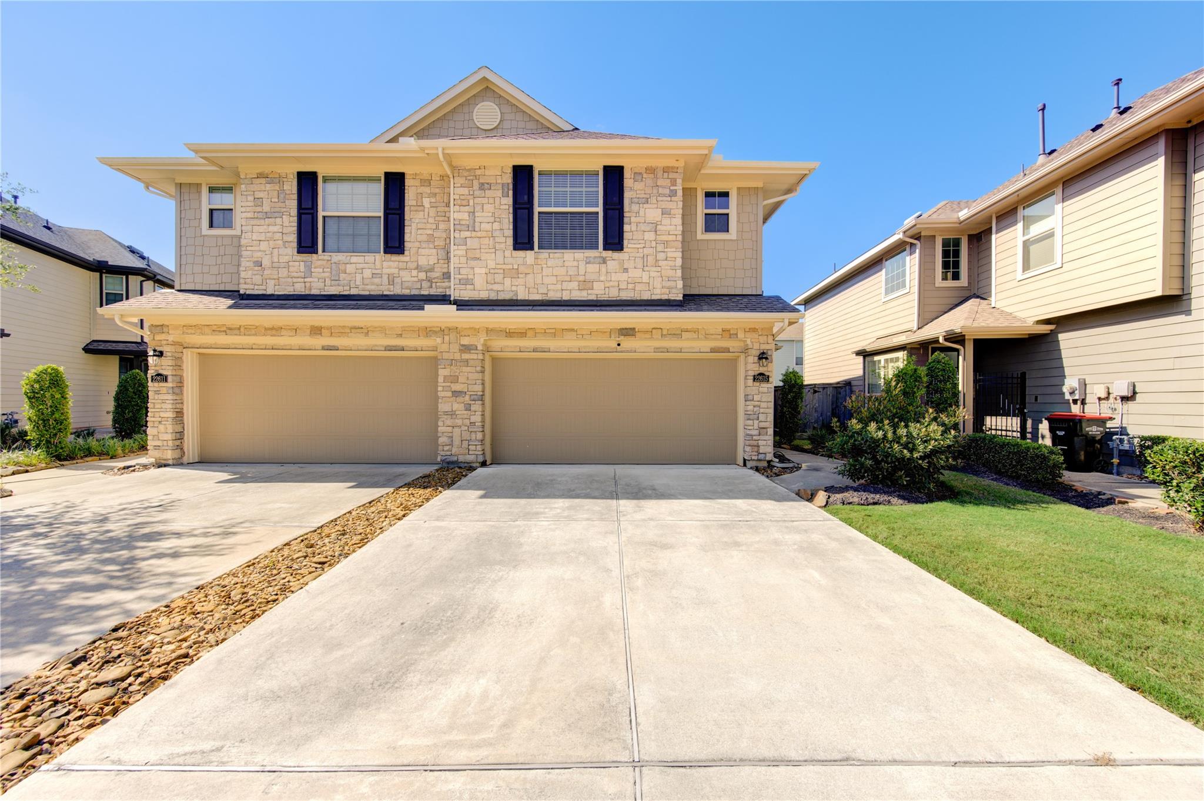
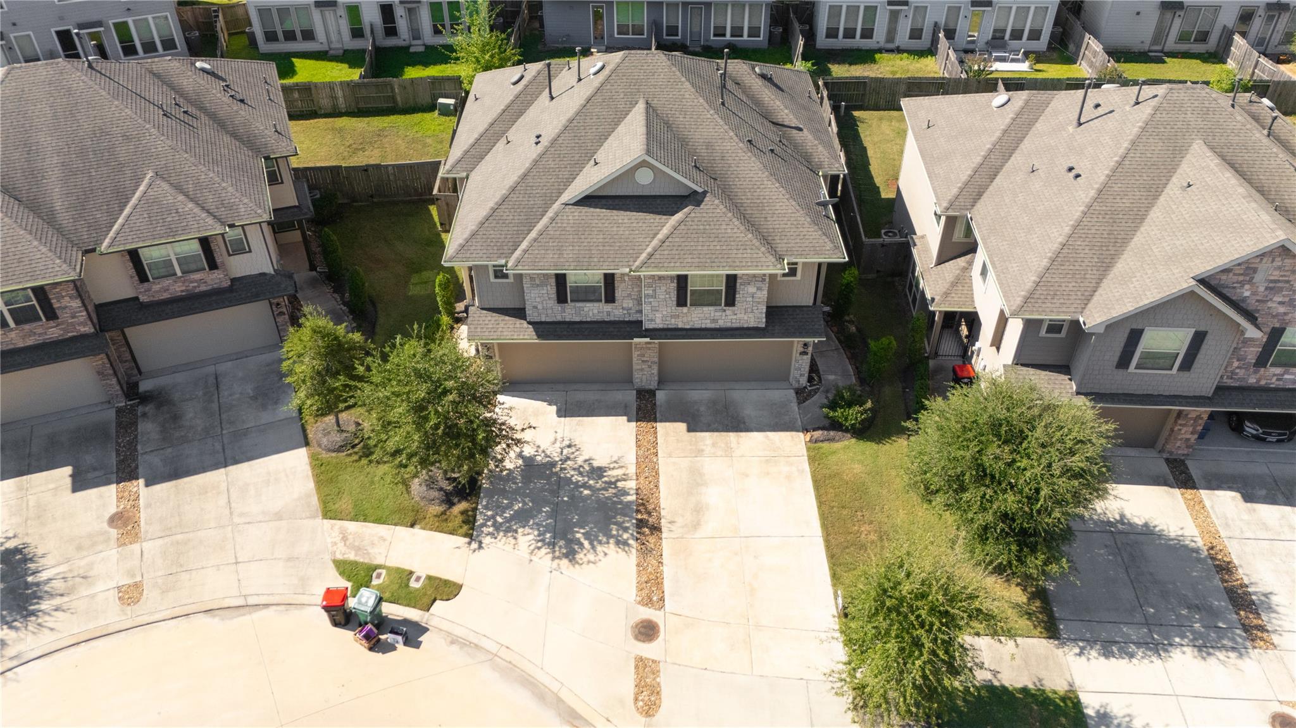
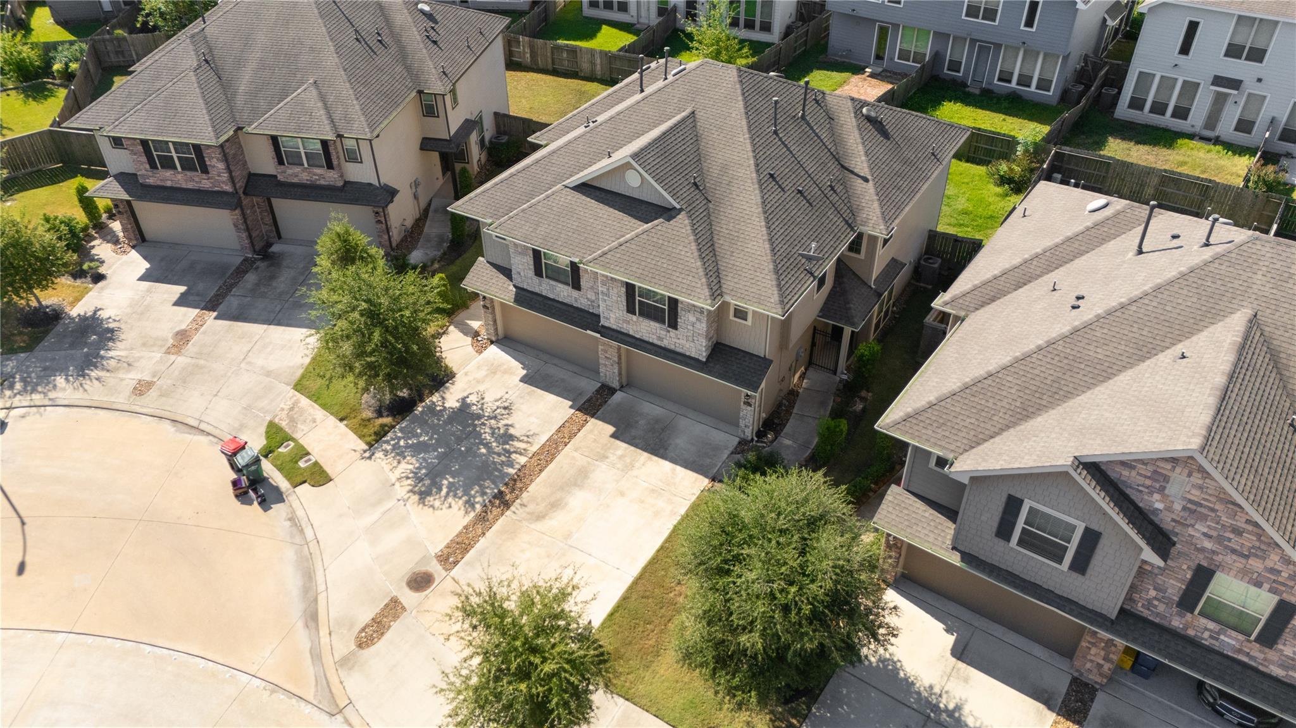
Stunning Townhome in the Desirable Veranda Subdivision! Welcome to this immaculate, open-concept two-story townhome. The main level features a bright living room flowing into a dining area and a chef-inspired kitchen boasting premium granite, stainless appliances, expansive cabinetry, a walk-in pantry, and extra storage. Upstairs, a split-bedroom layout ensures privacy, separating the master suite from the 2nd and 3rd bedrooms. A versatile built-in nook provides the perfect work-from-home office space. Outside, enjoy a nice-sized, low-maintenance backyard with an in-ground irrigation system. Unbeatable Location & Amenities includes: Resort-Style Living: Access to the community pool and clubhouse. Steps away: Just 50–60 yards from the neighborhood playground. Convenient: Minutes to premier shopping, dining, and major routes. Includes an attached garage. Move-in ready comfort meets townhome living! Schedule your tour today.

Save
Ask
Tour
Hide
Share
Listing Snapshot
Price 
$275,000
Days On Site 
19 Days
Bedrooms 
3
Inside Area (SqFt) 
1,559 sqft
Total Baths 
3
Full Baths 
2
Partial Baths 
1
Lot Size 
0.075 Acres
Year Built 
2018
MLS Number 
21284438
Status 
Active
Property Tax 
$6,761
HOA/Condo/Coop Fees 
$116.67 monthly
Sq Ft Source 
N/A
Friends & Family
Recent Activity
yesterdayListing updated with changes from the MLS
3 weeks agoListing first seen on site
General Features
Acres 
0.075
Attached Garage 
Yes
Disclosures 
Seller's Disclosure
Foundation 
Slab
Garage 
Yes
Garage Spaces 
2
Number Of Stories 
2
Parking 
AttachedAdditional ParkingGarage Door Opener
Parking Spaces 
2
Property Sub Type 
Townhouse
SqFt Total 
1559
Style 
Traditional
Water Source 
Public
Interior Features
Appliances 
DisposalIce MakerGas OvenMicrowaveGas RangeDryerRefrigeratorWasherDishwasherInstant Hot WaterWasher/Dryer
Cooling 
Ceiling Fan(s)Electric
Flooring 
CarpetTile
Heating 
Natural GasHot Water
Interior 
Breakfast BarPantryGranite CountersDouble Vanity
Laundry Features 
InsideElectric Dryer Hookup
Bedroom 
Dimensions - 12X11Level - SecondArea - 132
Master Bedroom 
Dimensions - 14X14Level - SecondArea - 196
Save
Ask
Tour
Hide
Share
Exterior Features
Construction Details 
Cement SidingStone
Exterior 
Playground
Fencing 
FencedPartial
Lot Features 
Back YardCleared
Roof 
Composition
Community Features
Association Amenities 
ClubhousePlaygroundPoolTrail(s)TrashRecreation FacilitiesMaintenance Grounds
Association Fee 
$1400.0
Association Fee Frequency 
Annually
Community Features 
Clubhouse
MLS Area 
30
School District 
33 - Lamar Consolidated
Financing Terms Available 
CashConventionalFHAUSDA LoanVA Loan
Roads 
Concrete
Schools
School District
33 - Lamar Consolidated
Elementary School
Phelan Elementary
Middle School
Lamar Junior High School
High School
Lamar Consolidated High School
Listing courtesy of REALM Real Estate Professionals - Galleria [email protected]

IDX information is provided exclusively for consumers’ personal, non-commercial use. It may not be used for any purpose other than to identify prospective properties consumers may be interested in purchasing. This data is deemed reliable but is not guaranteed accurate by the MLS.

Data provided by HAR.com © 2026. All information provided should be independently verified.

Neighborhood & Commute
Source: Walkscore
Disclosure: Community information and market data powered by Constellation Data Labs. Information is deemed reliable but not guaranteed.
Save
Ask
Tour
Hide
Share