Search For Homes

Save
Ask
Tour
Hide
Share
$410,000
5 Days On Site

12814 Kinneskie Drive
Humble, TX 77346

For Sale|Single Family Residence|Active
4
Beds
4
Total Baths
3
Full Baths
1
Partial Bath
2,916
SqFt
$141
/SqFt
2021
Built
Subdivision:
Balmoral
County:
Harris
Call Now: 346.202.7307
Is this the listing for you? We can help make it yours.
346.202.7307
12814 Kinneskie Drive12814 Kinneskie Drive12814 Kinneskie Drive12814 Kinneskie Drive
Save
Ask
Tour
Hide
Share

Mortgage Calculator

Monthly Payment (Est.)

Enter an interest rate to see your estimated monthly payment.
Calculator powered by Showcase IDX, a Constellation1 Company. Copyright ©2026 Information is deemed reliable but not guaranteed.

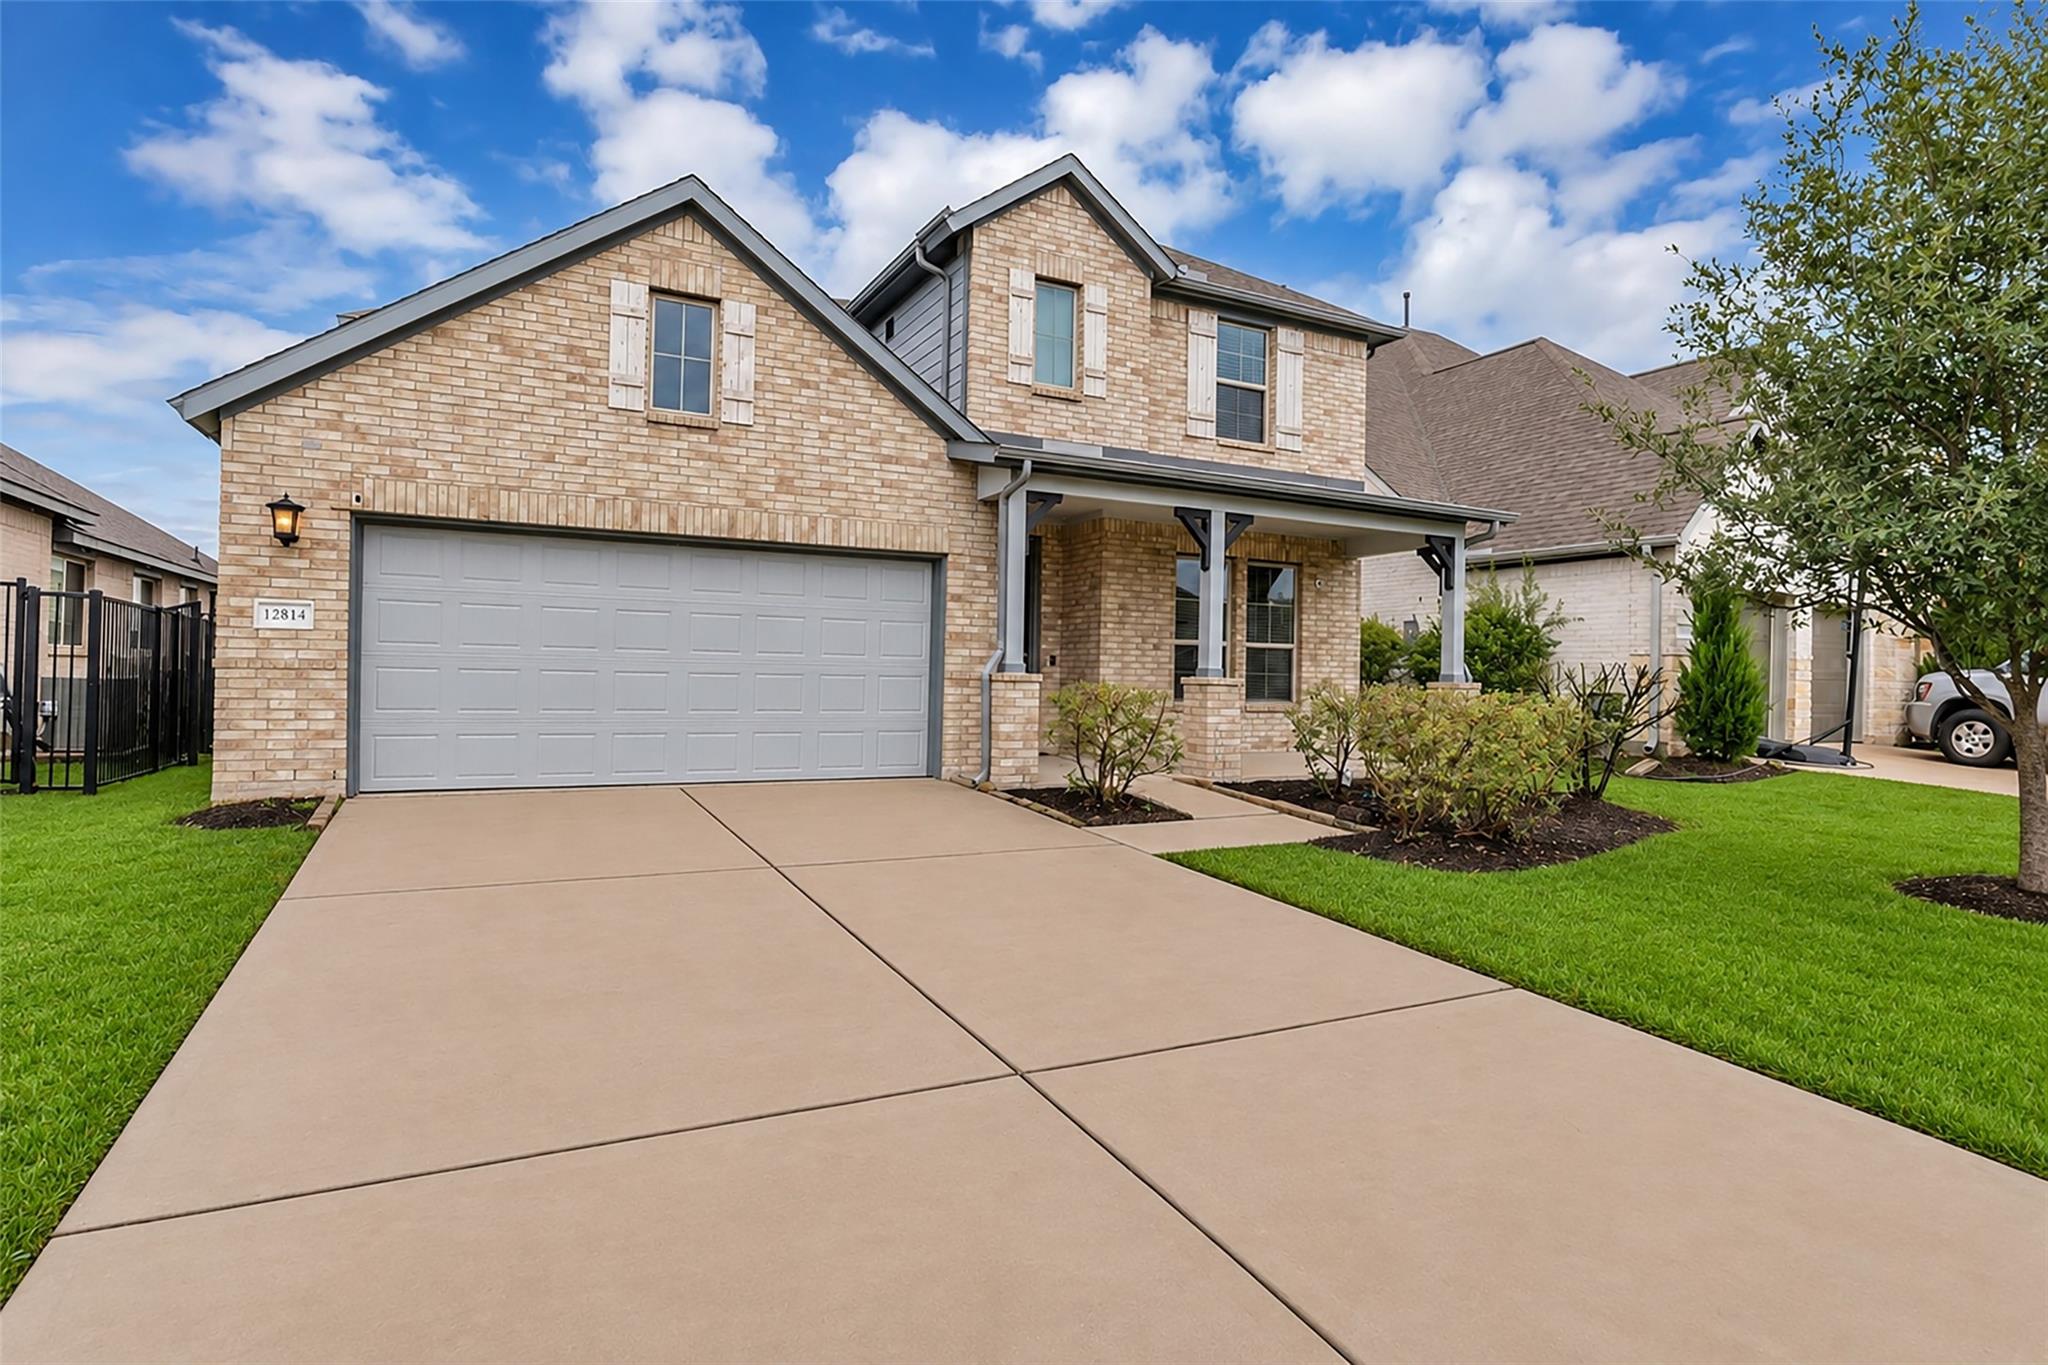
Welcome to this beautiful 4/3.5 two-in sought after Balmoral! The island kitchen boasts quartz countertops, a gas cooktop, and seamless flow into the spacious living room, where large windows frame tranquil water views. A striking fireplace with floor-to-ceiling tile creates a modern focal point. The first-floor primary suite features a tray ceiling, dual vanities, soaking tub, separate shower, and walk-in closet. Upstairs, a generous game room is accompanied by three additional bedrooms, all with walk-in closets, including one with a private en-suite bath. Thoughtful features include a mudroom with built-in storage, a utility room with cabinetry and counter space, and additional storage tucked beneath the stairs. Step outside to a covered patio with a gas connection, overlooking the spacious backyard and serene pond beyond. Enjoy the resort-style lifestyle Balmoral is known for, including its stunning Crystal Clear Lagoon and community amenities.

Save
Ask
Tour
Hide
Share
Listing Snapshot
Price 
$410,000
Days On Site 
5 Days
Bedrooms 
4
Inside Area (SqFt) 
2,916 sqft
Total Baths 
4
Full Baths 
3
Partial Baths 
1
Lot Size 
0.1589 Acres
Year Built 
2021
MLS Number 
21289985
Status 
Active
Property Tax 
$14,614
HOA/Condo/Coop Fees 
$116.67 monthly
Sq Ft Source 
N/A
Friends & Family
Recent Activity
5 days agoListing updated with changes from the MLS
6 days agoListing first seen on site
General Features
Acres 
0.1589
Attached Garage 
Yes
Disclosures 
MudSeller's Disclosure
Foundation 
Slab
Garage 
Yes
Garage Spaces 
2
Green Energy Efficient 
ThermostatHVAC
Parking 
Attached
Parking Spaces 
2
Property Sub Type 
Single Family Residence
Sewer 
Public Sewer
SqFt Total 
2916
Style 
Traditional
Water Source 
Public
Interior Features
Appliances 
Gas OvenMicrowaveGas RangeDishwasher
Cooling 
Ceiling Fan(s)Electric
Fireplace 
Yes
Fireplace Features 
Electric
Fireplaces 
1
Flooring 
CarpetTileVinyl
Heating 
Natural Gas
Interior 
Central VacuumWalk-In Closet(s)Kitchen IslandPantryEntrance FoyerMaster DownstairsDouble VanitySoaking TubSmart Thermostat
Laundry Features 
Gas Dryer HookupWasher Hookup
Window Features 
Low Emissivity Windows
Bedroom 
Dimensions - 13x17Level - SecondArea - 221
Breakfast 
Dimensions - 12x10Level - FirstArea - 120
Dining Room 
Dimensions - 11x12Level - FirstArea - 132
Game Room 
Dimensions - 11x12Level - SecondArea - 132
Kitchen 
Dimensions - 11x16Level - FirstArea - 176
Living Room 
Dimensions - 16x15Level - FirstArea - 240
Master Bathroom 
Dimensions - 11x16Level - FirstArea - 176
Master Bedroom 
Dimensions - 12x19Level - FirstArea - 228
Save
Ask
Tour
Hide
Share
Exterior Features
Construction Details 
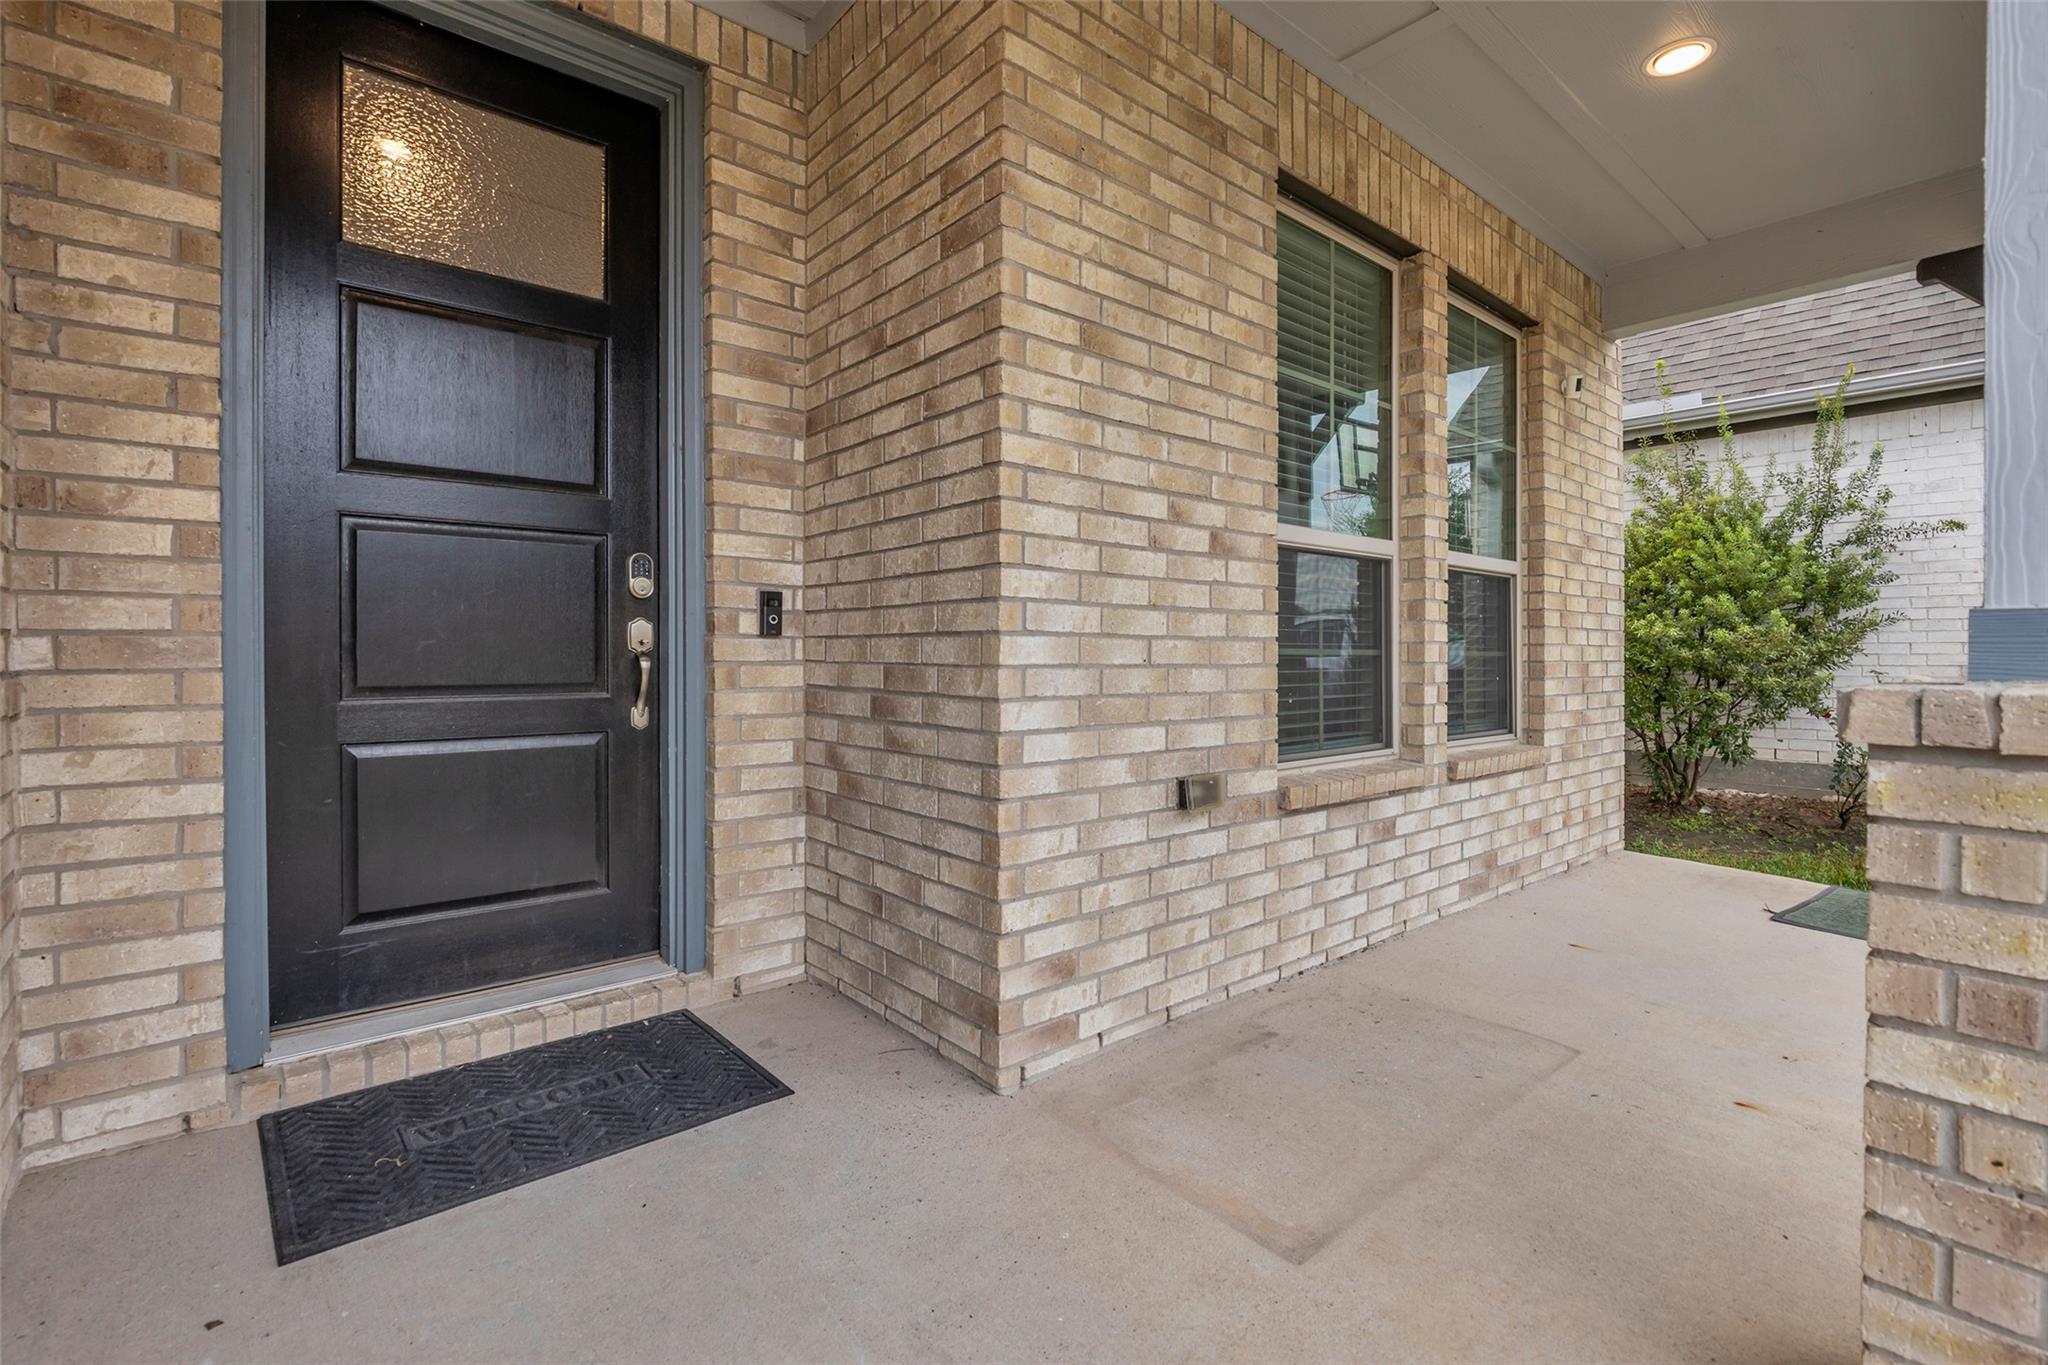
BrickCement SidingStone
Fencing 
Back Yard
Lot Features 
Subdivided
Other Structures 
Shed(s)
Patio And Porch 
CoveredPorch
Roof 
Composition
View 
Water
Waterfront Features 
Pond
Waterview 
Water
Windows/Doors 
Low Emissivity Windows
Community Features
Association Amenities 
Basketball CourtClubhouseDog ParkFitness CenterParkPoolRecreation Facilities
Association Fee 
$1400.0
Association Fee Frequency 
Annually
Community Features 
Clubhouse
MLS Area 
1
School District 
29 - Humble
Financing Terms Available 
CashConventionalFHAVA Loan
Roads 
Concrete
Schools
School District
29 - Humble
Elementary School
Centennial Elementary School (Humble)
Middle School
Lake Houston Middle School (Humble)
High School
Summer Creek High School
Listing courtesy of Coldwell Banker Realty - Heights [email protected]

IDX information is provided exclusively for consumers’ personal, non-commercial use. It may not be used for any purpose other than to identify prospective properties consumers may be interested in purchasing. This data is deemed reliable but is not guaranteed accurate by the MLS.

Data provided by HAR.com © 2026. All information provided should be independently verified.

Neighborhood & Commute
Source: Walkscore
Disclosure: Community information and market data powered by Constellation Data Labs. Information is deemed reliable but not guaranteed.
Save
Ask
Tour
Hide
Share