Search For Homes

Save
Ask
Tour
Hide
Share
$2,295
17 Days On Site

9222 Silver Tip Drive
Spring, TX 77379

For Rent|Single Family Residence|Pending
4
Beds
3
Total Baths
2
Full Baths
1
Partial Bath
2,396
SqFt
$1
/SqFt
1985
Built
Subdivision:
Colony Creek Village Sec 04
County:
Harris
Call Now: 346.202.7307
Is this the listing for you? We can help make it yours.
346.202.7307
9222 Silver Tip Drive9222 Silver Tip Drive9222 Silver Tip Drive9222 Silver Tip Drive
Save
Ask
Tour
Hide
Share

Mortgage Calculator

Monthly Payment (Est.)

Enter an interest rate to see your estimated monthly payment.
Calculator powered by Showcase IDX, a Constellation1 Company. Copyright ©2026 Information is deemed reliable but not guaranteed.

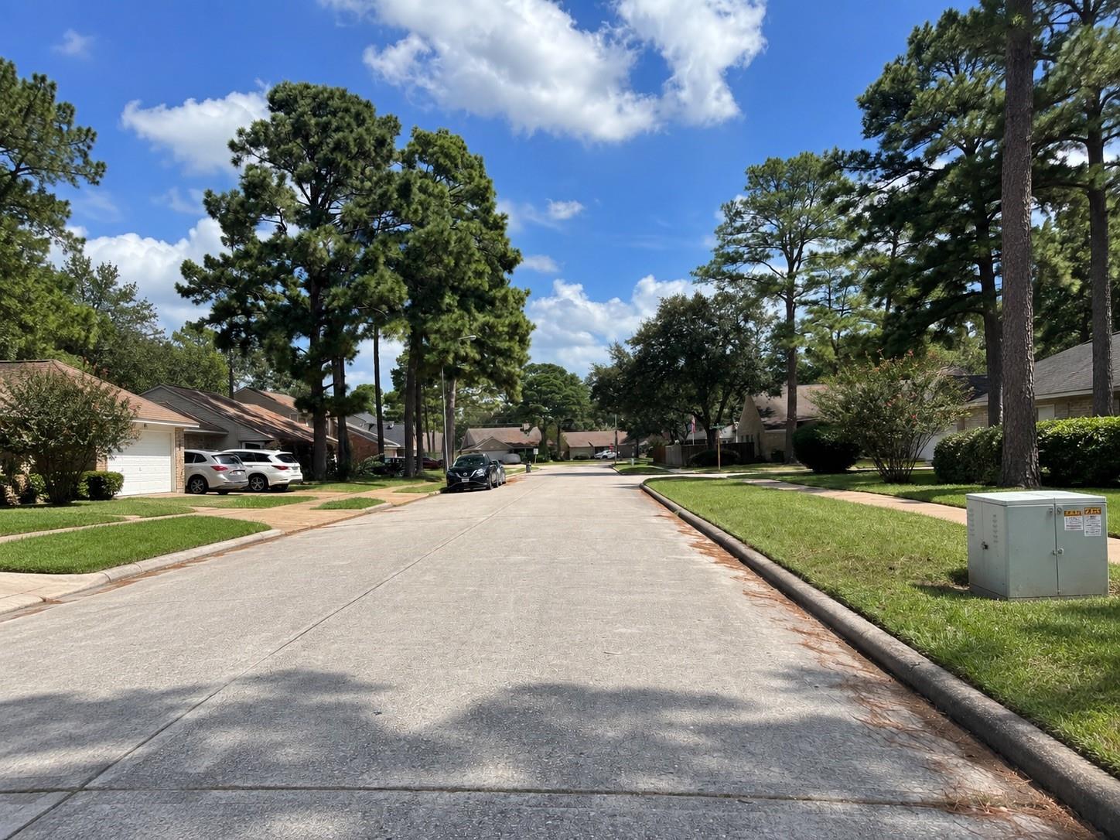
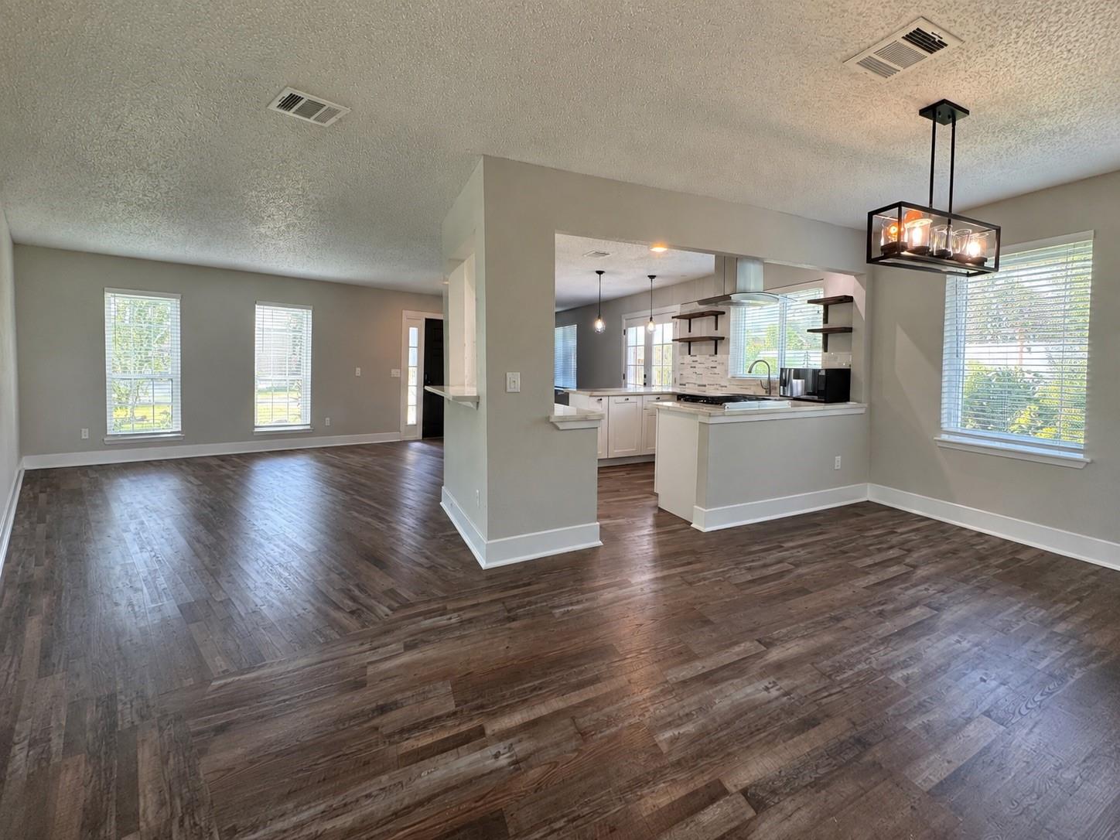
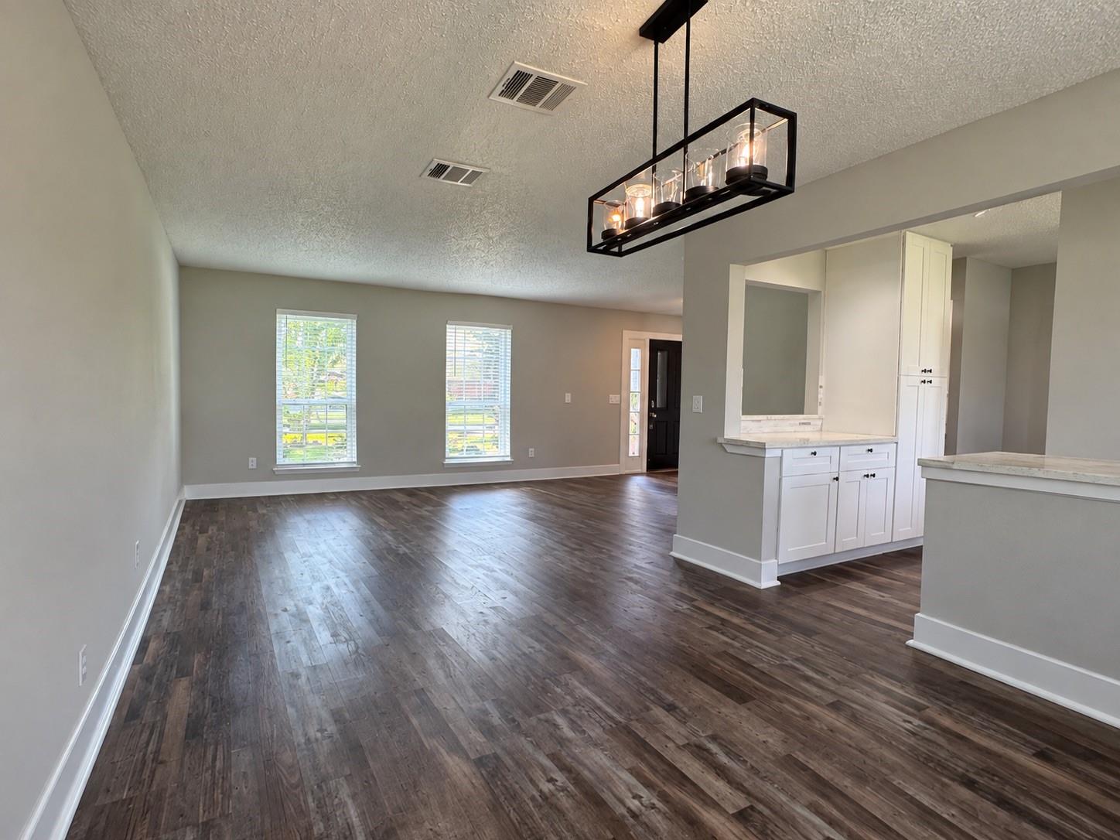
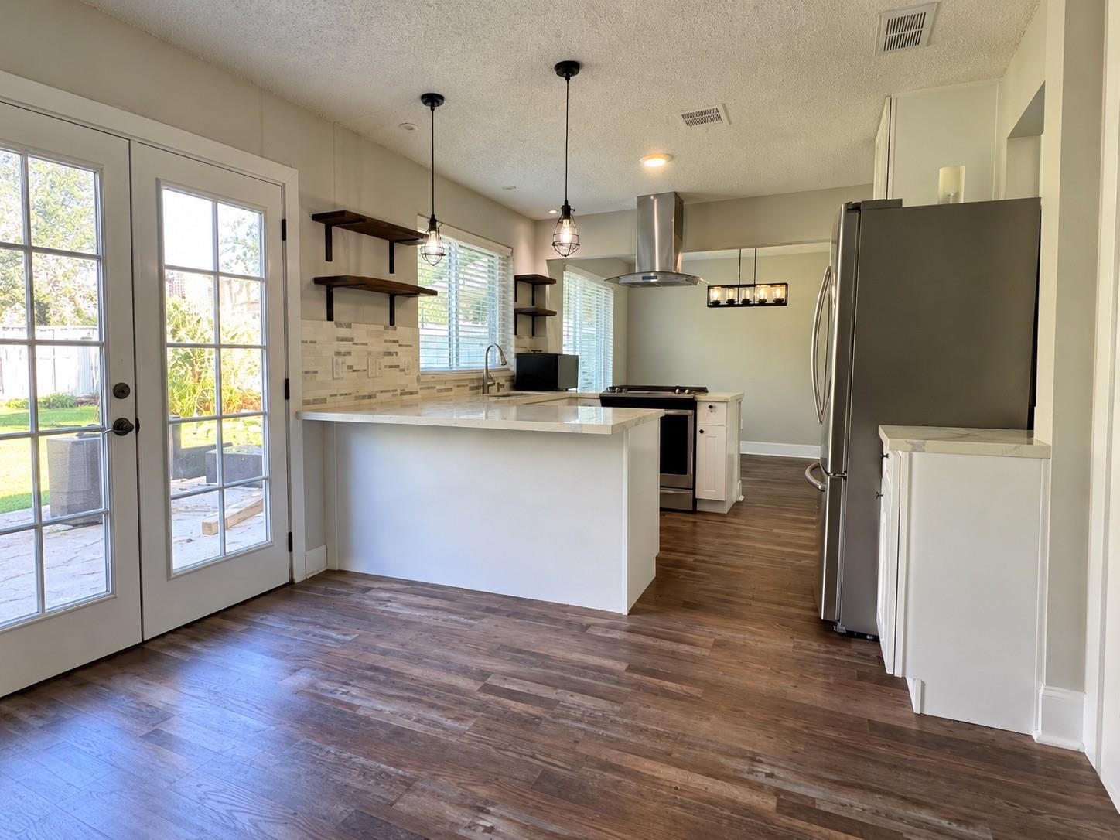
Comfort, character, and a move-in-ready home come together at 9222 Silver Tip Dr. This beautifully maintained 4-bedroom, 2.5-bath home offers approximately 2,396 sq. ft. of comfortable living space in Colony Creek Village. The spacious family room features a cozy fireplace opens to the kitchen, creating an inviting layout for everyday living and entertaining. Beautiful wood flooring adds warmth and character throughout the main living areas, while the modern, well-maintained kitchen offers plenty of workspace and includes the refrigerator. All four bedrooms are conveniently located upstairs, providing privacy and separation from the main living areas. Updated bathrooms and a well-cared-for interior make this home truly move-in ready. Step outside to an inviting backyard with plenty of space to relax, entertain, or enjoy the outdoors. Conveniently located near shopping, dining, schools, and major roadways. Available for immediate move in schedule your showing today.

Save
Ask
Tour
Hide
Share
Listing Snapshot
Price 
$2,295
Days On Site 
17 Days
Bedrooms 
4
Inside Area (SqFt) 
2,396 sqft
Total Baths 
3
Full Baths 
2
Partial Baths 
1
Lot Size 
0.1515 Acres
Year Built 
1985
MLS® Number 
2129403
Status 
Pending
Property Tax 
N/A
HOA/Condo/Coop Fees 
N/A
Sq Ft Source 
N/A
Friends & Family
Recent Activity
3 days agoListing updated with changes from the MLS®
3 days agoStatus changed to Pending
3 weeks agoListing first seen on site
General Features
Acres 
0.1515
Attached Garage 
Yes
Disclosures 
No Disclosures
Garage 
Yes
Garage Spaces 
2
Number Of Stories 
2
Parking 
Attached
Parking Spaces 
2
Pets 
Call
Property Sub Type 
Single Family Residence
Sewer 
Public Sewer
SqFt Total 
2396
Style 
Traditional
Interior Features
Appliances 
DisposalElectric OvenMicrowaveGas RangeRefrigeratorDishwasher
Cooling 
Ceiling Fan(s)Attic FanElectric
Fireplace 
Yes
Fireplace Features 
Gas
Fireplaces 
1
Flooring 
TileVinyl
Heating 
Natural Gas
Interior 
Walk-In Closet(s)PantryBidetDouble Vanity
Laundry Features 
Electric Dryer HookupGas Dryer Hookup
Bedroom 
Dimensions - 10x10Level - SecondArea - 100
Den 
Level - First
Living Room 
Level - First
Master Bedroom 
Dimensions - 15x15Level - SecondArea - 225
Save
Ask
Tour
Hide
Share
Exterior Features
Fencing 
Back YardFull
Lot Features 
Back YardSubdivided
Community Features
Accessibility Features 
Therapeutic Whirlpool
MLS Area 
13
School District 
32 - Klein
Roads 
Concrete
Schools
School District
32 - Klein
Elementary School
Krahn Elementary School
Middle School
Kleb Intermediate School
High School
Klein Cain High School
Listing courtesy of Energy Realty [email protected]

IDX information is provided exclusively for consumers’ personal, non-commercial use. It may not be used for any purpose other than to identify prospective properties consumers may be interested in purchasing. This data is deemed reliable but is not guaranteed accurate by the MLS.

Data provided by HAR.com © 2026. All information provided should be independently verified.

Neighborhood & Commute
Source: Walkscore
Disclosure: Community information and market data powered by Constellation Data Labs. Information is deemed reliable but not guaranteed.
Save
Ask
Tour
Hide
Share