Search For Homes

Save
Ask
Tour
Hide
Share
$2,475
32 Days On Site

4017 Osby Drive
Houston, TX 77025

For Rent|Single Family Residence|Active
3
Beds
2
Total Baths
2
Full Baths
1,570
SqFt
$2
/SqFt
1953
Built
Subdivision:
Westwood Sec 04
County:
Harris
Call Now: 346.202.7307
Is this the listing for you? We can help make it yours.
346.202.7307
4017 Osby Drive4017 Osby Drive4017 Osby Drive4017 Osby Drive
Save
Ask
Tour
Hide
Share

Mortgage Calculator

Monthly Payment (Est.)

Enter an interest rate to see your estimated monthly payment.
Calculator powered by Showcase IDX, a Constellation1 Company. Copyright ©2026 Information is deemed reliable but not guaranteed.

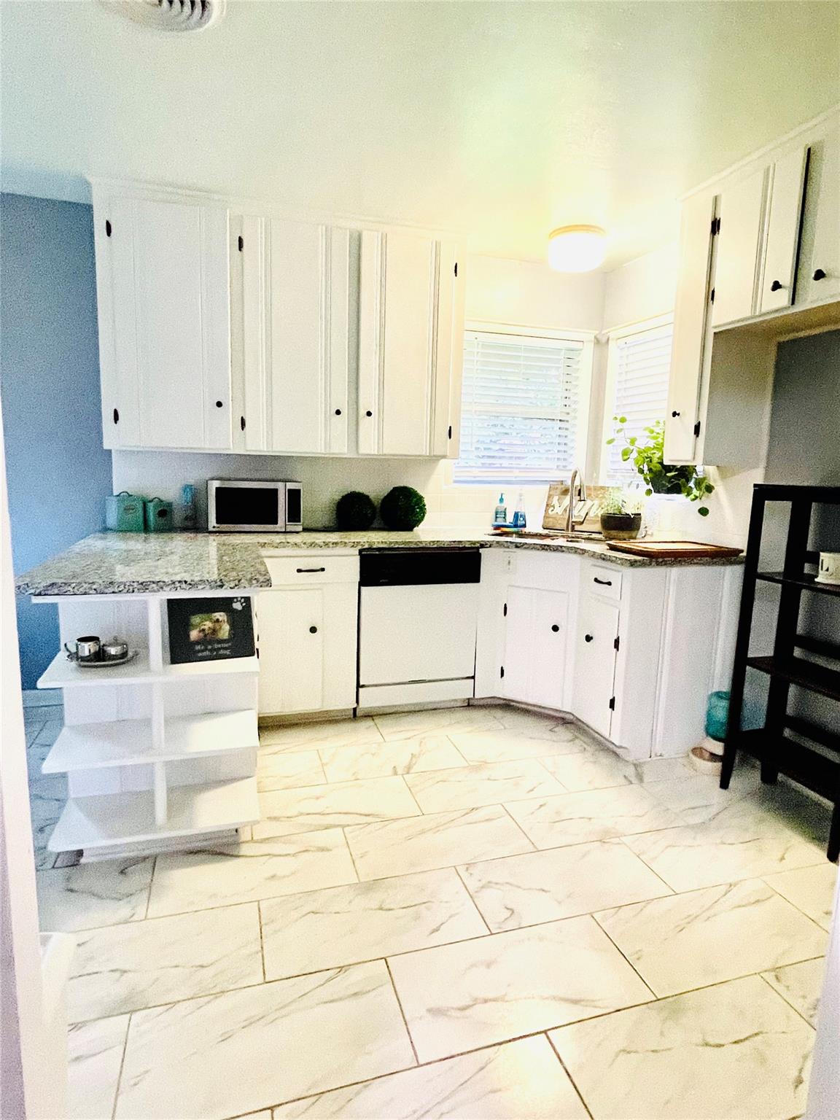
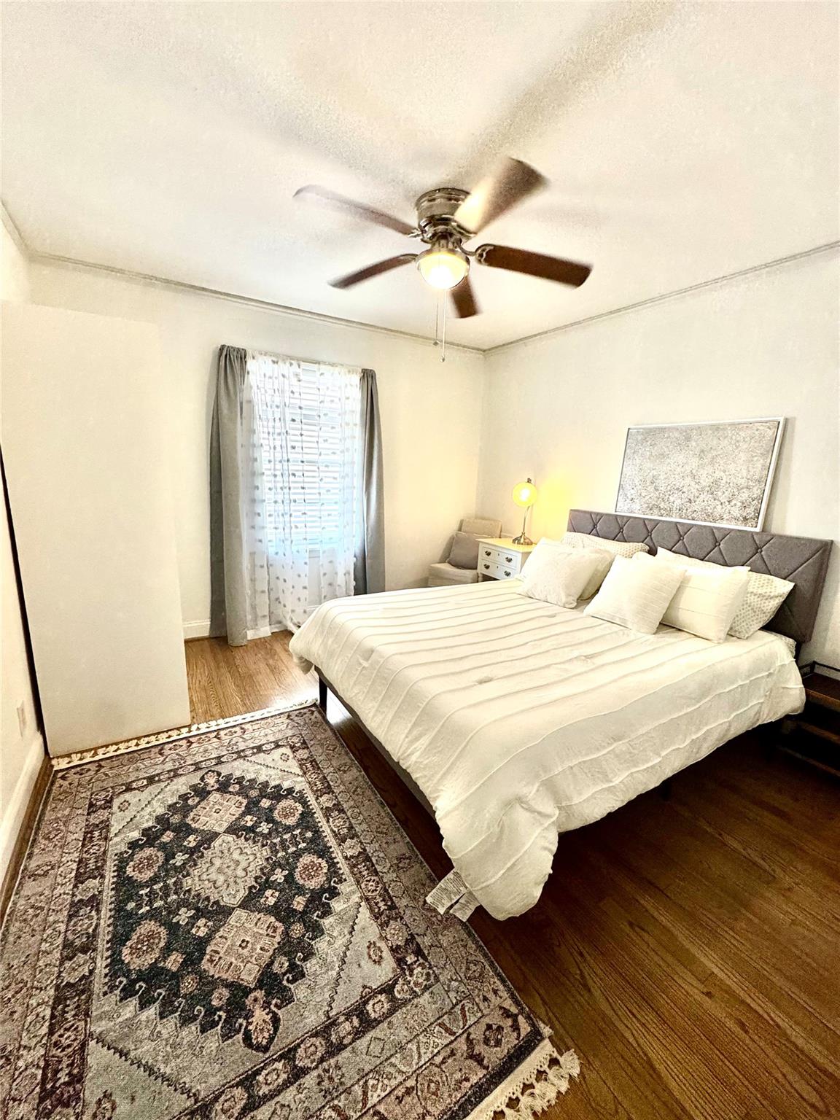
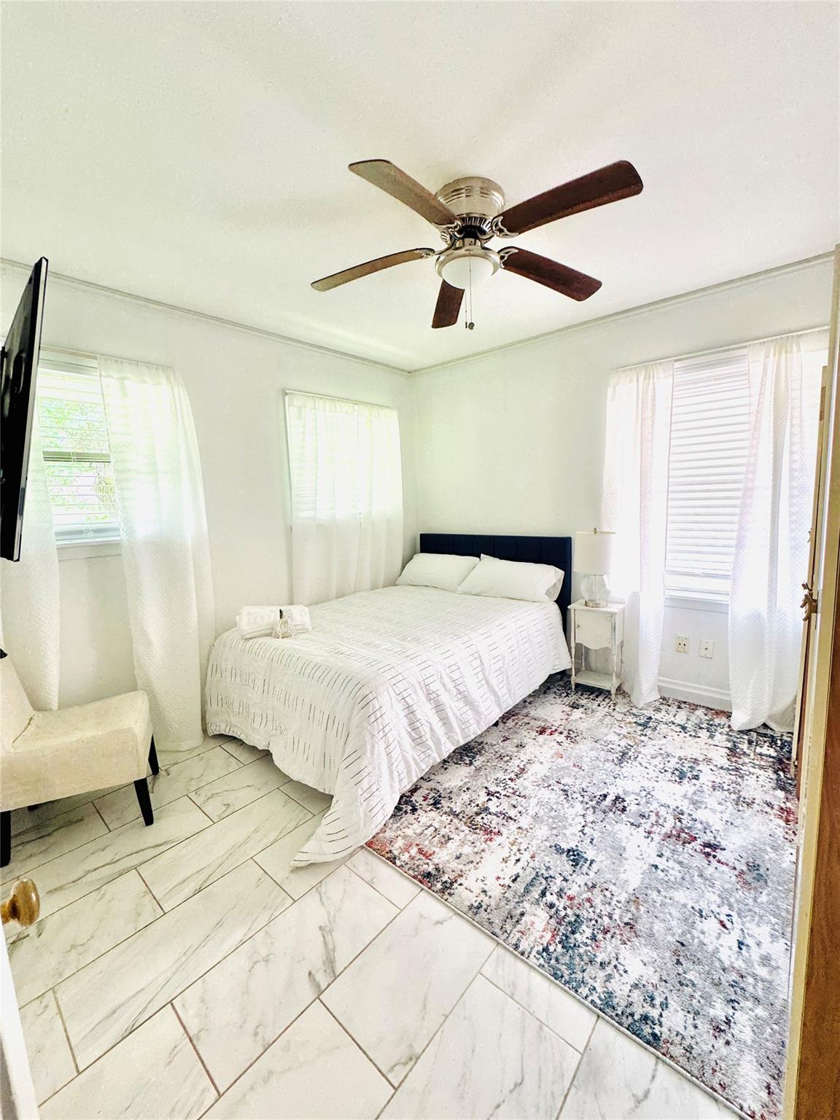
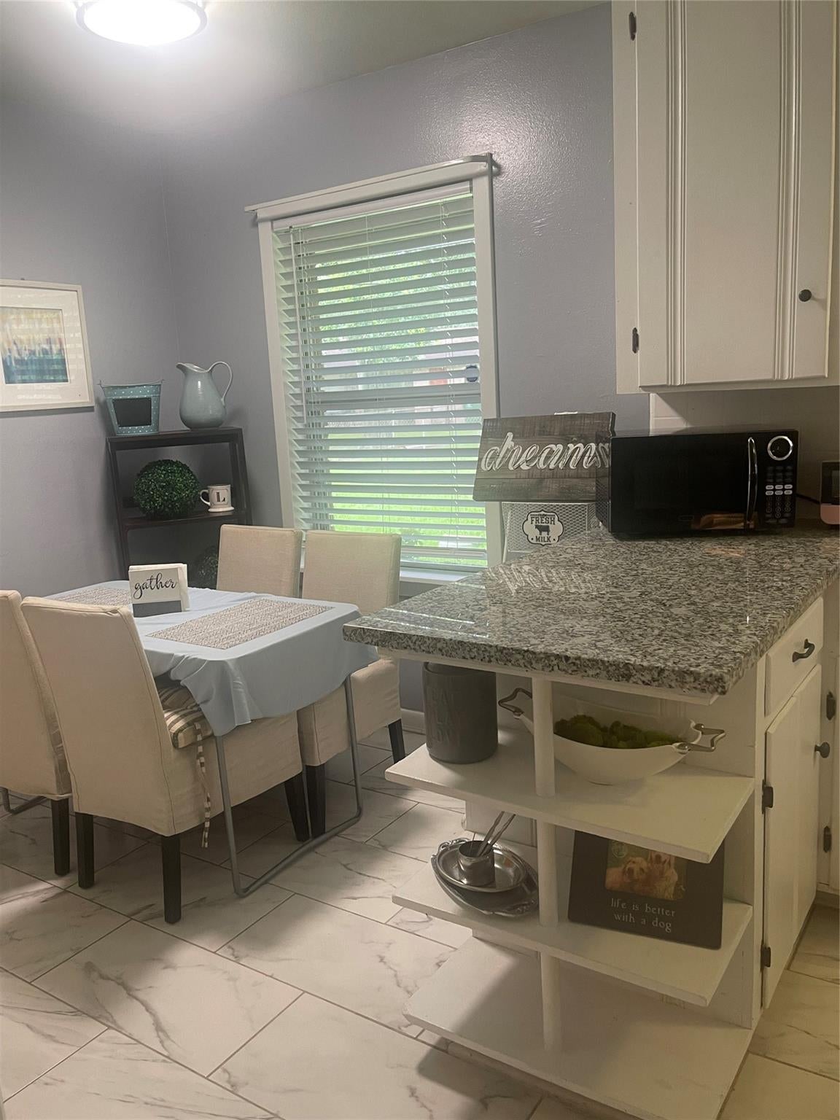
Beautifully furnished 3/4-bedroom, 2-bath home in a desirable, centrally located Houston neighborhood. This charming one-story home offers approximately 1,570 sq. ft. of comfortable living space with hardwood and tile flooring, spacious living and dining areas, a functional kitchen with breakfast area, and a large fenced backyard. Offered fully furnished and move-in ready. Conveniently located near Loop 610 with easy access to the Texas Medical Center, NRG Stadium, Rice University, West University, Bellaire, Meyerland, the Galleria, Downtown and the Museum District. Ideal for professionals, families, corporate housing or anyone seeking a comfortable furnished home in a prime central location. Available for immediate move-in at $2,475/month.

Save
Ask
Tour
Hide
Share
Listing Snapshot
Price 
$2,475
Days On Site 
32 Days
Bedrooms 
3
Inside Area (SqFt) 
1,570 sqft
Total Baths 
2
Full Baths 
2
Partial Baths 
N/A
Lot Size 
0.1653 Acres
Year Built 
1953
MLS® Number 
2134879
Status 
Active
Property Tax 
N/A
HOA/Condo/Coop Fees 
N/A
Sq Ft Source 
N/A
Friends & Family
Recent Activity
4 weeks agoListing updated with changes from the MLS®
a month agoListing first seen on site
General Features
Acres 
0.1653
Attached Garage 
Yes
Disclosures 
Sellers Disclosure
Garage 
Yes
Garage Spaces 
2
Green Energy Efficient 
Appliances
Number Of Stories 
1
Parking 
AttachedDetachedGarage Door Opener
Parking Spaces 
2
Pets 
Call
Property Sub Type 
Single Family Residence
Sewer 
Public Sewer
SqFt Total 
1570
Style 
Traditional
Water Source 
Public
Interior Features
Appliances 
ENERGY STAR Qualified AppliancesDisposalGas OvenMicrowaveFree-Standing RangeGas RangeDryerRefrigeratorWasherDishwasher
Cooling 
Ceiling Fan(s)Electric
Flooring 
TileWood
Furnished 
Furnished
Heating 
Natural Gas
Interior 
Crown MoldingGranite CountersSoaking Tub
Laundry Features 
Gas Dryer HookupWasher Hookup
Bedroom 
Dimensions - 12x12Level - FirstArea - 144
Den 
Dimensions - 11x18Level - FirstArea - 198
Master Bedroom 
Dimensions - 14x12Level - FirstArea - 168
Save
Ask
Tour
Hide
Share
Exterior Features
Fencing 
Fenced
Lot Features 
Back YardSubdivided
Community Features
Association Amenities 
Basketball CourtJogging PathTennis Court(s)
MLS Area 
20
School District 
27 - Houston
Roads 
Concrete
Schools
School District
27 - Houston
Elementary School
Shearn Elementary School
Middle School
Pershing Middle School
High School
Bellaire High School
Listing courtesy of Gold Quest Realty - Galleria [email protected]

IDX information is provided exclusively for consumers’ personal, non-commercial use. It may not be used for any purpose other than to identify prospective properties consumers may be interested in purchasing. This data is deemed reliable but is not guaranteed accurate by the MLS.

Data provided by HAR.com © 2026. All information provided should be independently verified.

Neighborhood & Commute
Source: Walkscore
Disclosure: Community information and market data powered by Constellation Data Labs. Information is deemed reliable but not guaranteed.
Save
Ask
Tour
Hide
Share