Search For Homes

Save
Ask
Tour
Hide
Share
$149,000
18 Days On Site

1016 E Tri Oaks Ln Unit 45 Lane 45
Houston, TX 77043

For Sale|Townhouse|Active
1
Bed
1
Total Bath
1
Full Bath
756
SqFt
$197
/SqFt
1968
Built
Subdivision:
Wilcrest Walk Th 1 & 2 Unr
County:
Harris
Call Now: 346.202.7307
Is this the listing for you? We can help make it yours.
346.202.7307
1016 E Tri Oaks Ln Unit 45 Lane 451016 E Tri Oaks Ln Unit 45 Lane 451016 E Tri Oaks Ln Unit 45 Lane 451016 E Tri Oaks Ln Unit 45 Lane 45
Save
Ask
Tour
Hide
Share

Mortgage Calculator

Monthly Payment (Est.)

Enter an interest rate to see your estimated monthly payment.
Calculator powered by Showcase IDX, a Constellation1 Company. Copyright ©2026 Information is deemed reliable but not guaranteed.

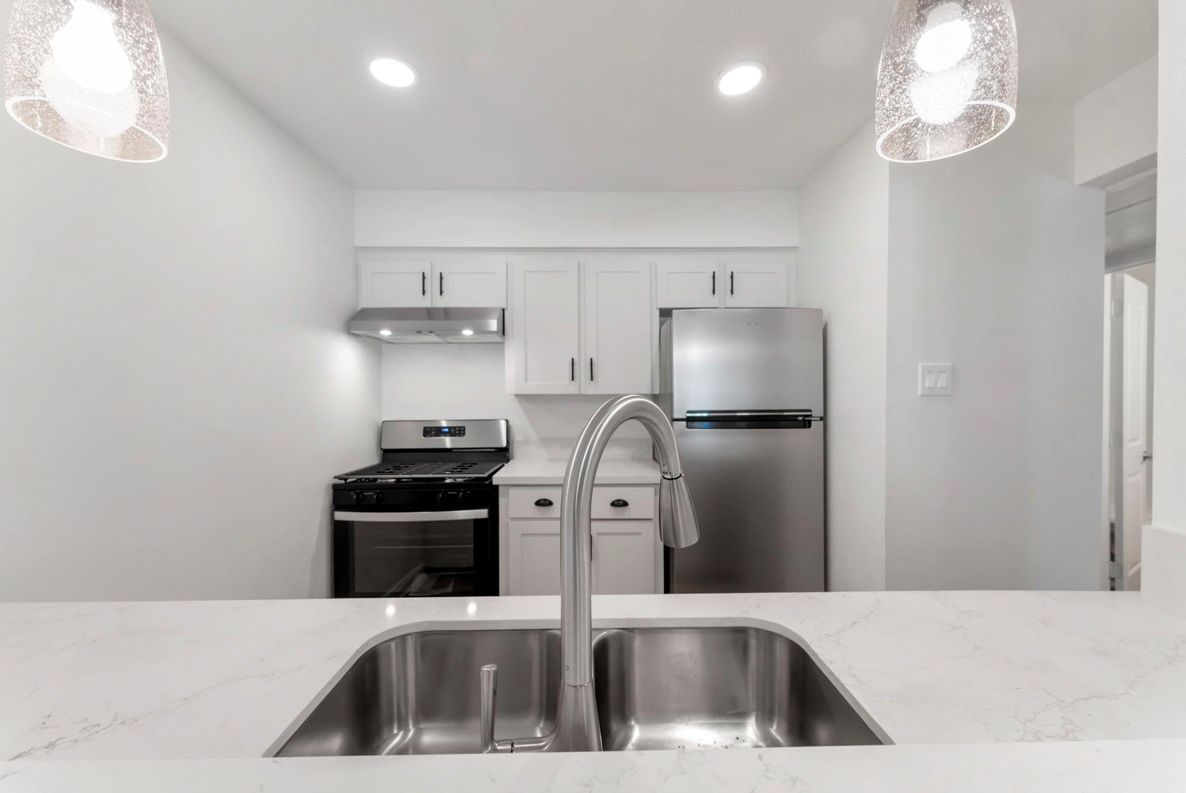
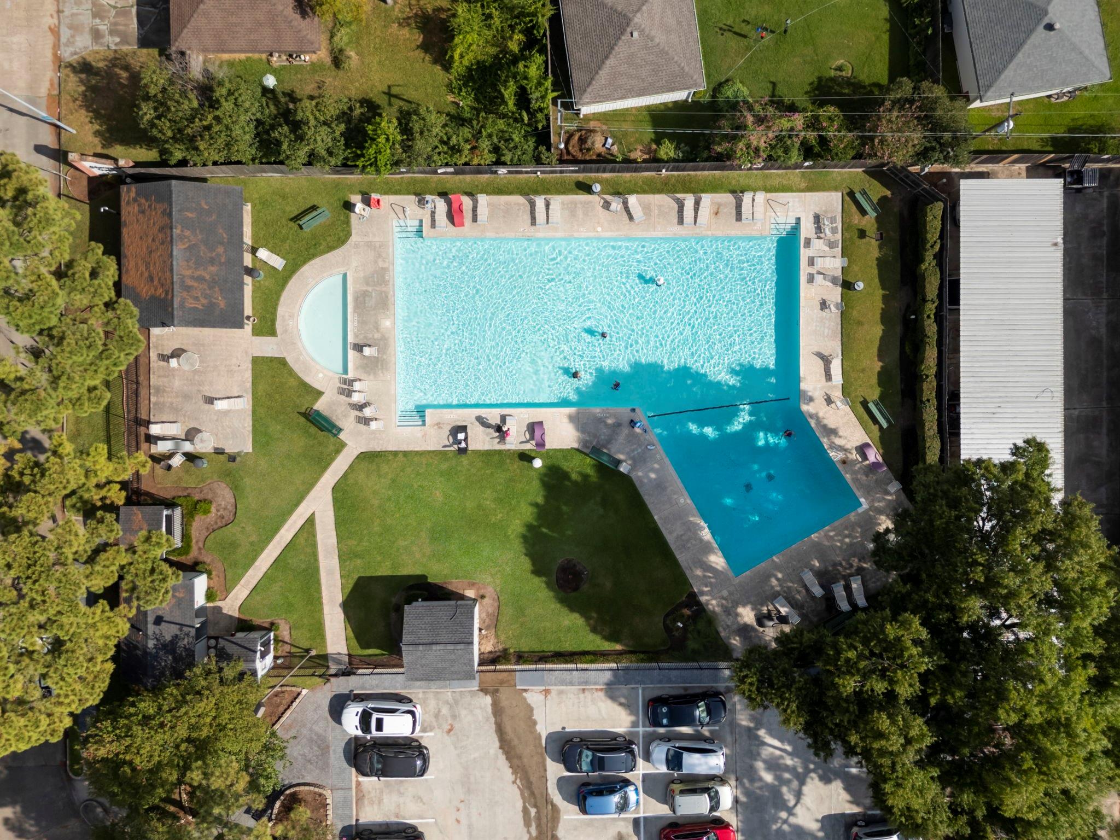
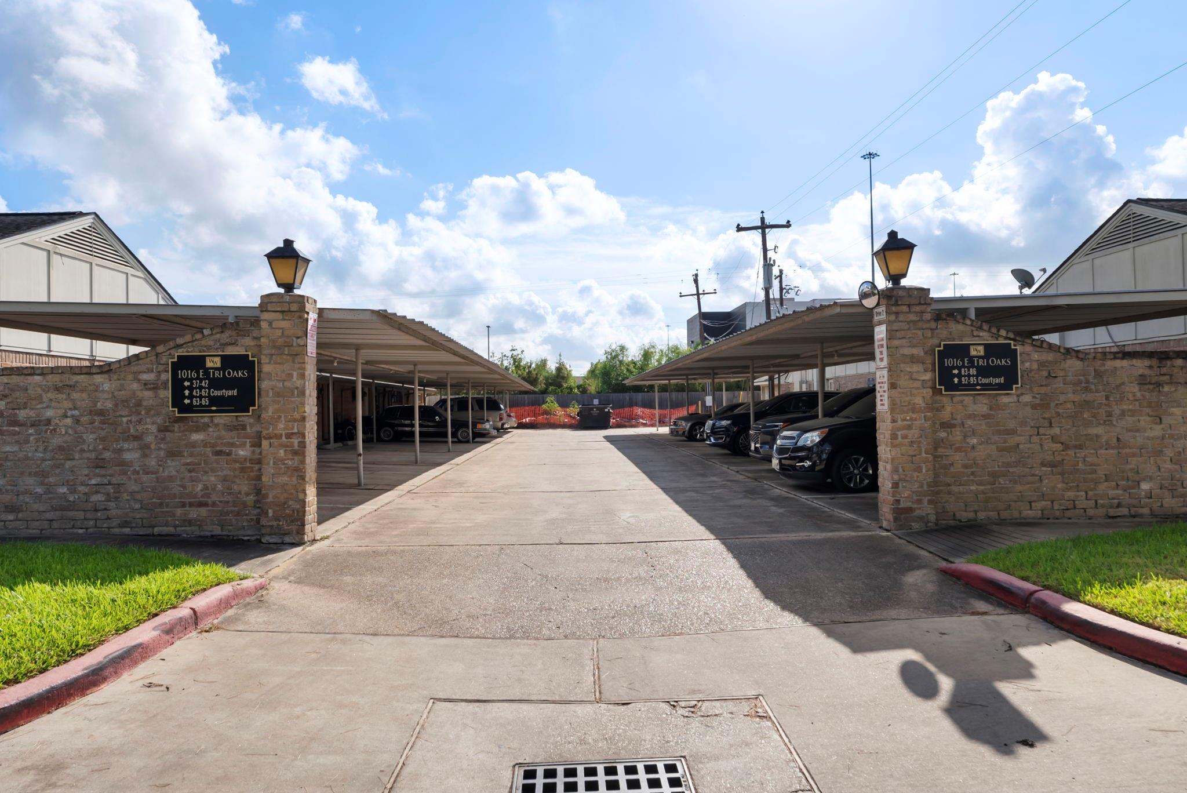
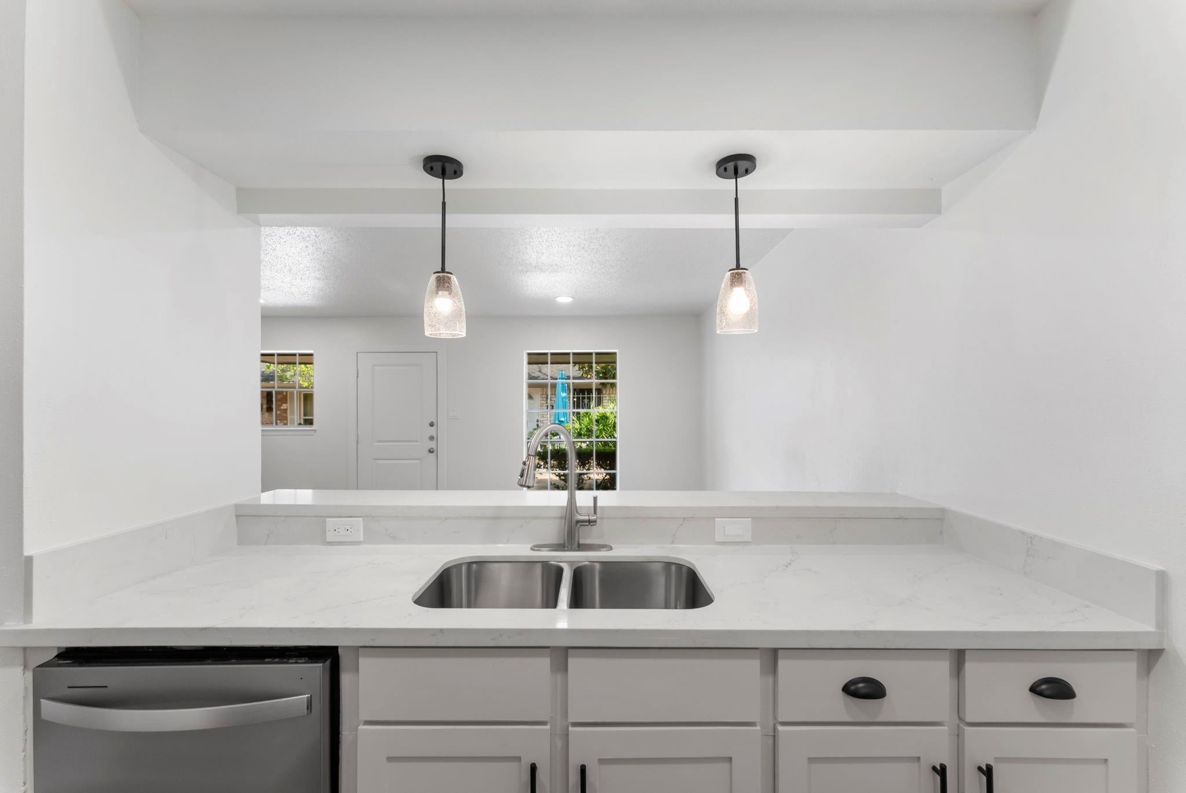
LOCATION, LOCATION, LOCATION! Beautiful and modern remodeled unit in Tri-Oaks #45, ideally located with easy access throughout West Houston. Beautiful Community pool, and turnkey, move-in READY! Thoughtfully redesigned with BRAND-NEW vinyl flooring throughout, NEW A/C system, NEW stainless steel appliances, NEW countertops, NEW shower, NEW lighting, NEW thermostat, and stylish finishes throughout. The kitchen features a gas stove. Excellent layout with comfortable flow and abundant natural light. Monthly HOA fee covers electric, gas, water, and sewer. Includes a covered parking space conveniently located next to the unit. Enjoy a well-maintained community, great amenities, and an unbeatable West Houston location! ONE BEDROOM TOWNHOUSE READY FOR YOU LIKE NEW!

Save
Ask
Tour
Hide
Share
Listing Snapshot
Price 
$149,000
Days On Site 
18 Days
Bedrooms 
1
Inside Area (SqFt) 
756 sqft
Total Baths 
1
Full Baths 
1
Partial Baths 
N/A
Lot Size 
749 Acres
Year Built 
1968
MLS® Number 
21364919
Status 
Active
Property Tax 
$2,569
HOA/Condo/Coop Fees 
$474 monthly
Sq Ft Source 
N/A
Friends & Family
Recent Activity
3 weeks agoListing updated with changes from the MLS®
3 weeks agoListing first seen on site
General Features
Acres 
749
Disclosures 
Seller's DisclosureSeller's Water Disclosure
Foundation 
Slab
Garage 
Yes
Levels 
One
Number Of Stories 
1
Parking 
DetachedCarportDetached Carport
Pets 
Breed Restrictions
Property Sub Type 
Townhouse
SqFt Total 
756
Style 
Contemporary/Modern
Interior Features
Appliances 
DisposalRefrigeratorDishwasher
Cooling 
Electric
Flooring 
Vinyl
Heating 
Electric
Interior 
Walk-In Closet(s)Breakfast BarMaster Downstairs
Master Bedroom 
Dimensions - 13x14Level - FirstArea - 182
Save
Ask
Tour
Hide
Share
Exterior Features
Construction Details 
Brick
Pool Features 
In Ground
Roof 
Composition
Community Features
Association Amenities 
PoolTrashWater
Association Fee 
$474.0
Association Fee Frequency 
Monthly
MLS Area 
24
School District 
49 - Spring Branch
Financing Terms Available 
CashConventionalFHA
Roads 
Concrete
Schools
School District
49 - Spring Branch
Elementary School
Sherwood Elementary School
Middle School
Spring Forest Middle School
High School
Stratford High School (Spring Branch)
Listing courtesy of Keller Williams Realty The Woodlands [email protected]

IDX information is provided exclusively for consumers’ personal, non-commercial use. It may not be used for any purpose other than to identify prospective properties consumers may be interested in purchasing. This data is deemed reliable but is not guaranteed accurate by the MLS.

Data provided by HAR.com © 2026. All information provided should be independently verified.

Neighborhood & Commute
Source: Walkscore
Disclosure: Community information and market data powered by Constellation Data Labs. Information is deemed reliable but not guaranteed.
Save
Ask
Tour
Hide
Share