Search For Homes

Save
Ask
Tour
Hide
Share
$975,000
67 Days On Site

22118 Oakcreek Hollow Lane
Katy, TX 77450

For Sale|Single Family Residence|Active
4
Beds
4
Total Baths
3
Full Baths
1
Partial Bath
4,758
SqFt
$205
/SqFt
2003
Built
Subdivision:
Grand Lakes Ph Two
County:
Fort Bend
Call Now: 346.202.7307
Is this the listing for you? We can help make it yours.
346.202.7307
22118 Oakcreek Hollow Lane22118 Oakcreek Hollow Lane22118 Oakcreek Hollow Lane22118 Oakcreek Hollow Lane
Save
Ask
Tour
Hide
Share

Mortgage Calculator

Monthly Payment (Est.)

Enter an interest rate to see your estimated monthly payment.
Calculator powered by Showcase IDX, a Constellation1 Company. Copyright ©2026 Information is deemed reliable but not guaranteed.

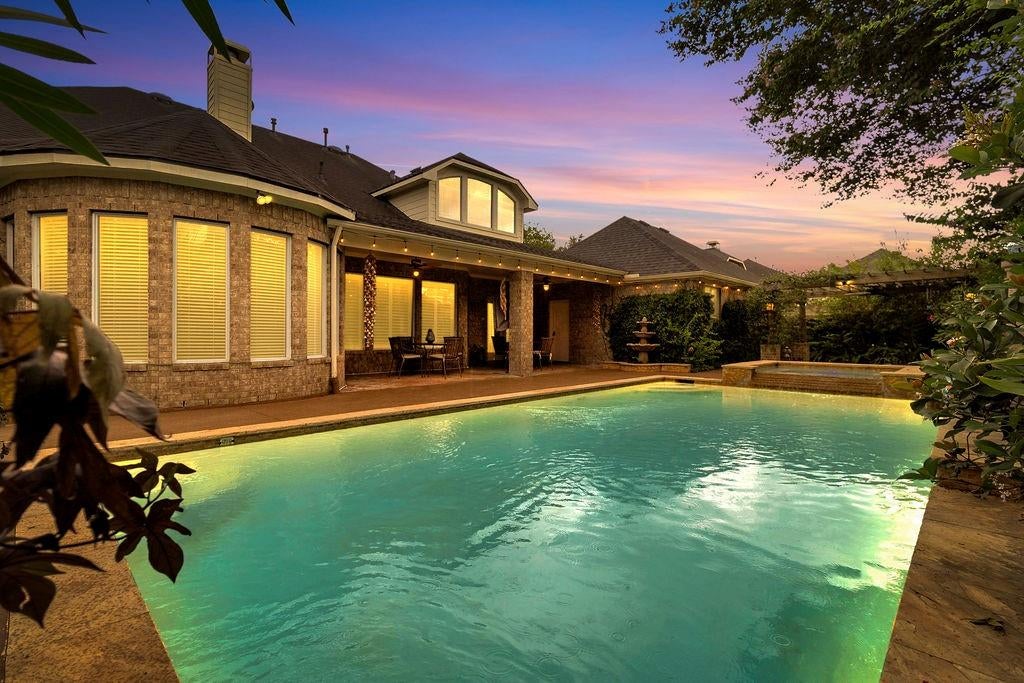
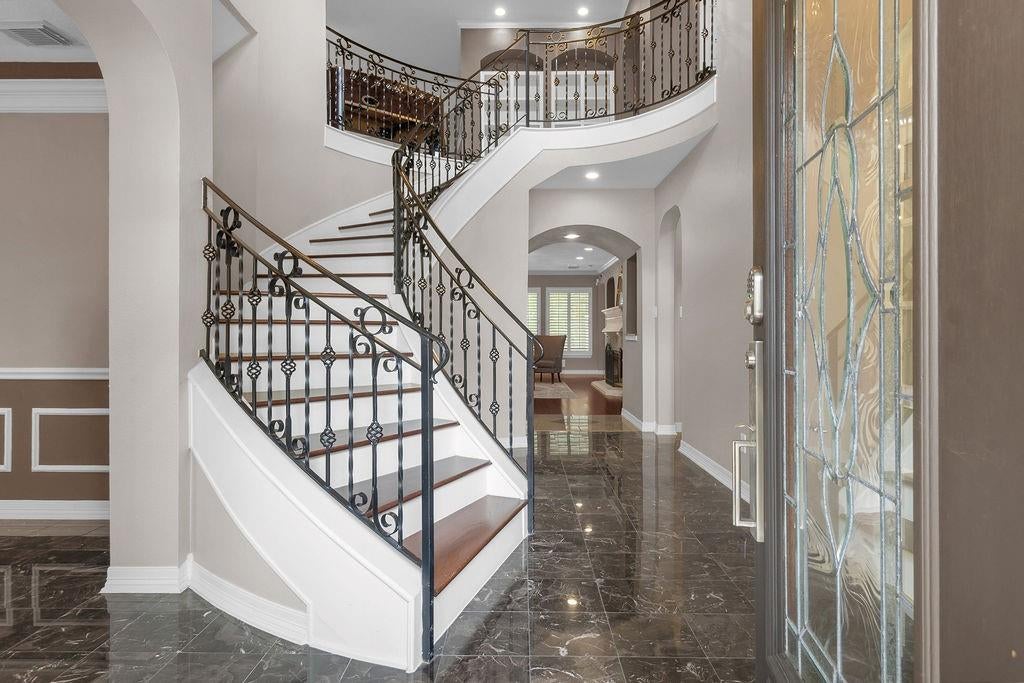
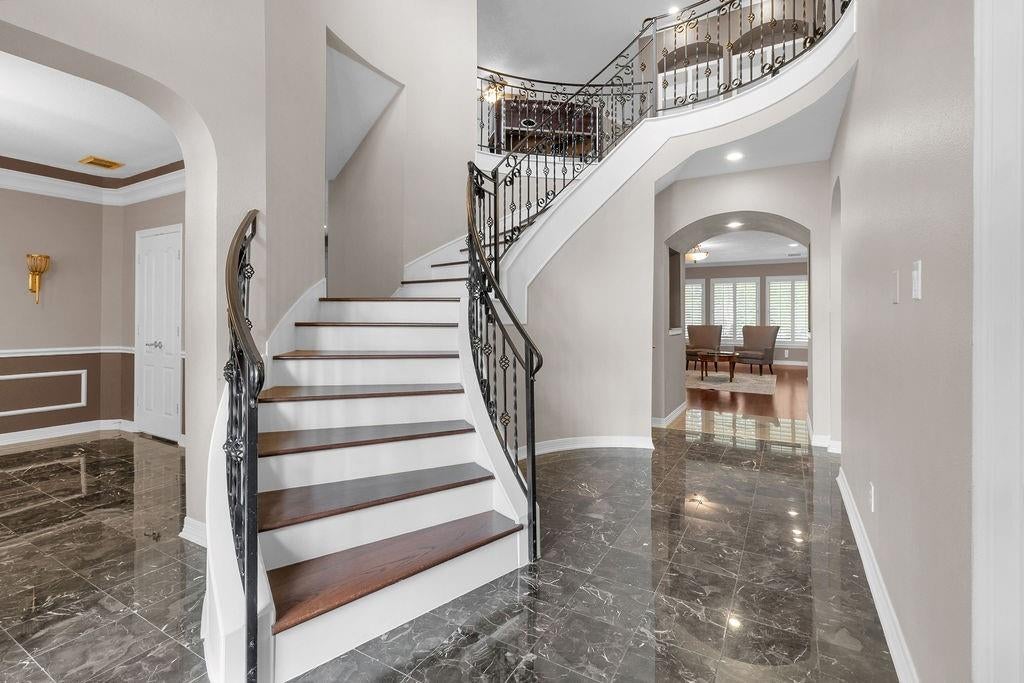
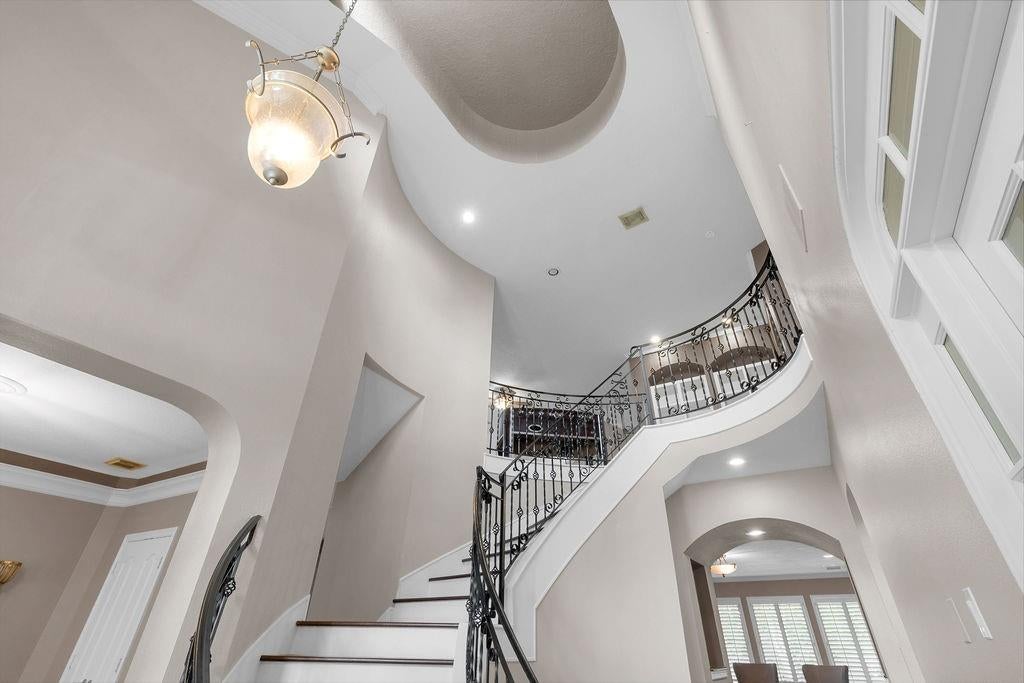
Welcome to this beautifully appointed two-story single-family home offering the perfect blend of comfort, style, and convenience in a quiet, desirable suburb. Featuring 4 spacious bedrooms and thoughtfully designed living spaces, this residence is ideal for both everyday living and entertaining. The home showcases a blend of marble, carpet, rich wood flooring, and granite countertops, creating an inviting combination of timeless elegance and functionality. Step outside to your own private retreat featuring a sparkling pool and covered patio, offering an ideal space for outdoor dining, entertaining, or unwinding year-round. This stunning Grand Lakes home is zoned to top-rated schools and conveniently located near Whole Foods, Trader Joe’s, restaurants, retail, and everyday shopping, making errands and dining out effortless. This exceptional home offers a wonderful opportunity to enjoy comfortable and sophisticated suburban living in Greater Houston.

Save
Ask
Tour
Hide
Share
Listing Snapshot
Price 
$975,000
Days On Site 
67 Days
Bedrooms 
4
Inside Area (SqFt) 
4,758 sqft
Total Baths 
4
Full Baths 
3
Partial Baths 
1
Lot Size 
0.2439 Acres
Year Built 
2003
MLS® Number 
21365467
Status 
Active
Property Tax 
$15,221
HOA/Condo/Coop Fees 
$104.17 monthly
Sq Ft Source 
N/A
Friends & Family
Recent Activity
yesterdayListing updated with changes from the MLS®
2 months agoListing first seen on site
General Features
Acres 
0.2439
Attached Garage 
Yes
Direction Faces 
South
Disclosures 
MudSeller's Disclosure
Foundation 
Slab
Garage 
Yes
Garage Spaces 
2
Parking 
Additional ParkingAttachedDetachedGated
Parking Spaces 
2
Property Sub Type 
Single Family Residence
Sewer 
Public Sewer
SqFt Total 
4758
Style 
Traditional
Water Source 
Public
Interior Features
Appliances 
DisposalGas OvenMicrowaveGas CooktopDishwasher
Cooling 
Attic FanElectric
Fireplace 
Yes
Fireplace Features 
Gas
Fireplaces 
1
Flooring 
CarpetMarbleStoneWood
Heating 
Natural Gas
Interior 
Master Downstairs
Laundry Features 
Gas Dryer HookupWasher Hookup
Spa 
Yes
Bedroom 
Dimensions - 12' x 12'3"Level - SecondArea - 147
Dining Room 
Dimensions - 11'8" x 12'4"Level - FirstArea - 143
Family Room 
Dimensions - 17' x 25'Level - FirstArea - 425
Game Room 
Dimensions - 18'6" x 19'Level - SecondArea - 351
Kitchen 
Dimensions - 11' x 15'Level - FirstArea - 165
Master Bedroom 
Dimensions - 14' x 17'Level - FirstArea - 238
Media Room 
Dimensions - 10'3" x 19'20"Level - SecondArea - 211
Save
Ask
Tour
Hide
Share
Exterior Features
Construction Details 
Brick
Lot Features 
Subdivided
Patio And Porch 
Covered
Pool Features 
Gunite
Private Pool 
Yes
Roof 
Composition
Spa 
Yes
Waterfront Features 
Pond
Community Features
Association Amenities 
PlaygroundPoolTennis Court(s)Recreation Facilities
Association Fee 
$1250.0
Association Fee Frequency 
Annually
MLS Area 
36
School District 
30 - Katy
Financing Terms Available 
CashConventionalVA Loan
Roads 
Concrete
Schools
School District
30 - Katy
Elementary School
Alexander Elementary School (Katy)
Middle School
Beckendorff Junior High School
High School
Seven Lakes High School
Listing courtesy of HomeSmart [email protected]

IDX information is provided exclusively for consumers’ personal, non-commercial use. It may not be used for any purpose other than to identify prospective properties consumers may be interested in purchasing. This data is deemed reliable but is not guaranteed accurate by the MLS.

Data provided by HAR.com © 2026. All information provided should be independently verified.

Neighborhood & Commute
Source: Walkscore
Disclosure: Community information and market data powered by Constellation Data Labs. Information is deemed reliable but not guaranteed.
Save
Ask
Tour
Hide
Share