Search For Homes

Save
Ask
Tour
Hide
Share
$294,999
122 Days On Site

8002 Scanlan Oak
Missouri City, TX 77459

For Sale|Townhouse|Active Under Contract
3
Beds
3
Total Baths
2
Full Baths
1
Partial Bath
1,936
SqFt
$152
/SqFt
2024
Built
Subdivision:
Sienna Sec 45b
County:
Fort Bend
Call Now: 346.202.7307
Is this the listing for you? We can help make it yours.
346.202.7307
8002 Scanlan Oak8002 Scanlan Oak8002 Scanlan Oak8002 Scanlan Oak
Save
Ask
Tour
Hide
Share

Mortgage Calculator

Monthly Payment (Est.)

Enter an interest rate to see your estimated monthly payment.
Calculator powered by Showcase IDX, a Constellation1 Company. Copyright ©2026 Information is deemed reliable but not guaranteed.

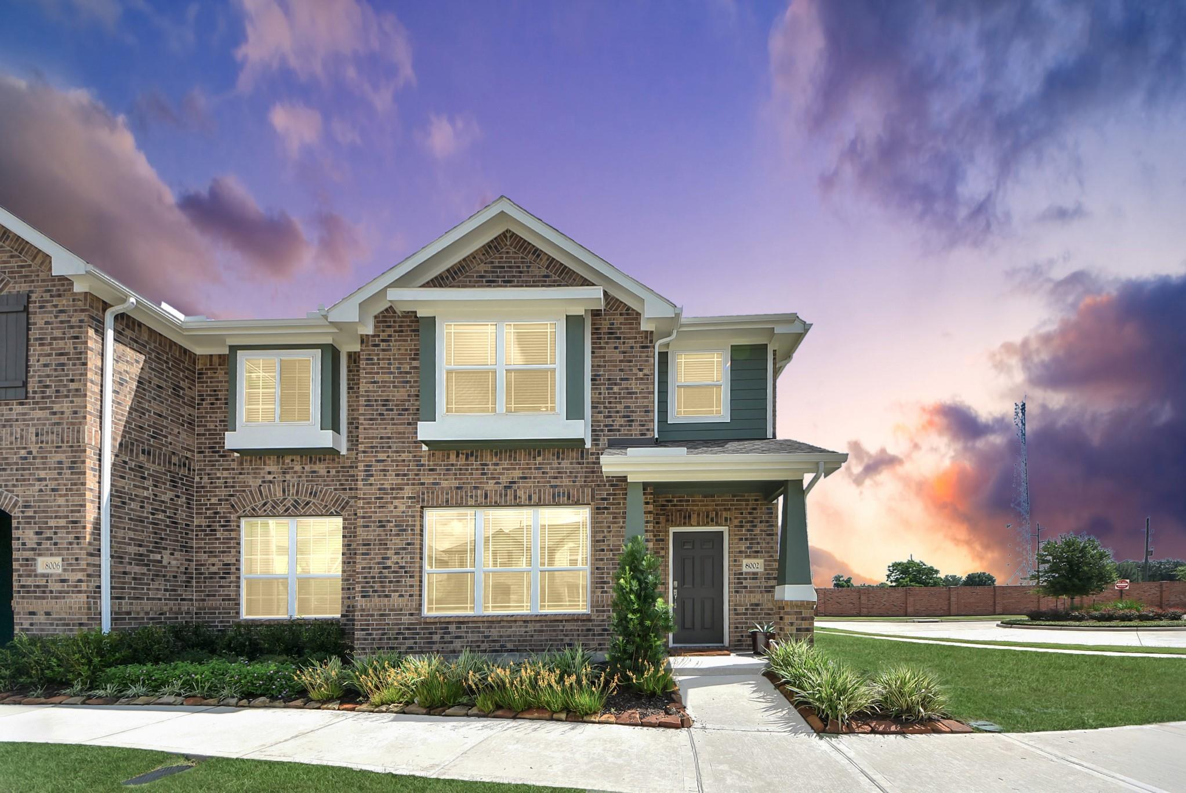
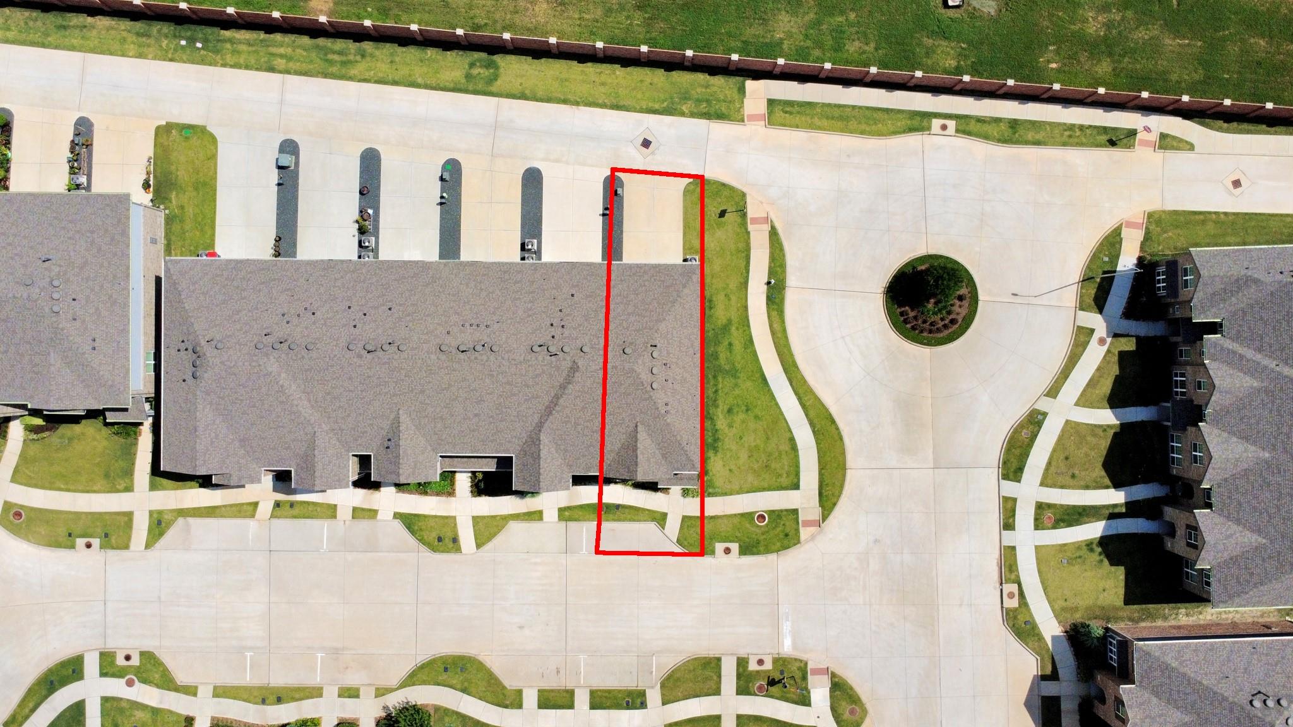
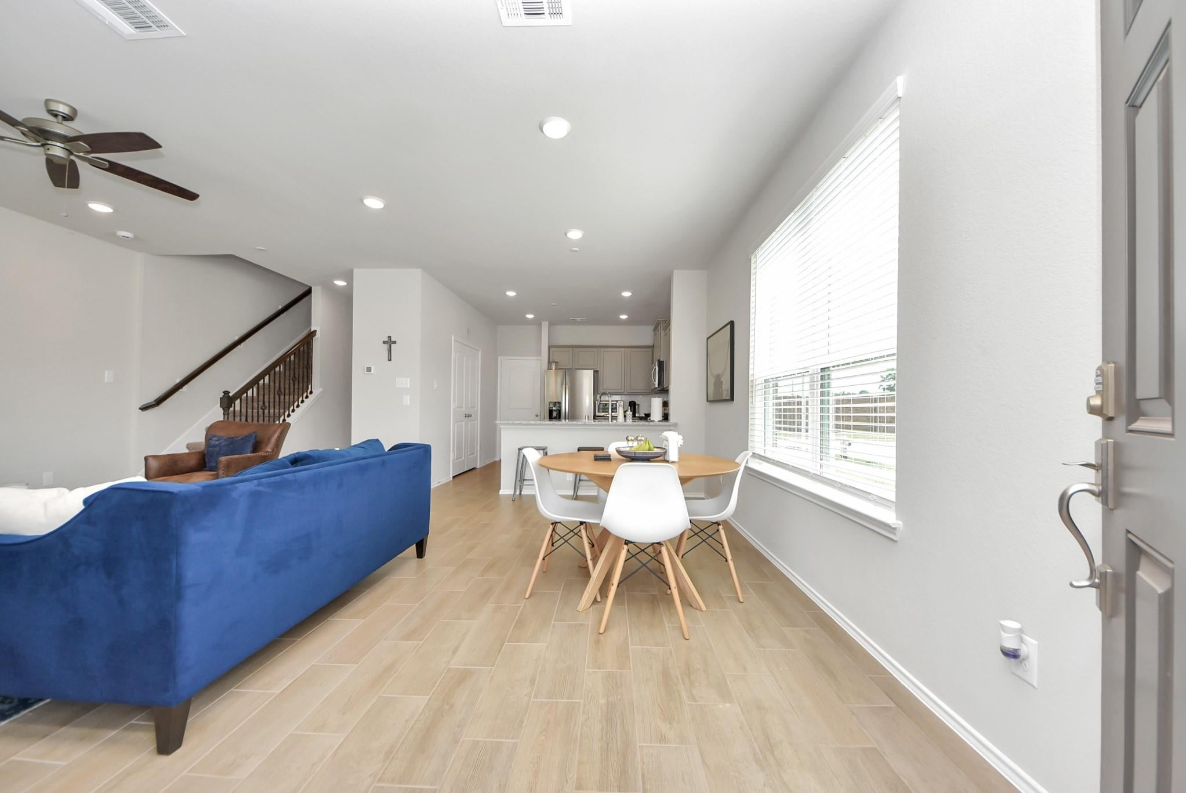
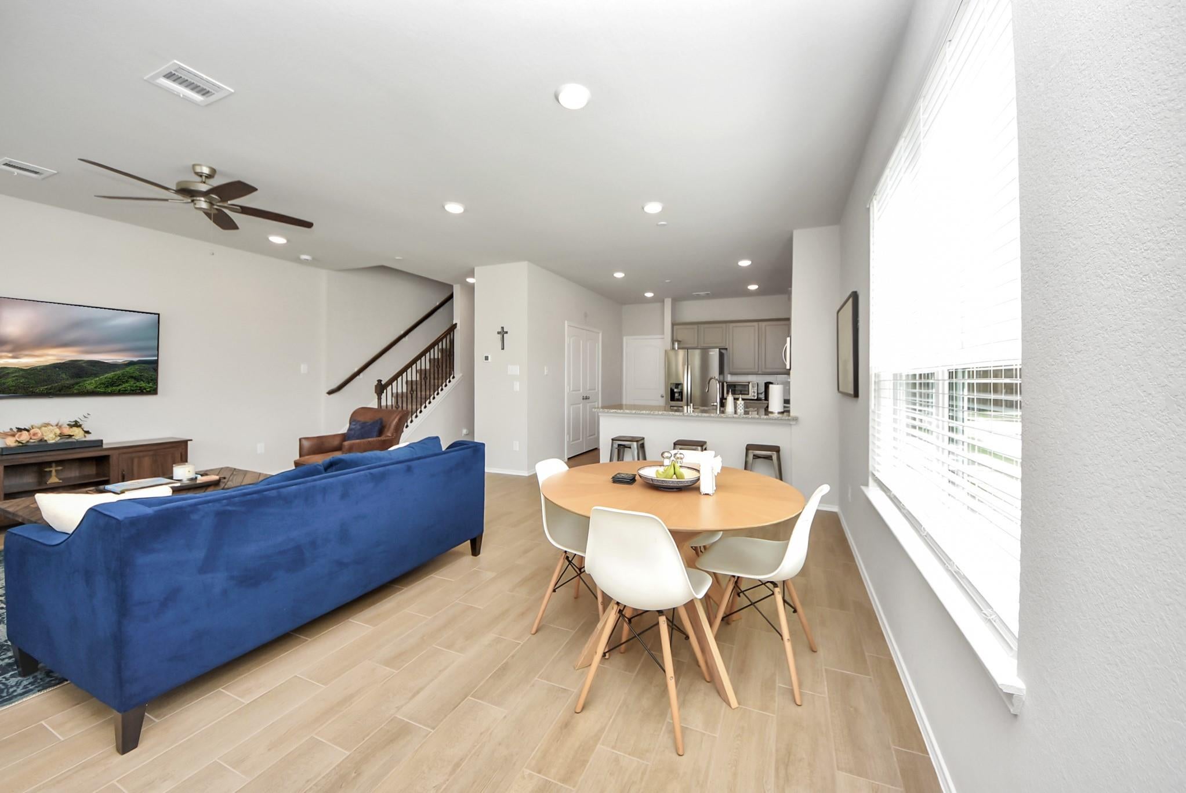
REDUCED OVER $10K! WOW check out this lightly lived in 2 year young beauty! Mr & Mrs Clean live here as it shows like a model! You're greeted by Craftsman feel exterior as you enter a spacius 21x18 living/dining combo room. Hard surface wood look flooring downstairs, high ceilings + extra window in dining area adds light as this home has end unit location-neighbor on only 1 side! Dining large enough for either a round or rectangular table. Living is very spacious & will hold all of your furniture needs! Amazing kitchen opens to living/dining & has a brkfst bar too! Granite, stainless steel appliances, gas cooktop/oven & tons of cabinet/counter space spoil you in this kitchen. Large double door pantry tops it off! There's a half bath down for quests & access to 2 car garage is off the kitchen. Upstairs you have 3 spacious BR's, 2 baths & utility rm. Huge primary BR/bath is dream w/dual sinks, tile flooring, large shower & amazing closet. Other BR's have great walk-in closets! Must see!

Save
Ask
Tour
Hide
Share
Listing Snapshot
Price 
$294,999
Days On Site 
122 Days
Bedrooms 
3
Inside Area (SqFt) 
1,936 sqft
Total Baths 
3
Full Baths 
2
Partial Baths 
1
Lot Size 
0.0821 Acres
Year Built 
2024
MLS® Number 
21366667
Status 
Active Under Contract
Property Tax 
$8,762
HOA/Condo/Coop Fees 
$215 monthly
Sq Ft Source 
N/A
Friends & Family
Recent Activity
a week agoListing updated with changes from the MLS®
a week agoStatus changed to Active Under Contract
3 weeks agoPrice changed to $294,999
4 months agoListing first seen on site
General Features
Acres 
0.0821
Attached Garage 
Yes
Direction Faces 
South
Disclosures 
Levee DistrictMudSeller's Disclosure
Foundation 
Slab
Garage 
Yes
Garage Spaces 
2
Green Energy Efficient 
ThermostatHVACExposure/Shade
Number Of Stories 
2
Parking 
AttachedAdditional ParkingGarage Door Opener
Parking Spaces 
2
Property Sub Type 
Townhouse
SqFt Total 
1936
Style 
Traditional
Water Source 
Public
Interior Features
Appliances 
Water HeaterDisposalGas OvenOvenMicrowaveGas CooktopDishwasherWasher/Dryer
Cooling 
Ceiling Fan(s)ElectricZoned
Flooring 
CarpetTileVinyl
Heating 
Natural GasZoned
Interior 
High CeilingsWalk-In Closet(s)Breakfast BarPantryGranite CountersDouble VanitySmart Thermostat
Laundry Features 
InsideElectric Dryer Hookup
Window Features 
Window CoveringsLow Emissivity Windows
Bathroom 
Dimensions - 10x5Level - SecondArea - 50
Bedroom 
Dimensions - 12x10Level - SecondArea - 120
Dining Room 
Dimensions - 12x10Level - FirstArea - 120
Kitchen 
Dimensions - 11x11Level - FirstArea - 121
Living Room 
Dimensions - 16X12Level - FirstArea - 192
Master Bathroom 
Dimensions - 16x6Level - SecondArea - 96
Master Bedroom 
Dimensions - 16x14Level - SecondArea - 224
Utility Room 
Dimensions - 7x5Level - SecondArea - 35
Save
Ask
Tour
Hide
Share
Exterior Features
Construction Details 
Batts InsulationBrickCement SidingWood Siding
Lot Features 
Cul-De-SacFront YardCorner LotNear Golf Course
Roof 
Composition
Windows/Doors 
Window CoveringsLow Emissivity Windows
Community Features
Association Amenities 
Basketball CourtClubhouseDog ParkFitness CenterParkPicnic AreaPlaygroundPoolTennis Court(s)Maintenance Grounds
Association Fee 
$2580.0
Association Fee Frequency 
Annually
Community Features 
Tennis Court(s)CurbsClubhouse
MLS Area 
38
School District 
19 - Fort Bend
Financing Terms Available 
CashConventionalFHAVA Loan
Roads 
Concrete
Schools
School District
19 - Fort Bend
Elementary School
Leonetti Elementary School
Middle School
Thornton Middle School (Fort Bend)
High School
Ridge Point High School
Listing courtesy of RE/MAX Fine Properties [email protected]

IDX information is provided exclusively for consumers’ personal, non-commercial use. It may not be used for any purpose other than to identify prospective properties consumers may be interested in purchasing. This data is deemed reliable but is not guaranteed accurate by the MLS.

Data provided by HAR.com © 2026. All information provided should be independently verified.

Neighborhood & Commute
Source: Walkscore
Disclosure: Community information and market data powered by Constellation Data Labs. Information is deemed reliable but not guaranteed.
Save
Ask
Tour
Hide
Share