Search For Homes

Save
Ask
Tour
Hide
Share
$3,250
2 Days On Site

3523 Hadley Street
Houston, TX 77004

For Rent|Townhouse|Active
3
Beds
4
Total Baths
3
Full Baths
1
Partial Bath
1,498
SqFt
$2
/SqFt
2026
Built
Subdivision:
Hadley Lofts Reserve A
County:
Harris
Call Now: 346.202.7307
Is this the listing for you? We can help make it yours.
346.202.7307
3523 Hadley Street3523 Hadley Street3523 Hadley Street3523 Hadley Street
Save
Ask
Tour
Hide
Share

Mortgage Calculator

Monthly Payment (Est.)

$15
Calculator powered by Showcase IDX, a Constellation1 Company. Copyright ©2026 Information is deemed reliable but not guaranteed.

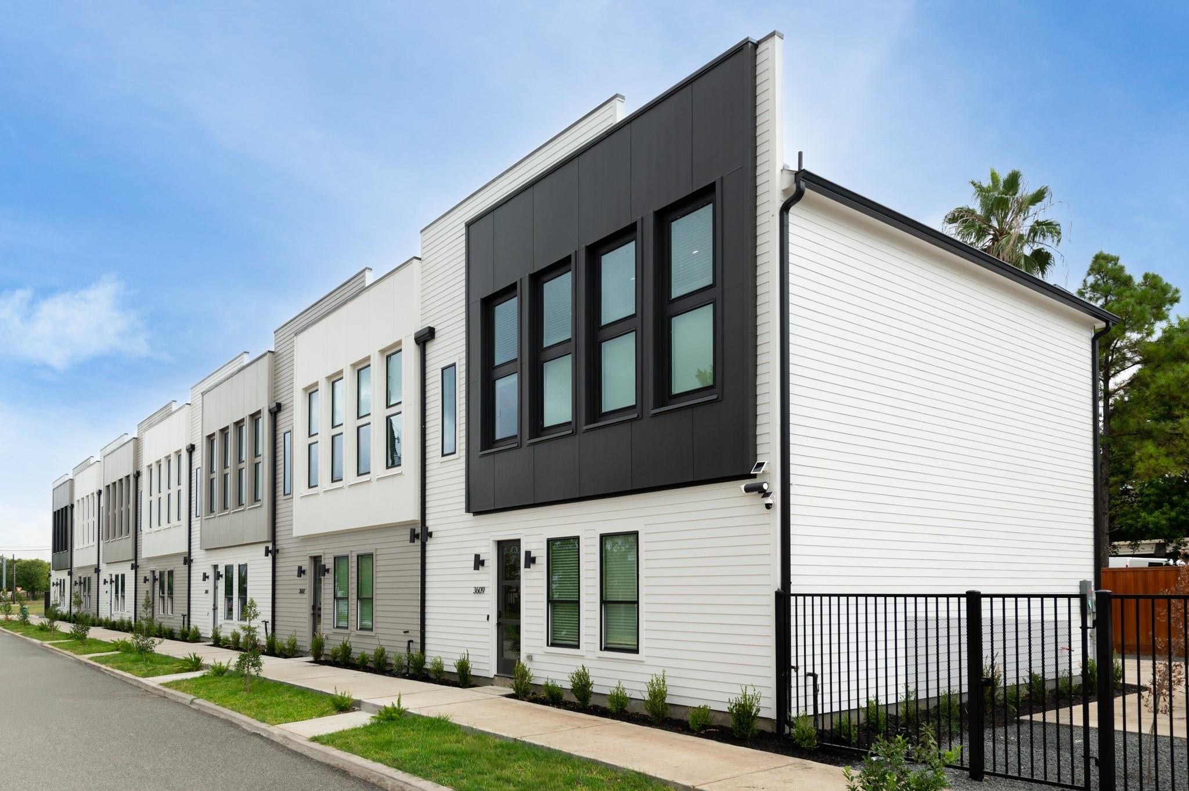
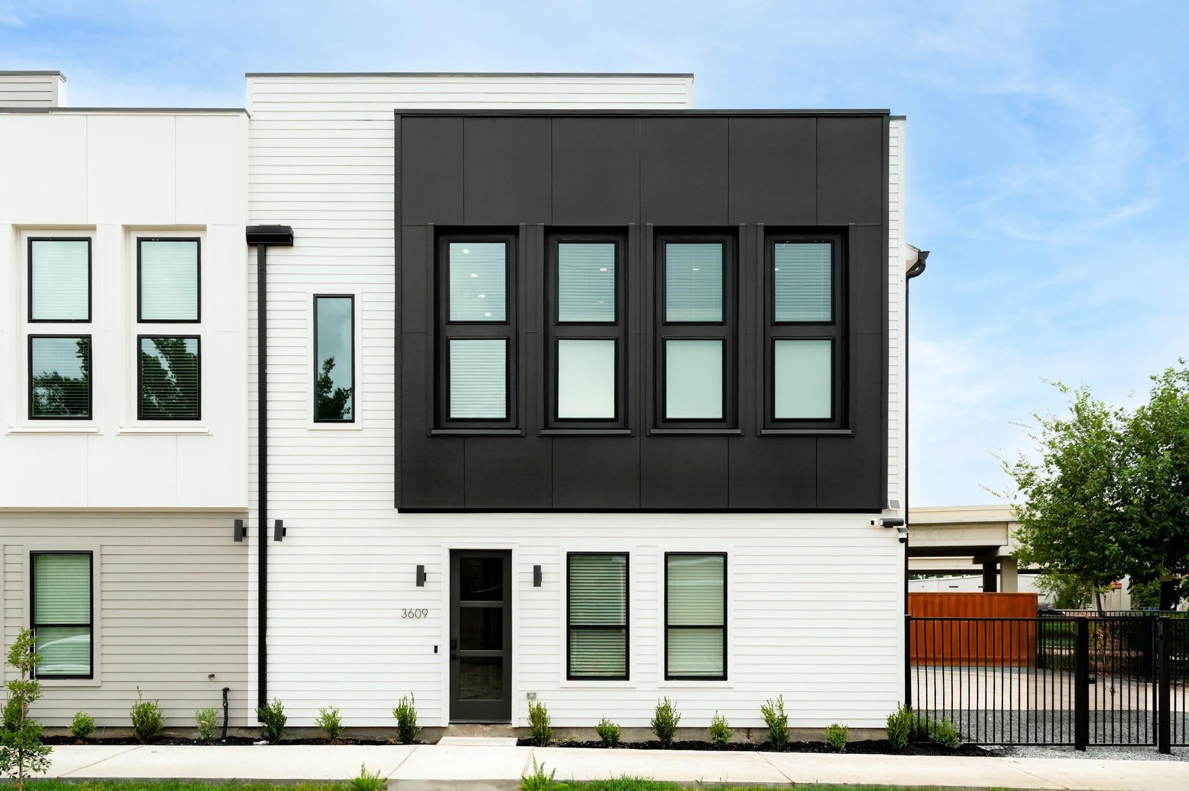
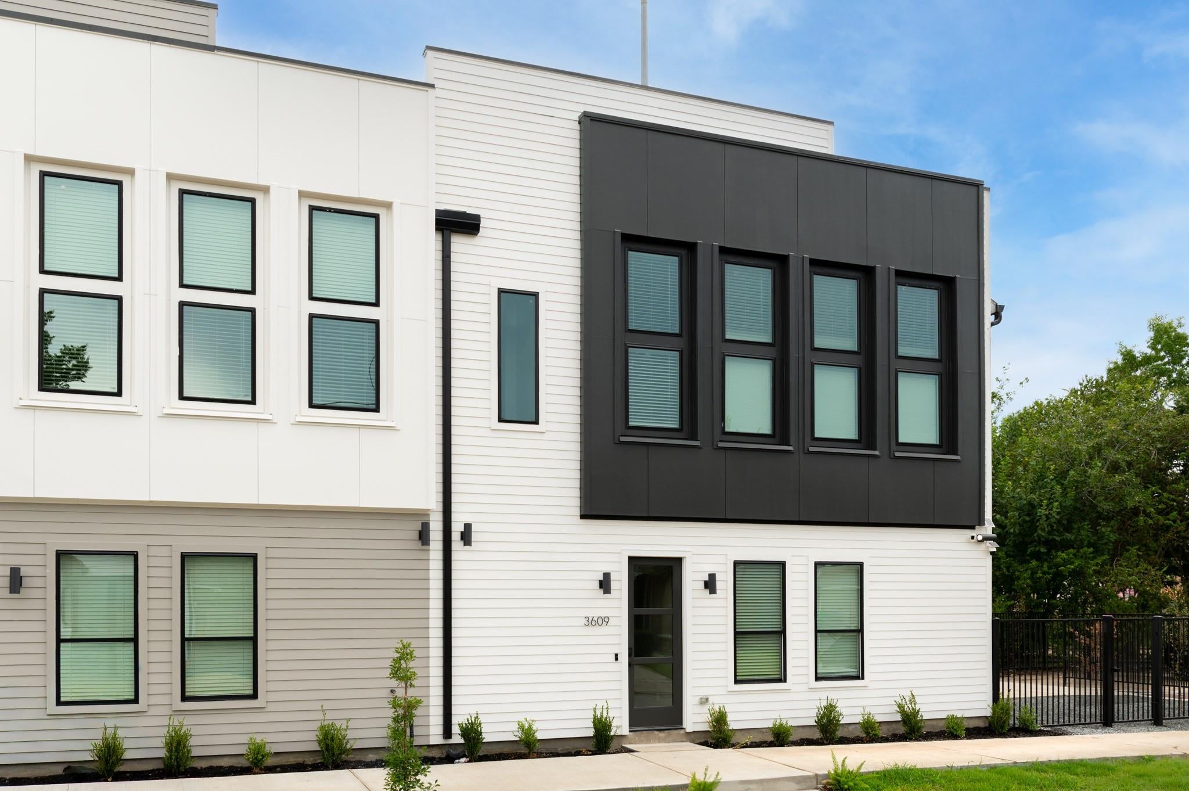
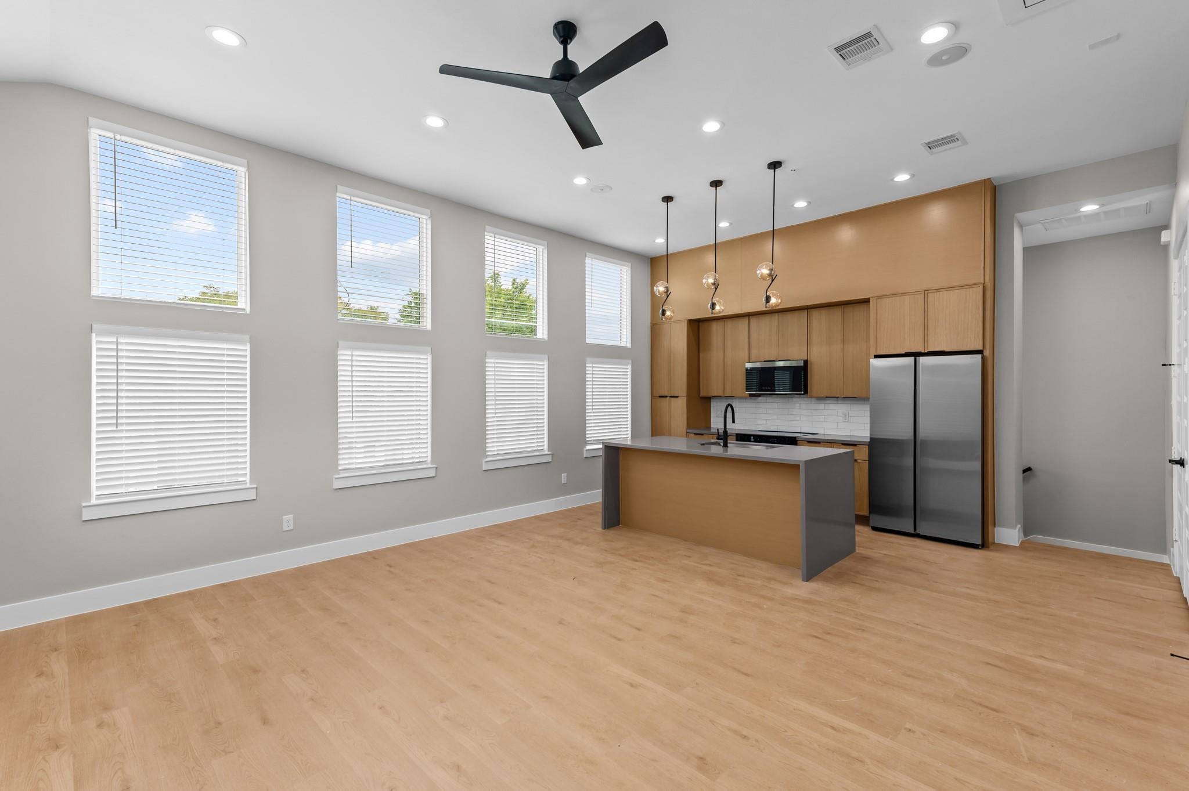
FIRST MONTH FREE! Brand-New Construction Townhomes Near Downtown Houston! Be among the first to call this newly built 7-unit townhome community home. Thoughtfully designed with modern finishes and convenient access to Downtown, each residence offers 3 bedrooms, 3.5 bathrooms, and an attached 2-car garage within a gated community—ideal for students, families, and working professionals. All three bedrooms feature private en-suite bathrooms with standing showers and individual closets, while the primary suite offers a double vanity. Flexible leasing options are available: lease an entire townhome for $3,250/month or lease by the individual bedroom for $950–$1,050/month, depending on room size. Room-by-room leases include a private bedroom and en-suite bathroom, with the kitchen and living areas shared among residents. Fully Furnished options are available as well! Please contact the listing agent for more info!

Save
Ask
Tour
Hide
Share
Listing Snapshot
Price 
$3,250
Days On Site 
2 Days
Bedrooms 
3
Inside Area (SqFt) 
1,498 sqft
Total Baths 
4
Full Baths 
3
Partial Baths 
1
Lot Size 
0.3768 Acres
Year Built 
2026
MLS® Number 
21402885
Status 
Active
Property Tax 
N/A
HOA/Condo/Coop Fees 
N/A
Sq Ft Source 
N/A
Friends & Family
Recent Activity
yesterdayListing updated with changes from the MLS®
2 days agoListing first seen on site
General Features
Acres 
0.3768
Attached Garage 
Yes
Disclosures 
No Disclosures
Garage 
Yes
Garage Spaces 
2
Green Energy Efficient 
Appliances
Lease Term 
12 Months
Number Of Stories 
2
Parking 
AttachedAdditional ParkingGatedGarage Door Opener
Parking Spaces 
2
Pets 
Yes
Property Condition 
New Construction
Property Sub Type 
Townhouse
Sewer 
Public Sewer
SqFt Total 
1498
Style 
Contemporary/Modern
Water Source 
Public
Interior Features
Appliances 
ENERGY STAR Qualified AppliancesDisposalElectric OvenMicrowaveElectric CooktopDryerRefrigeratorWasherDishwasherCooktop
Cooling 
Ceiling Fan(s)Electric
Flooring 
Vinyl
Heating 
Electric
Interior 
High CeilingsWalk-In Closet(s)PantryKitchen IslandDouble Vanity
Laundry Features 
Electric Dryer HookupGas Dryer HookupWasher Hookup
Bedroom 
Dimensions - 12x10Level - FirstArea - 120
Master Bedroom 
Dimensions - 14x10Level - SecondArea - 140
Save
Ask
Tour
Hide
Share
Exterior Features
Fencing 
FencedFull
Lot Features 
Corner Lot
Road Frontage 
Unimproved
Community Features
Community Features 
Curbs
MLS Area 
4
School District 
27 - Houston
Roads 
ConcreteDirtGravel
Schools
School District
27 - Houston
Elementary School
Blackshear Elementary School (Houston)
Middle School
Cullen Middle School (Houston)
High School
Yates High School
Listing courtesy of Naleek Properties, LLC [email protected]

IDX information is provided exclusively for consumers’ personal, non-commercial use. It may not be used for any purpose other than to identify prospective properties consumers may be interested in purchasing. This data is deemed reliable but is not guaranteed accurate by the MLS.

Data provided by HAR.com © 2026. All information provided should be independently verified.

Neighborhood & Commute
Source: Walkscore
Disclosure: Community information and market data powered by Constellation Data Labs. Information is deemed reliable but not guaranteed.
Save
Ask
Tour
Hide
Share