Search For Homes

Save
Ask
Tour
Hide
Share
$529,000
85 Days On Site

20902 Shady Isle Court
Richmond, TX 77407

For Sale|Single Family Residence|Active
6
Beds
4
Total Baths
4
Full Baths
3,821
SqFt
$138
/SqFt
2007
Built
Subdivision:
Lakemont Cove
County:
Fort Bend
Call Now: 346.202.7307
Is this the listing for you? We can help make it yours.
346.202.7307
20902 Shady Isle Court20902 Shady Isle Court20902 Shady Isle Court20902 Shady Isle Court
Save
Ask
Tour
Hide
Share

Mortgage Calculator

Monthly Payment (Est.)

$2,414
Calculator powered by Showcase IDX, a Constellation1 Company. Copyright ©2026 Information is deemed reliable but not guaranteed.

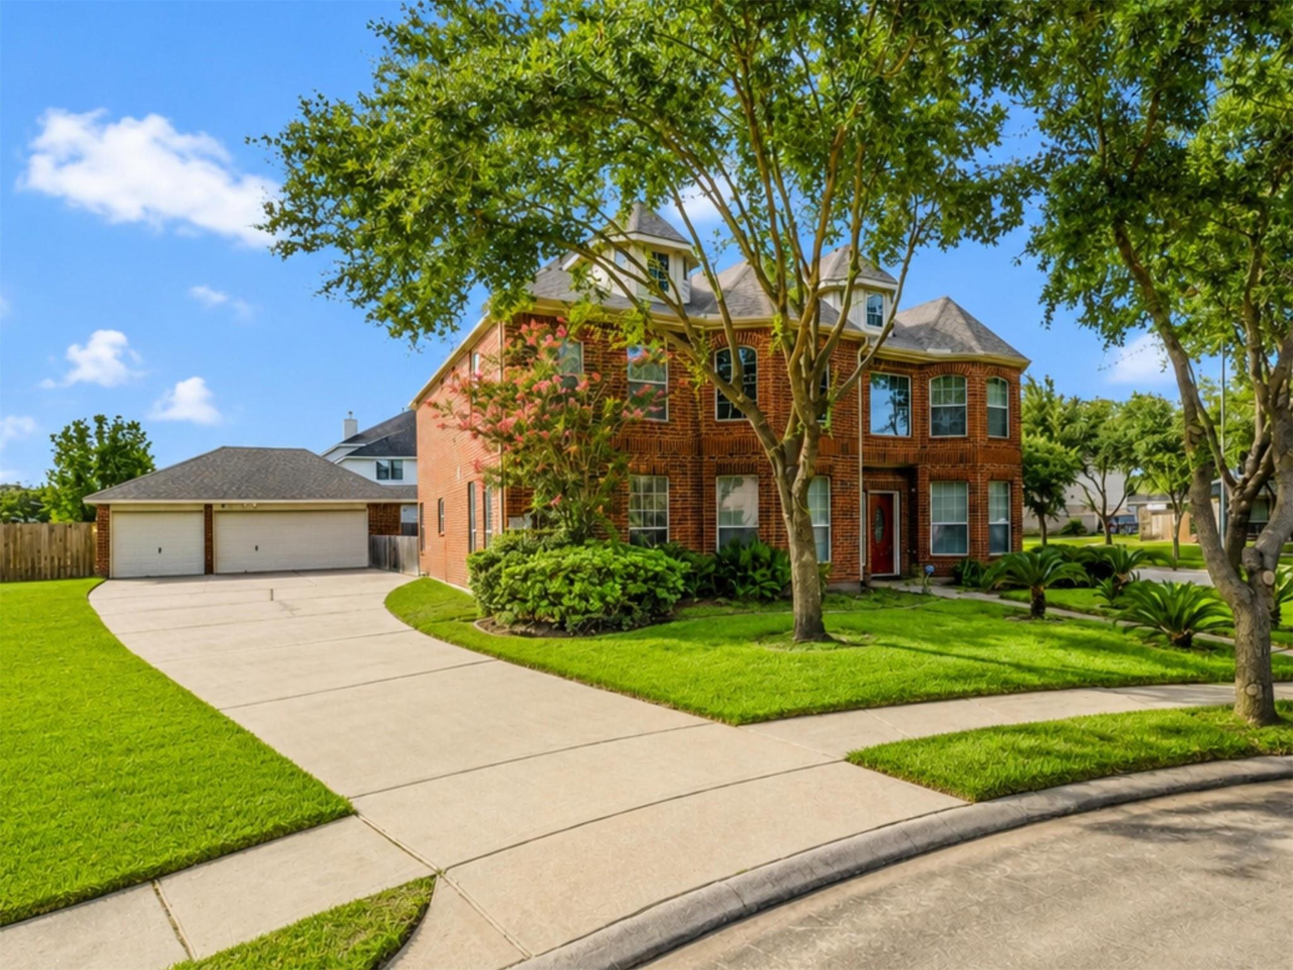
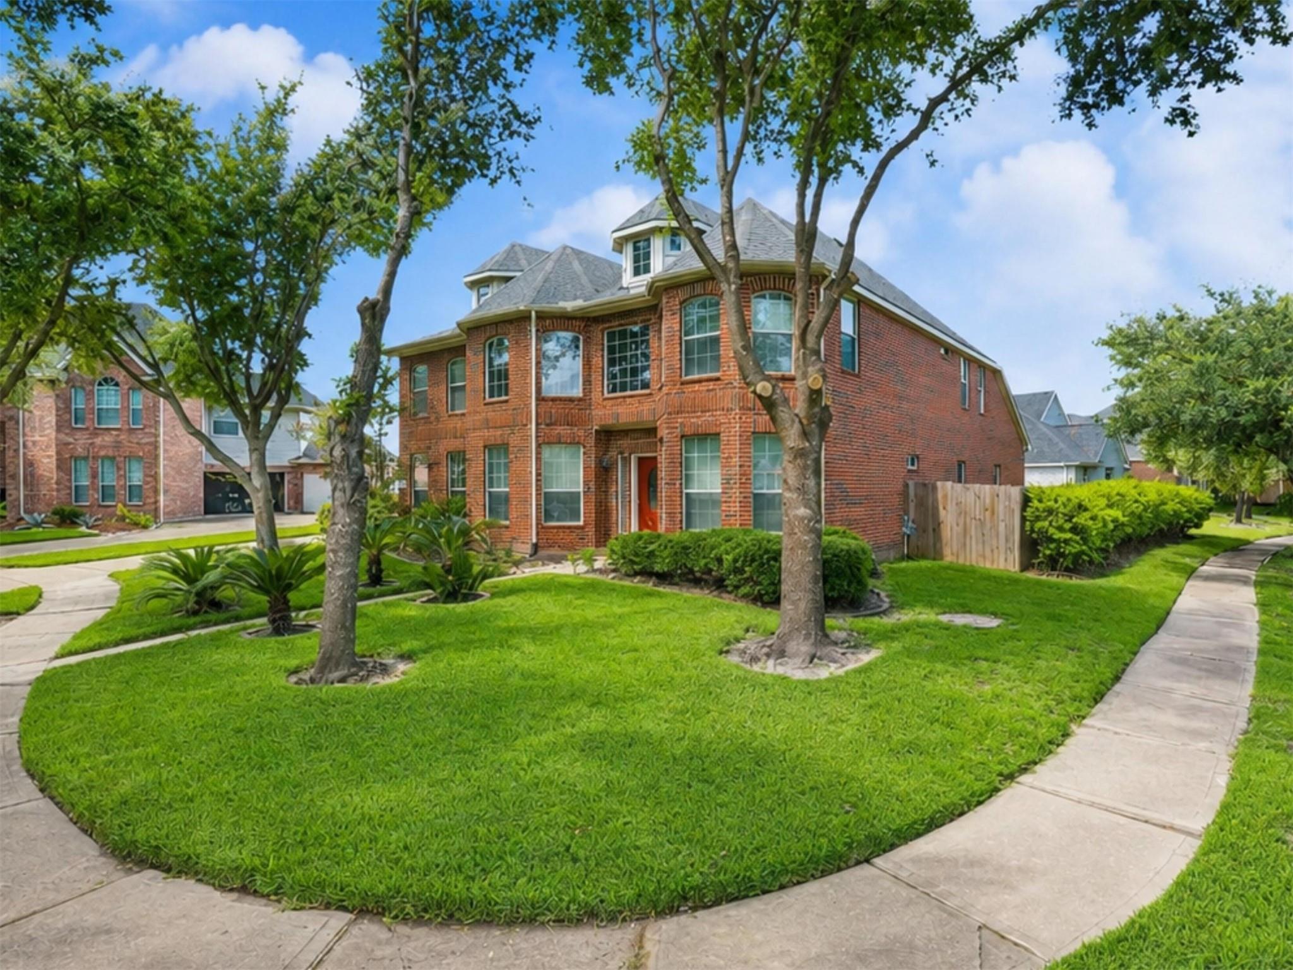
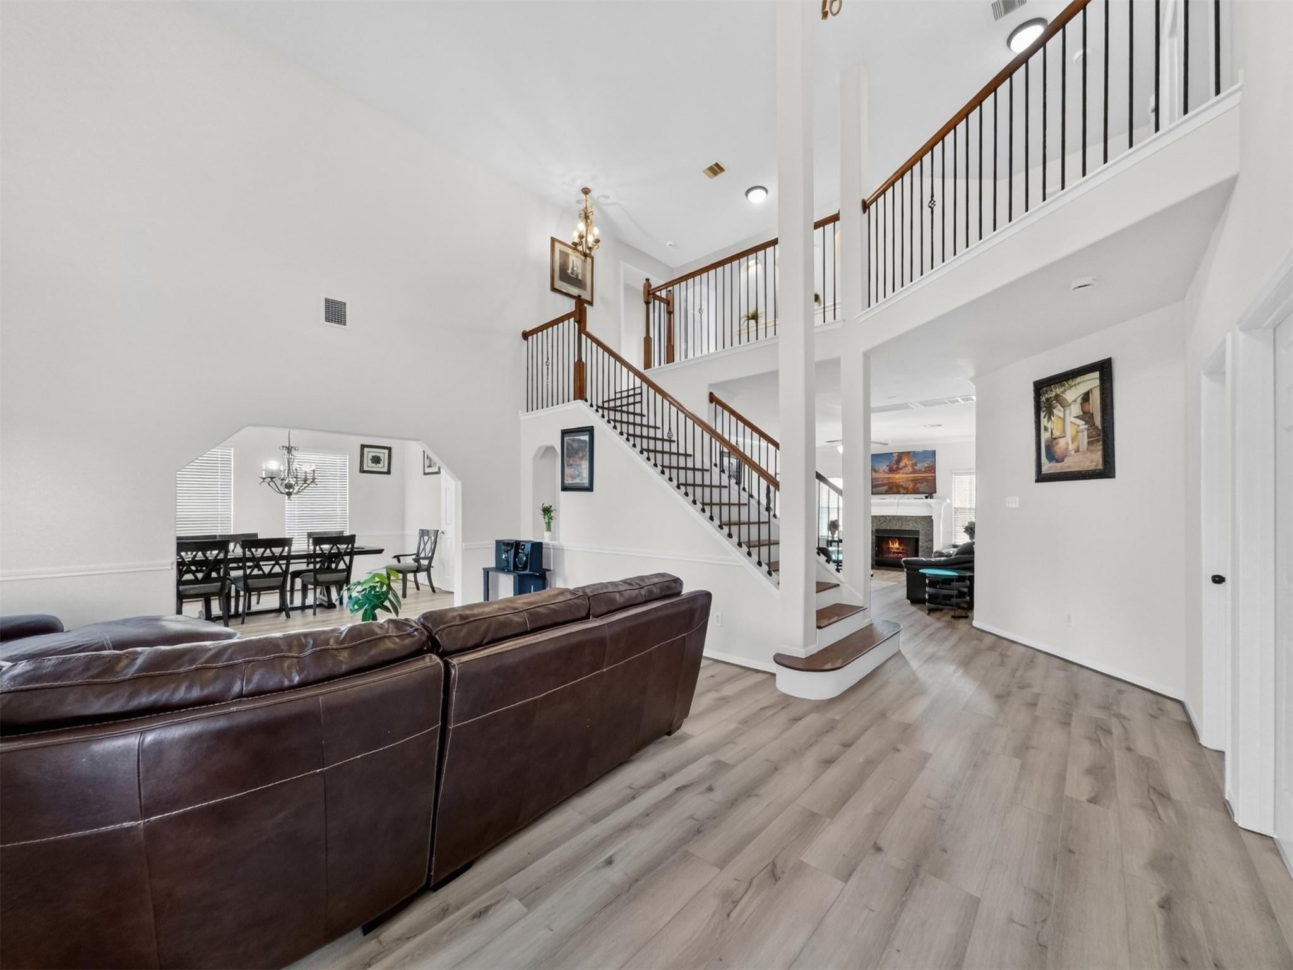
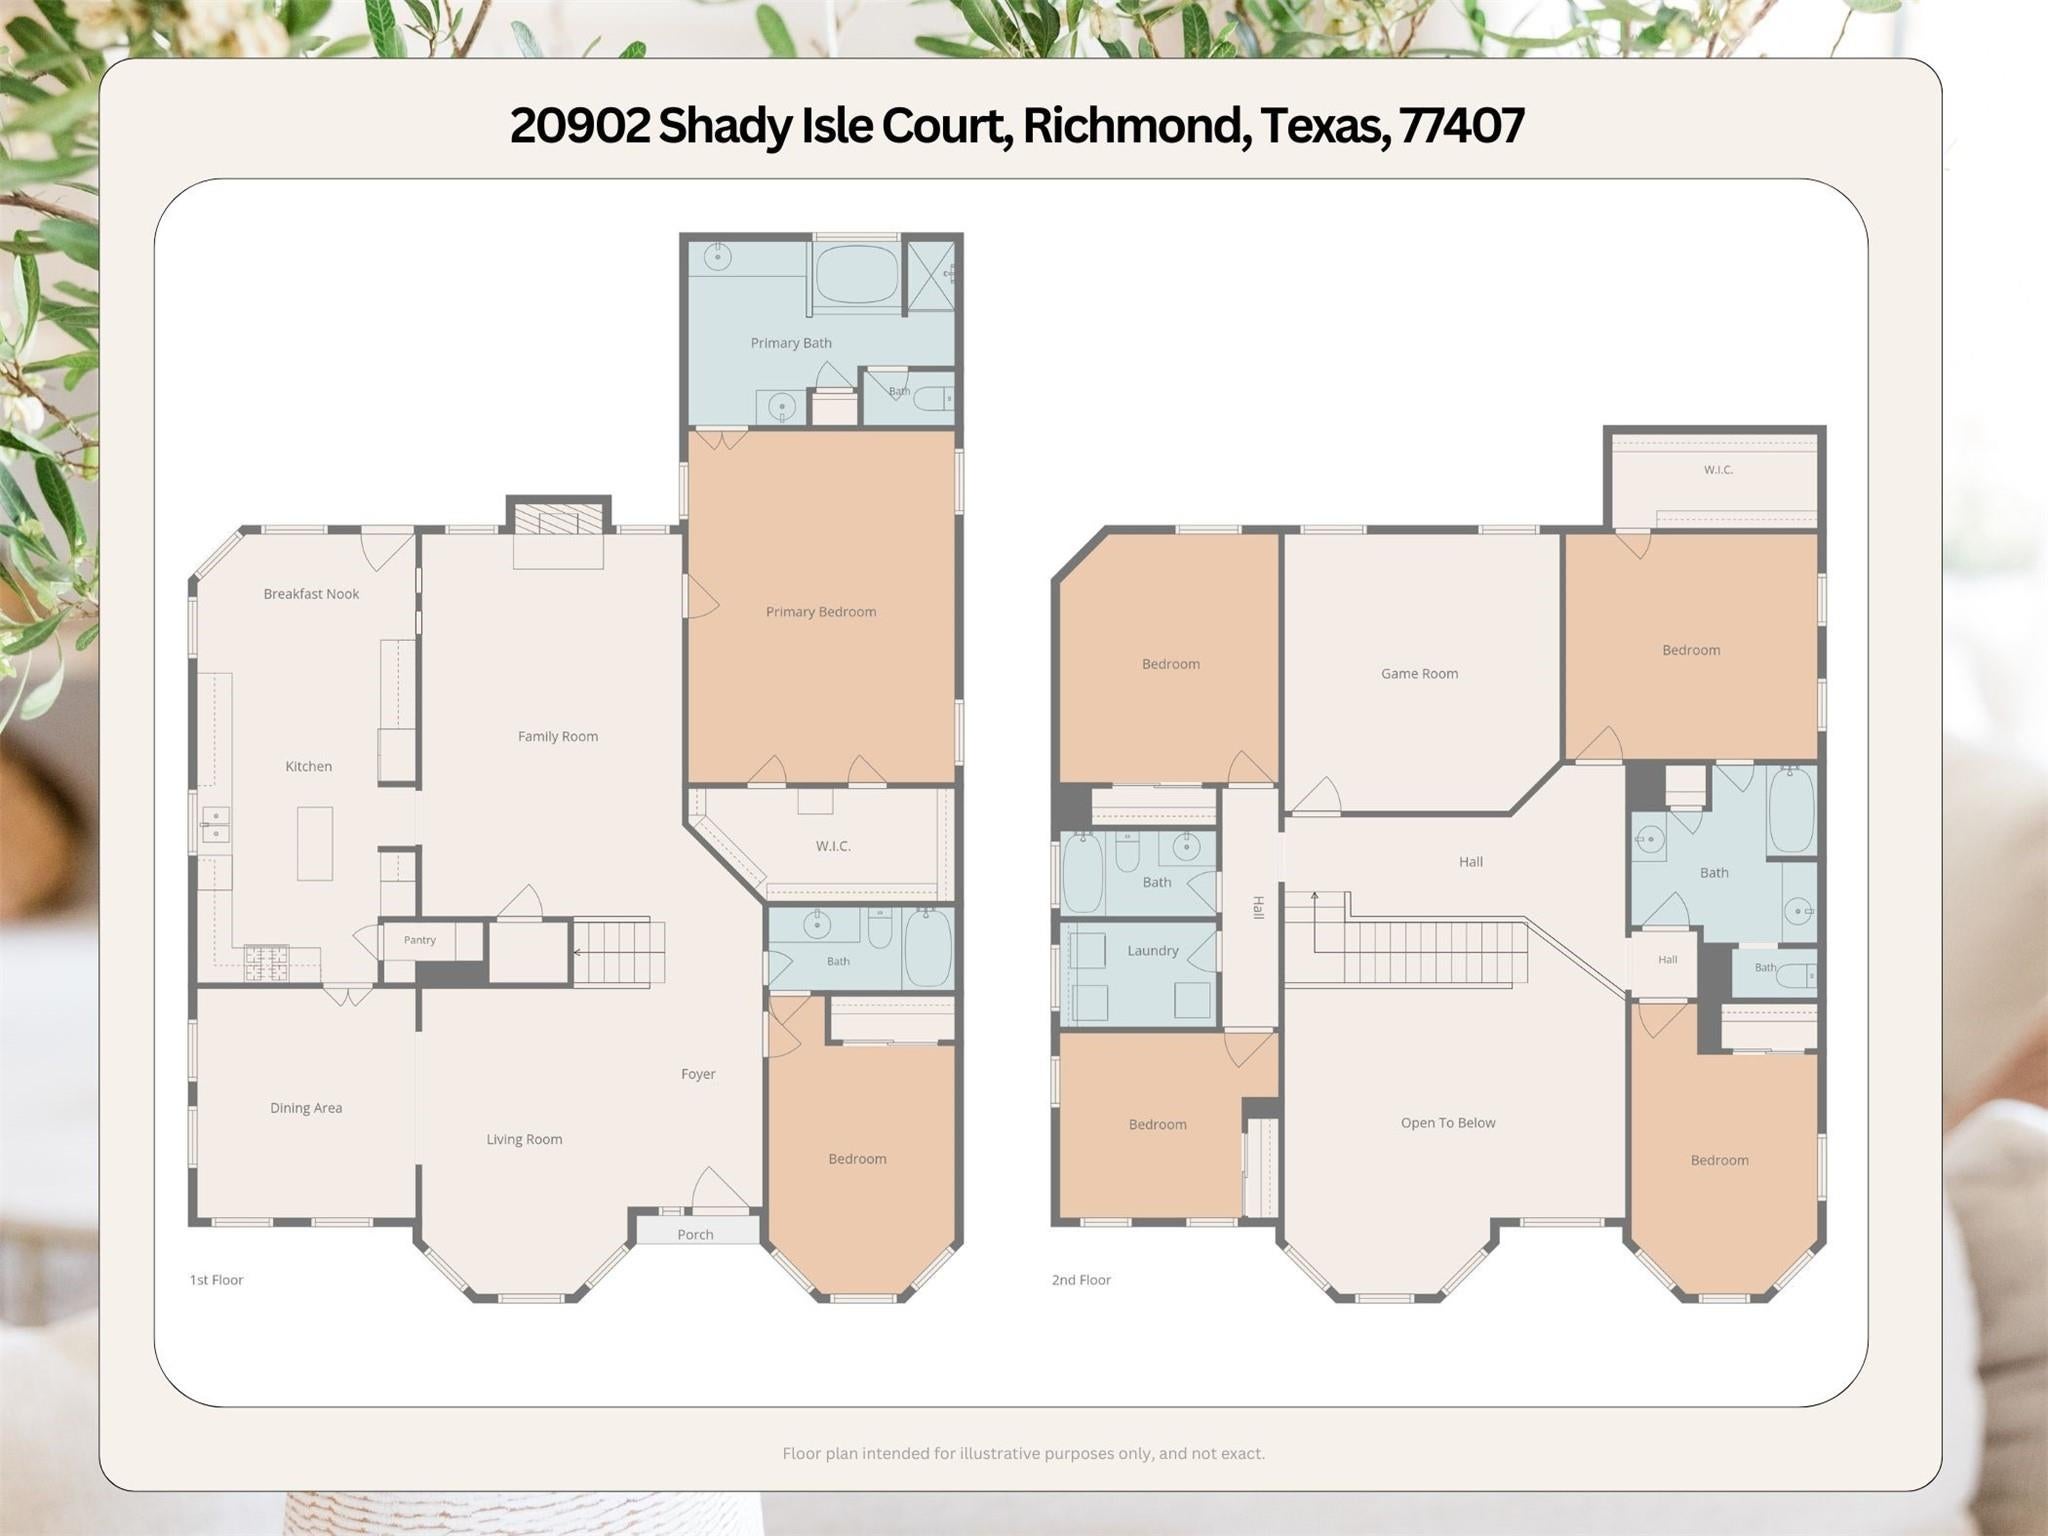
Located on a quarter-acre corner lot on a quiet cul-de-sac, this 6-bedroom home features mature trees, a large backyard, and a detached 3-car garage. High ceilings, great natural light, fresh interior paint, and new luxury vinyl plank floors completed in 2026 give the interior a clean, updated feel. The large kitchen features stainless steel appliances, abundant cabinets and counter space, a pantry, island, planning desk, and breakfast area. The layout is a major highlight with 2 bedrooms and 2 full baths downstairs, including the primary suite with jetted tub and a secondary downstairs bedroom with its own full bath, ideal for guests, a home office, or added privacy. Upstairs, 4 additional bedrooms with large closets surround a spacious game room, giving everyone room to use the home their own way. A recent 30-year shingle roof (2024), as well as 2019 water heater and smart Rachio sprinkler system. A rare opportunity to find this much home, yard, and flexibility at this price.

Save
Ask
Tour
Hide
Share
Listing Snapshot
Price 
$529,000
Days On Site 
85 Days
Bedrooms 
6
Inside Area (SqFt) 
3,821 sqft
Total Baths 
4
Full Baths 
4
Partial Baths 
N/A
Lot Size 
0.2737 Acres
Year Built 
2007
MLS® Number 
21434951
Status 
Active
Property Tax 
$12,107
HOA/Condo/Coop Fees 
$66.67 monthly
Sq Ft Source 
N/A
Friends & Family
Recent Activity
3 months agoListing updated with changes from the MLS®
3 months agoStatus changed to Active
3 months agoListing first seen on site
General Features
Acres 
0.2737
Attached Garage 
Yes
Direction Faces 
East
Disclosures 
MudSellers Disclosure
Foundation 
Slab
Garage 
Yes
Garage Spaces 
3
Green Energy Efficient 
ThermostatLighting
Parking 
DetachedGarage Door OpenerDrivewayAttached
Parking Spaces 
3
Property Sub Type 
Single Family Residence
SqFt Total 
3821
Style 
Traditional
Water Source 
Public
Interior Features
Appliances 
DisposalElectric OvenOvenMicrowaveGas CooktopDishwasher
Cooling 
Ceiling Fan(s)ElectricZoned
Fireplace 
Yes
Fireplace Features 
Gas Log
Fireplaces 
1
Flooring 
CarpetTileWoodVinyl
Heating 
Natural GasZoned
Interior 
High CeilingsWalk-In Closet(s)Kitchen IslandEntrance FoyerMaster DownstairsPantryGranite CountersDouble VanitySmart Thermostat
Laundry Features 
Electric Dryer HookupWasher Hookup
Spa 
Yes
Window Features 
Window CoveringsLow Emissivity Windows
Bedroom 
Dimensions - 12x14Level - SecondArea - 168
Master Bedroom 
Dimensions - 15x20Level - FirstArea - 300
Save
Ask
Tour
Hide
Share
Exterior Features
Construction Details 
Batts InsulationBrickCement SidingBlown-In Insulation
Fencing 
Back Yard
Lot Features 
Back YardCorner LotCul-De-SacSubdivided
Patio And Porch 
Patio
Roof 
Composition
Spa 
Yes
Windows/Doors 
Window CoveringsLow Emissivity Windows
Community Features
Accessibility Features 
Therapeutic Whirlpool
Association Amenities 
ClubhouseDog ParkParkPicnic AreaPlaygroundPoolRecreation Facilities
Association Fee 
$800.0
Association Fee Frequency 
Annually
Community Features 
CurbsClubhouse
MLS Area 
37
School District 
33 - Lamar Consolidated
Financing Terms Available 
CashConventionalFHAVA Loan
Roads 
Concrete
Schools
School District
33 - Lamar Consolidated
Elementary School
Mcneill Elementary School
Middle School
Banks Middle School
High School
Tomas High School (Lamar)
Listing courtesy of All City Real Estate [email protected]

IDX information is provided exclusively for consumers’ personal, non-commercial use. It may not be used for any purpose other than to identify prospective properties consumers may be interested in purchasing. This data is deemed reliable but is not guaranteed accurate by the MLS.

Data provided by HAR.com © 2026. All information provided should be independently verified.

Neighborhood & Commute
Source: Walkscore
Disclosure: Community information and market data powered by Constellation Data Labs. Information is deemed reliable but not guaranteed.
Save
Ask
Tour
Hide
Share