Search For Homes

Save
Ask
Tour
Hide
Share
$237,000
49 Days On Site

1213 E Brown Lane
Deer Park, TX 77536

Single Family Residence|Pending
3
Beds
2
Total Baths
2
Full Baths
1,406
SqFt
$169
/SqFt
1969
Built
Subdivision:
College Park Sec 07
County:
Harris
Call Now: 346.202.7307
Is this the listing for you? We can help make it yours.
346.202.7307
1213 E Brown Lane1213 E Brown Lane1213 E Brown Lane1213 E Brown Lane
Save
Ask
Tour
Hide
Share

Mortgage Calculator

Monthly Payment (Est.)

$1,081
Calculator powered by Showcase IDX, a Constellation1 Company. Copyright ©2026 Information is deemed reliable but not guaranteed.

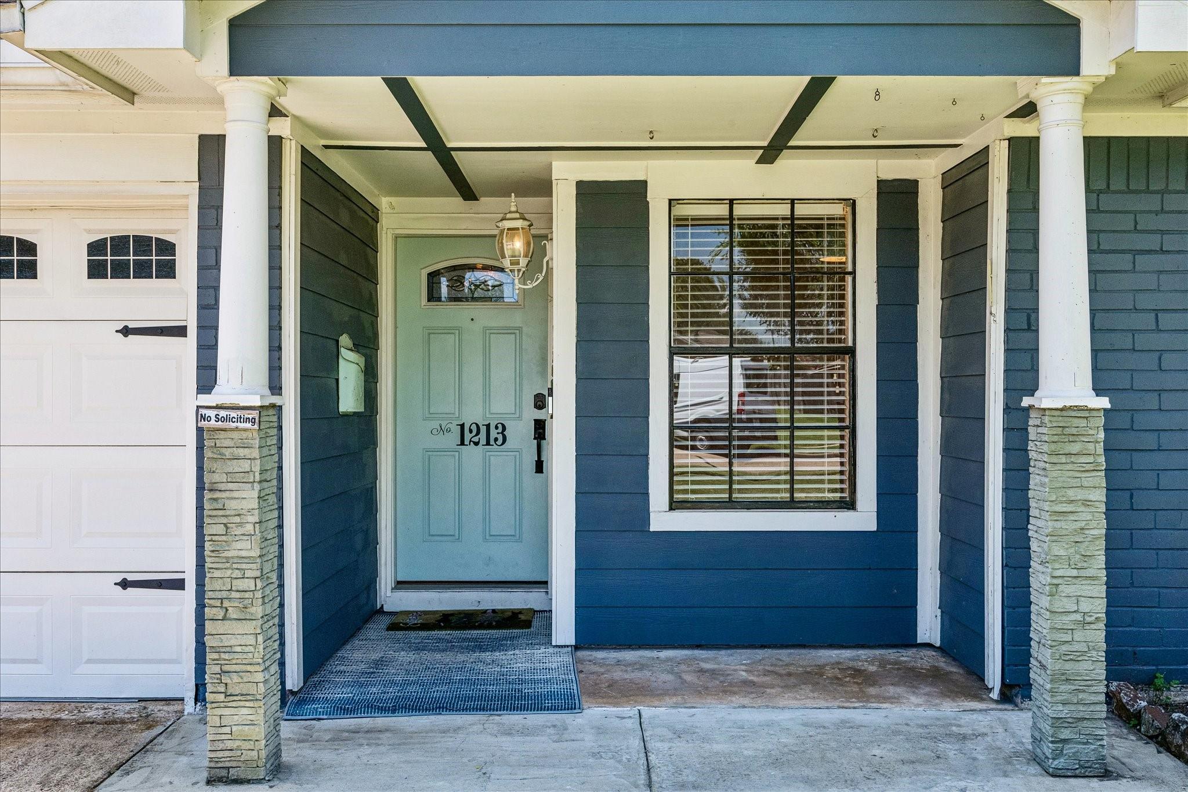
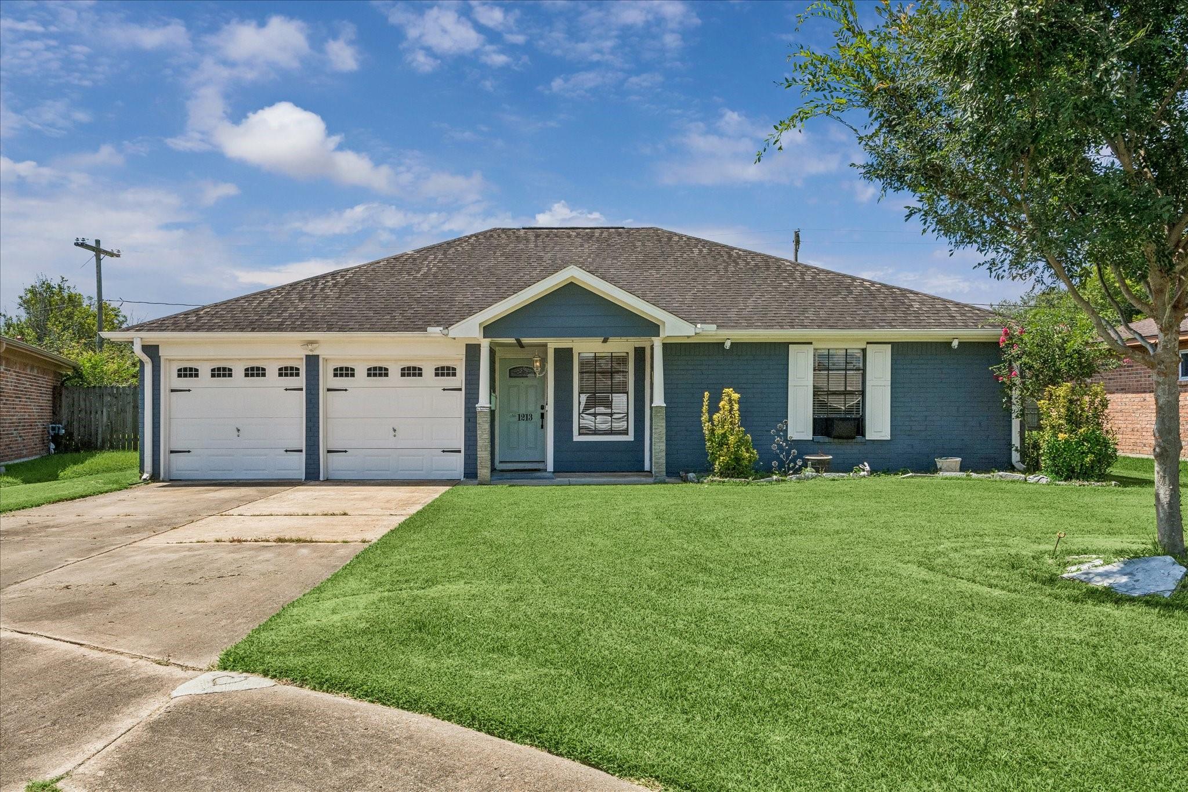
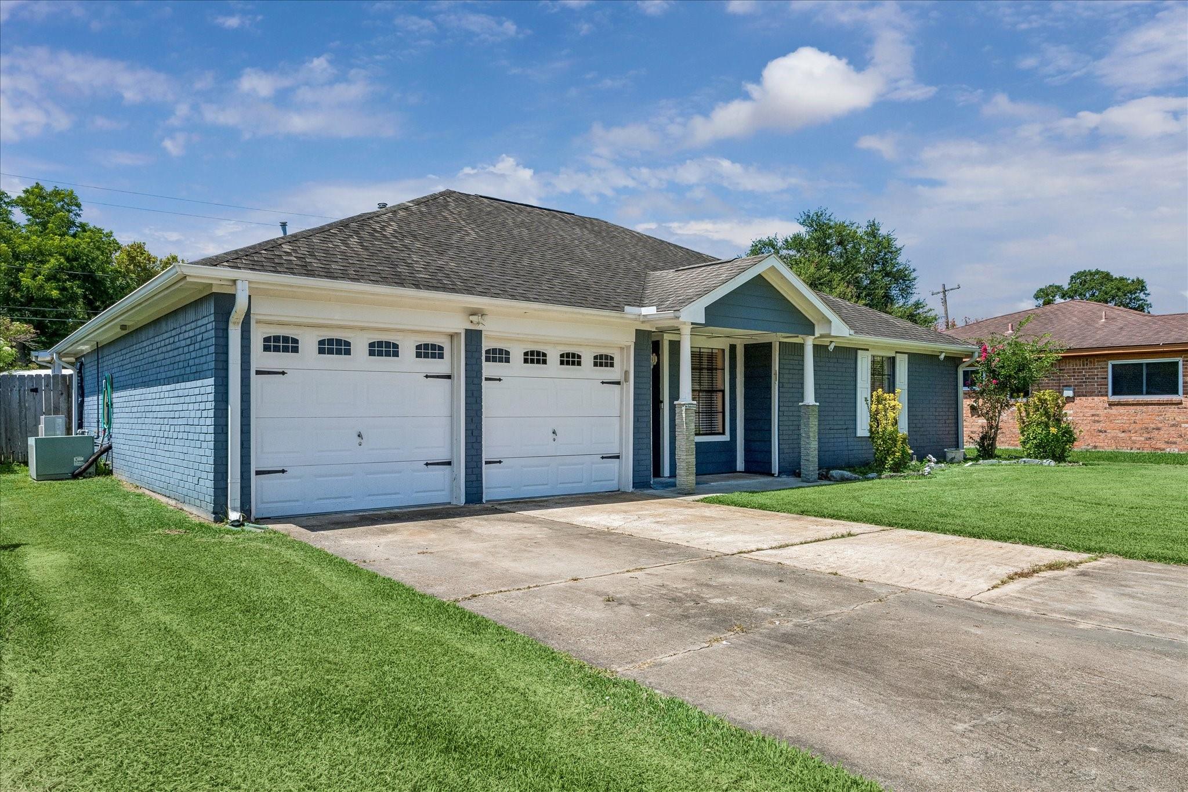
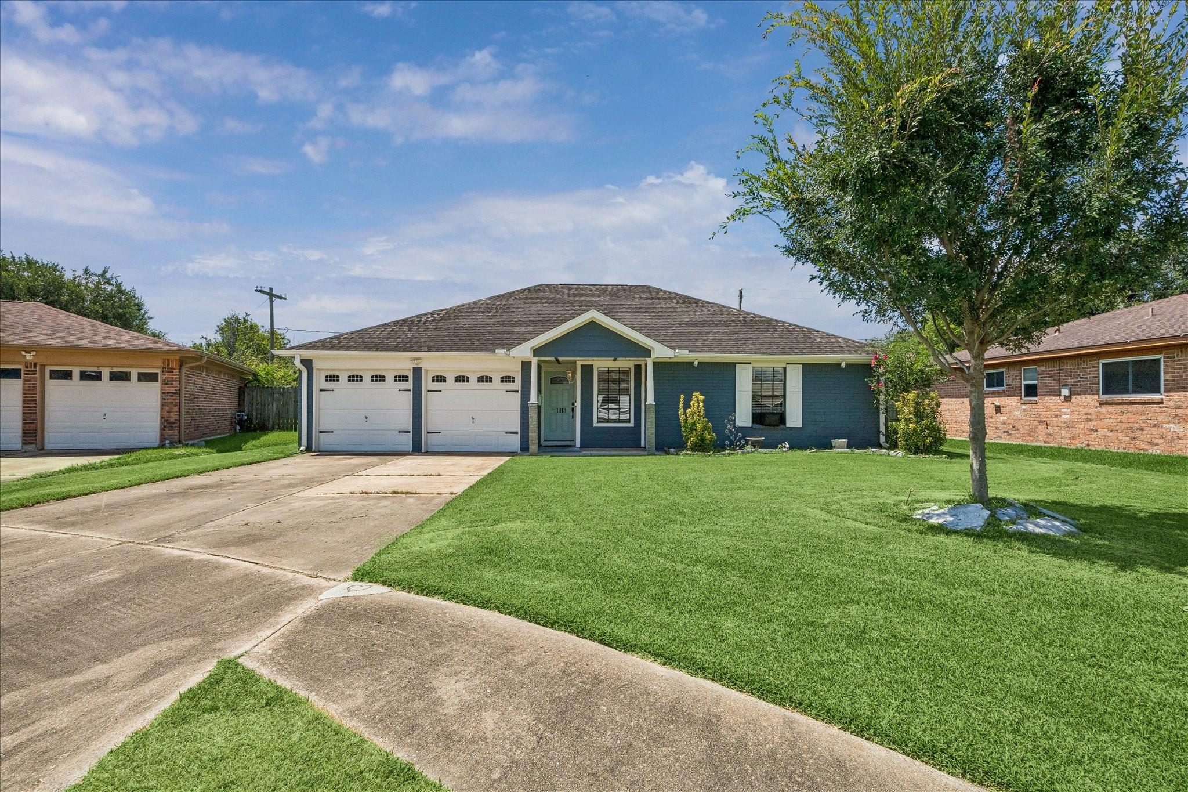
BACK ON THE MARKET, BUYERS FUNDING FELL THROUGH. Welcome home to this charming one-story home on a cul-de-sac! Featuring 3 bedrooms and 1.5/2 bathrooms, with thoughtful throughout. The kitchen includes soft-close cabinets and drawers, abundant storage, and a freestanding range with multiple cooking features, including three ovens—perfect for everyday meals or everyday baking. The oversized laundry/pantry area, providing plenty of additional storage and functionality. Step outside and relax on the covered back patio, an ideal space for weekend BBQs, entertaining guests, or simply unwinding with a good book. Additional highlights include a storage shed and generator, both included with the home for added convenience and peace of mind. Don't miss this opportunity—schedule your private showing today!

Save
Ask
Tour
Hide
Share
Listing Snapshot
Price 
$237,000
Days On Site 
49 Days
Bedrooms 
3
Inside Area (SqFt) 
1,406 sqft
Total Baths 
2
Full Baths 
2
Partial Baths 
N/A
Lot Size 
0.2004 Acres
Year Built 
1969
MLS® Number 
2145519
Status 
Pending
Property Tax 
$5,454
HOA/Condo/Coop Fees 
N/A
Sq Ft Source 
N/A
Friends & Family
Recent Activity
a week agoListing updated with changes from the MLS®
a week agoStatus changed to Pending
2 months agoListing first seen on site
General Features
Acres 
0.2004
Attached Garage 
Yes
Disclosures 
Sellers Disclosure
Foundation 
Slab
Garage 
Yes
Garage Spaces 
2
Green Energy Efficient 
ThermostatInsulationAppliances
Parking 
Attached
Parking Spaces 
2
Property Sub Type 
Single Family Residence
Sewer 
Public Sewer
SqFt Total 
1406
Style 
Traditional
Water Source 
Public
Interior Features
Appliances 
ENERGY STAR Qualified AppliancesGas OvenGas CooktopDishwasher
Cooling 
Electric
Fireplace 
Yes
Fireplace Features 
Decorative
Fireplaces 
1
Flooring 
LaminateTile
Heating 
Natural Gas
Interior 
PantryDouble VanitySmart Thermostat
Laundry Features 
Washer Hookup
Bedroom 
Dimensions - 13x11Level - FirstArea - 143
Breakfast 
Dimensions - 9x6Level - FirstArea - 54
Living Room 
Dimensions - 20x15Level - FirstArea - 300
Master Bedroom 
Dimensions - 13x12Level - FirstArea - 156
Save
Ask
Tour
Hide
Share
Exterior Features
Construction Details 
BrickWood Siding
Fencing 
Back Yard
Lot Features 
Back YardCul-De-SacSubdivided
Other Structures 
Shed(s)
Roof 
Composition
Community Features
Community Features 
Curbs
MLS Area 
6
School District 
35 - La Porte
Financing Terms Available 
CashConventionalFHA
Roads 
Concrete
Schools
School District
35 - La Porte
Elementary School
College Park Elementary School
Middle School
Lomax Junior High School
High School
La Porte High School
Listing courtesy of UTR TEXAS, REALTORS [email protected]

IDX information is provided exclusively for consumers’ personal, non-commercial use. It may not be used for any purpose other than to identify prospective properties consumers may be interested in purchasing. This data is deemed reliable but is not guaranteed accurate by the MLS.

Data provided by HAR.com © 2026. All information provided should be independently verified.

Neighborhood & Commute
Source: Walkscore
Disclosure: Community information and market data powered by Constellation Data Labs. Information is deemed reliable but not guaranteed.
Save
Ask
Tour
Hide
Share