Search For Homes

Save
Ask
Tour
Hide
Share
$459,000
152 Days On Site

4231 Maple Glen Drive
Fulshear, TX 77441

For Sale|Single Family Residence|Active
4
Beds
3
Total Baths
3
Full Baths
2,753
SqFt
$167
/SqFt
2022
Built
Subdivision:
Creek Trace At Cross Creek Ranch Sec 3
County:
Fort Bend
Call Now: 346.202.7307
Is this the listing for you? We can help make it yours.
346.202.7307
4231 Maple Glen Drive4231 Maple Glen Drive4231 Maple Glen Drive4231 Maple Glen Drive
Save
Ask
Tour
Hide
Share

Mortgage Calculator

Monthly Payment (Est.)

Enter an interest rate to see your estimated monthly payment.
Calculator powered by Showcase IDX, a Constellation1 Company. Copyright ©2026 Information is deemed reliable but not guaranteed.

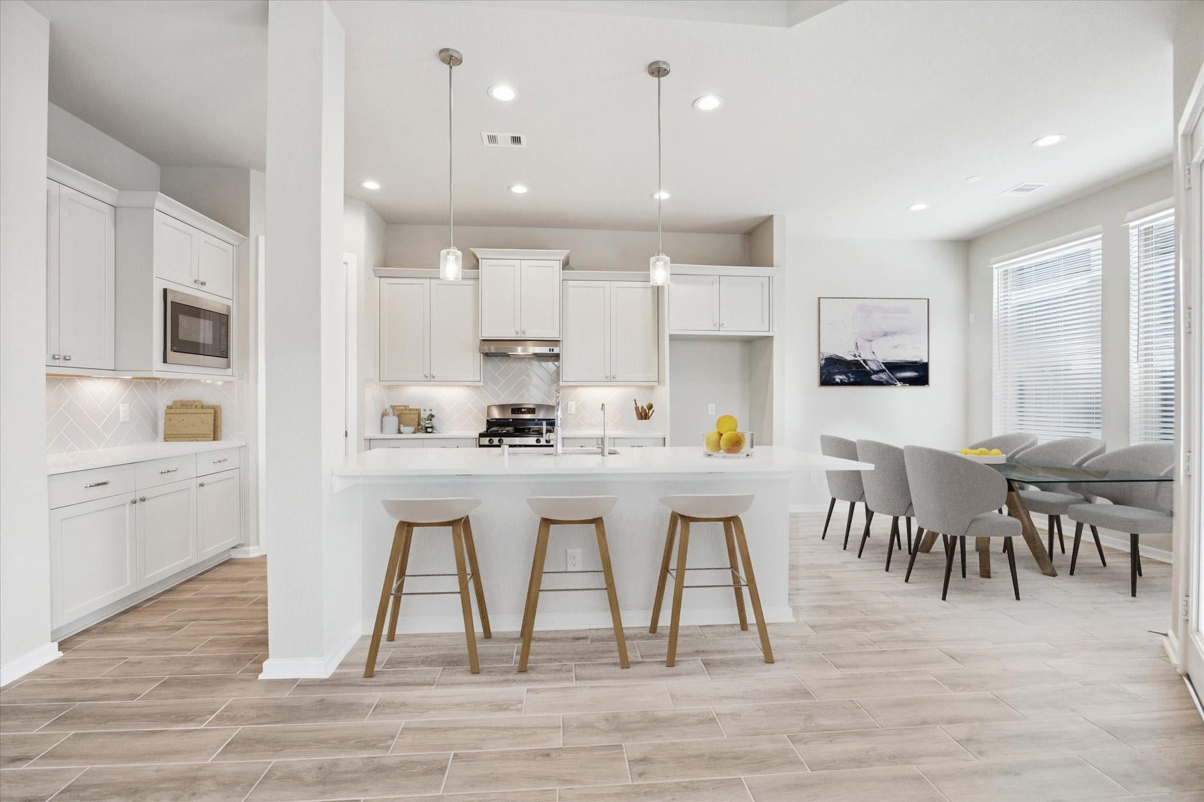
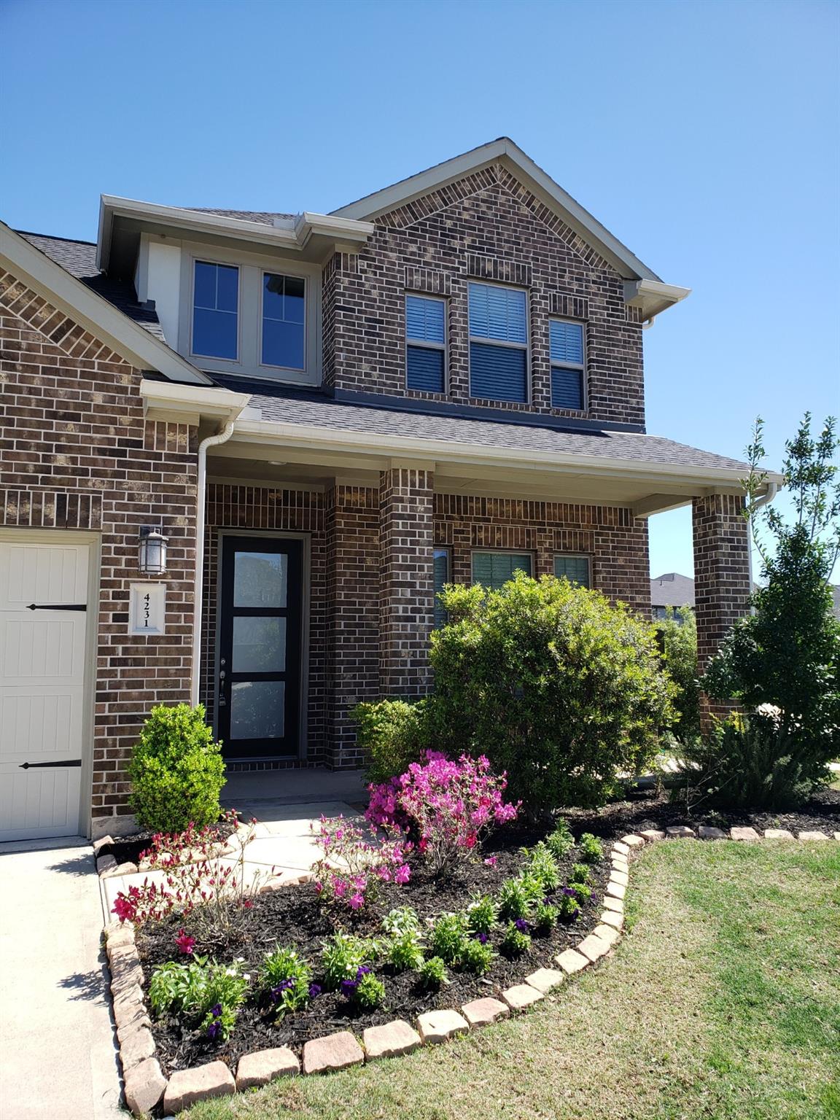
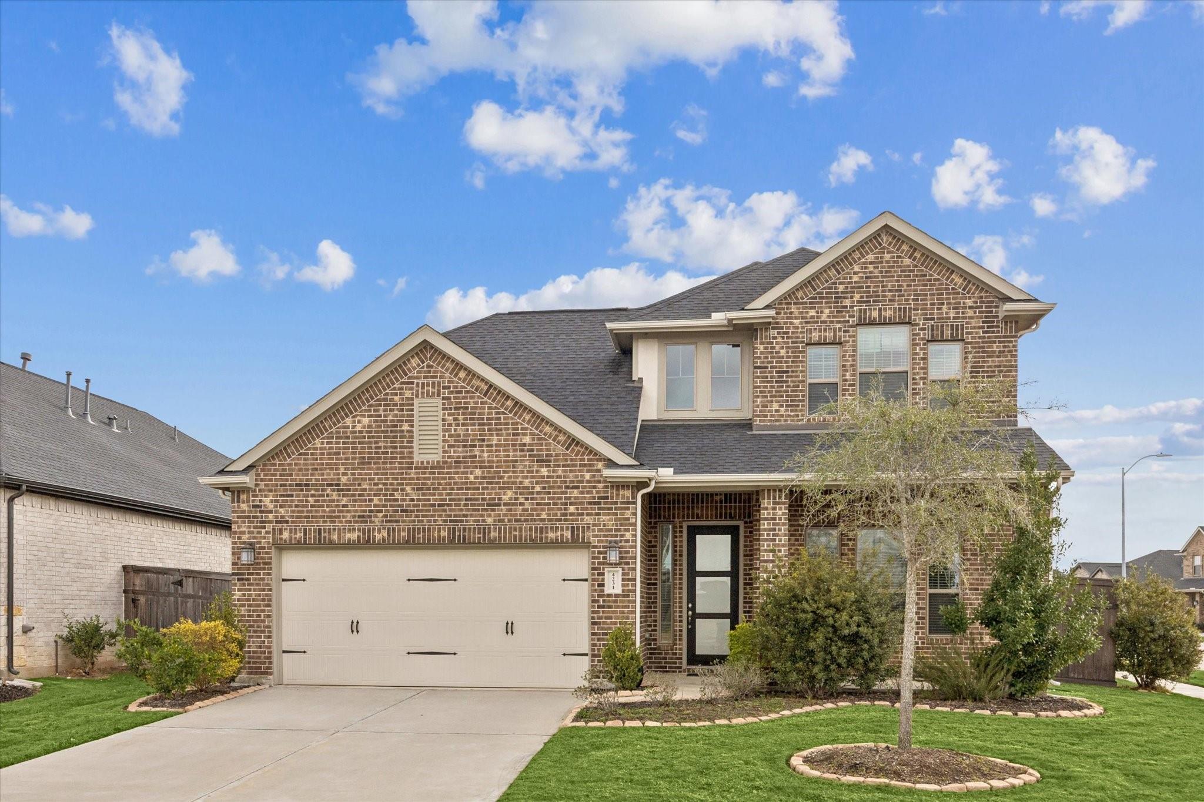
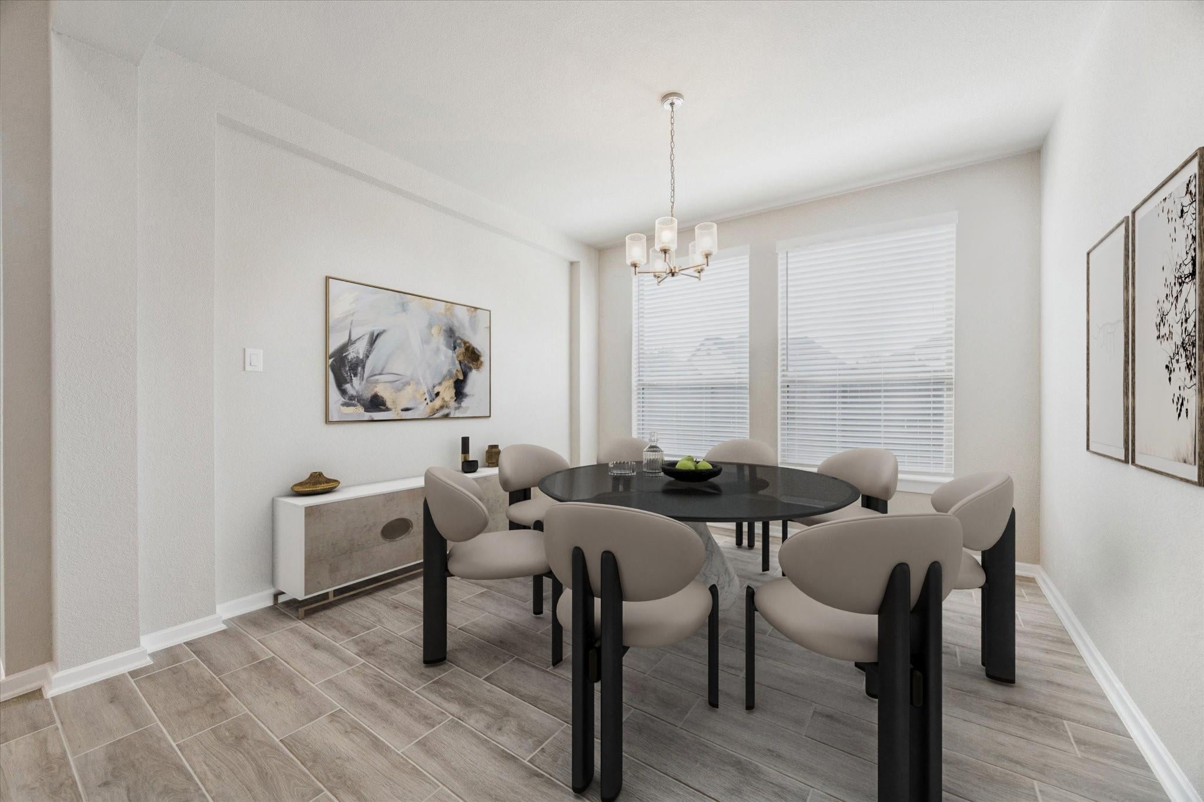
This stunning two story home has exceptional curb appeal with upgraded brick elevation, a corner lot with inviting covered front porch. Step inside to a two story 20 foot entry that creates a grand first impression. Thoughtfully designed layout features 4 bedrooms, 3 full baths, and a versatile formal dining/flex room. The spacious family room flows into the main living areas featuring stylish wood-like tile flooring. Retreat to the primary suite with 16' vaulted ceilings, an elegant space to unwind. With two bedrooms located downstairs, this home offers comfort and functionality. Additional upgraded features, wrought iron stairs, quartz countertops, and stainless appliances throughout both kitchen and bathrooms. A beautiful garden and landscape with sprinklers and full gutters. Walk to the playground! Enjoy Cross Creek Ranch master planned community with vast outdoor space and numerous amenities. Highly rated schools! Per owner, the house has never flooded. Virtual staging performed.

Save
Ask
Tour
Hide
Share
Listing Snapshot
Price 
$459,000
Days On Site 
152 Days
Bedrooms 
4
Inside Area (SqFt) 
2,753 sqft
Total Baths 
3
Full Baths 
3
Partial Baths 
N/A
Lot Size 
0.1587 Acres
Year Built 
2022
MLS Number 
21488441
Status 
Active
Property Tax 
$13,743
HOA/Condo/Coop Fees 
$125 monthly
Sq Ft Source 
N/A
Friends & Family
Recent Activity
2 weeks agoListing updated with changes from the MLS
2 weeks agoPrice changed to $459,000
5 months agoListing first seen on site
General Features
Acres 
0.1587
Attached Garage 
Yes
Direction Faces 
West
Disclosures 
MudSeller's Disclosure
Foundation 
Slab
Garage 
Yes
Garage Spaces 
2
Parking 
Attached
Parking Spaces 
2
Property Sub Type 
Single Family Residence
SqFt Total 
2753
Style 
Traditional
Water Source 
Public
Interior Features
Cooling 
Electric
Heating 
Natural Gas
Interior 
Master Downstairs
Bedroom 
Dimensions - 13x10Level - SecondArea - 130
Dining Room 
Dimensions - 12x12Level - FirstArea - 144
Family Room 
Dimensions - 18x6Level - FirstArea - 108
Game Room 
Dimensions - 15x14Level - SecondArea - 210
Master Bedroom 
Dimensions - 14x17Level - FirstArea - 238
Save
Ask
Tour
Hide
Share
Exterior Features
Construction Details 
BrickCement Siding
Lot Features 
Corner LotSubdivided
Roof 
Composition
Community Features
Association Amenities 
Recreation Facilities
Association Fee 
$1500.0
Association Fee Frequency 
Annually
MLS Area 
30
School District 
33 - Lamar Consolidated
Schools
School District
33 - Lamar Consolidated
Elementary School
Viola Gilmore Randle Elementary
Middle School
Leaman Junior High School
High School
Fulshear High School
Listing courtesy of Modern Life Realty [email protected]

IDX information is provided exclusively for consumers’ personal, non-commercial use. It may not be used for any purpose other than to identify prospective properties consumers may be interested in purchasing. This data is deemed reliable but is not guaranteed accurate by the MLS.

Data provided by HAR.com © 2026. All information provided should be independently verified.

Neighborhood & Commute
Source: Walkscore
Disclosure: Community information and market data powered by Constellation Data Labs. Information is deemed reliable but not guaranteed.
Save
Ask
Tour
Hide
Share