Search For Homes

Save
Ask
Tour
Hide
Share
$269,500
76 Days On Site

10414 Ritter Run Drive
Rosharon, TX 77583

For Sale|Single Family Residence|Active
4
Beds
2
Total Baths
2
Full Baths
1,828
SqFt
$147
/SqFt
2019
Built
Subdivision:
Sierra Vista
County:
Brazoria
Call Now: 346.202.7307
Is this the listing for you? We can help make it yours.
346.202.7307
10414 Ritter Run Drive10414 Ritter Run Drive10414 Ritter Run Drive10414 Ritter Run Drive
Save
Ask
Tour
Hide
Share

Mortgage Calculator

Monthly Payment (Est.)

$1,230
Calculator powered by Showcase IDX, a Constellation1 Company. Copyright ©2026 Information is deemed reliable but not guaranteed.

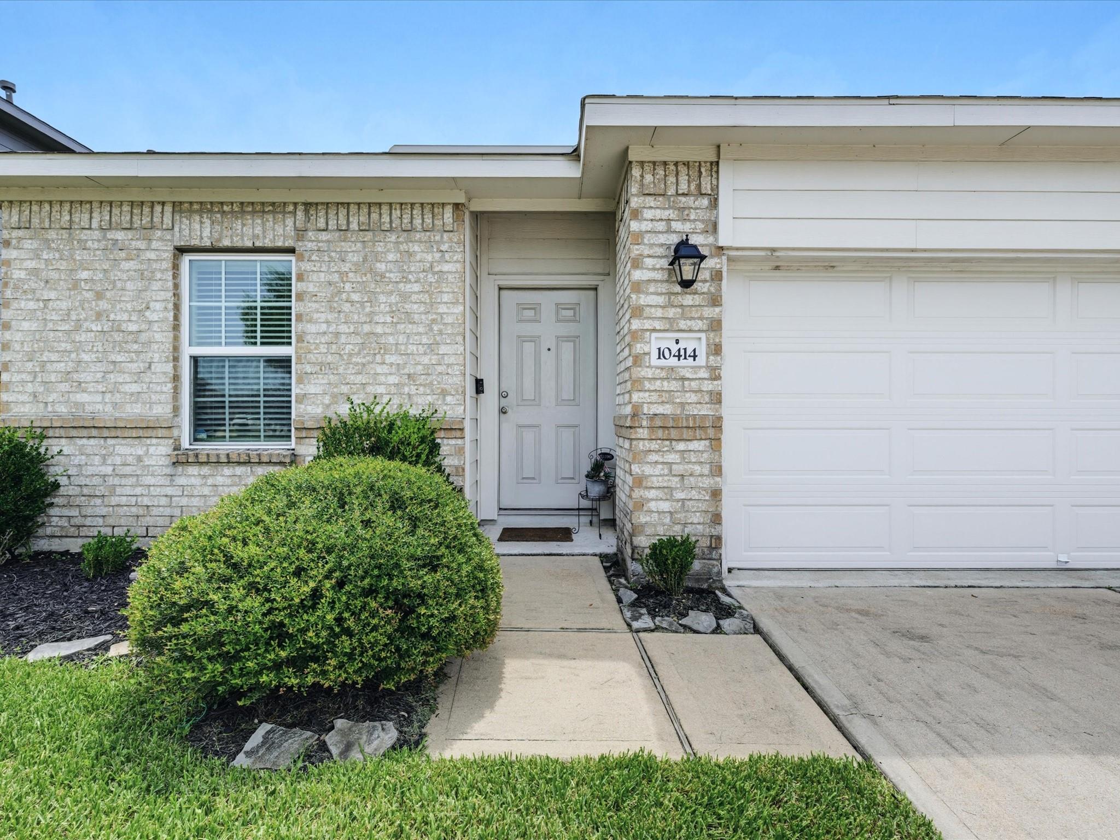
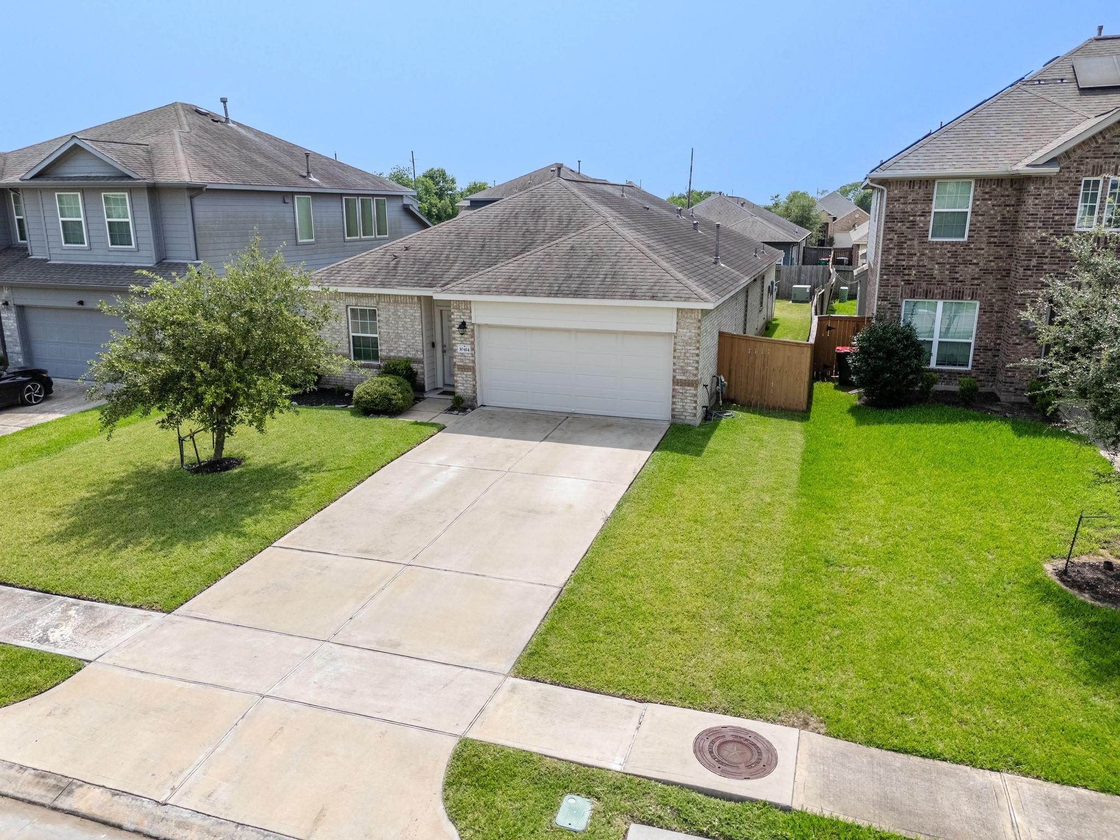
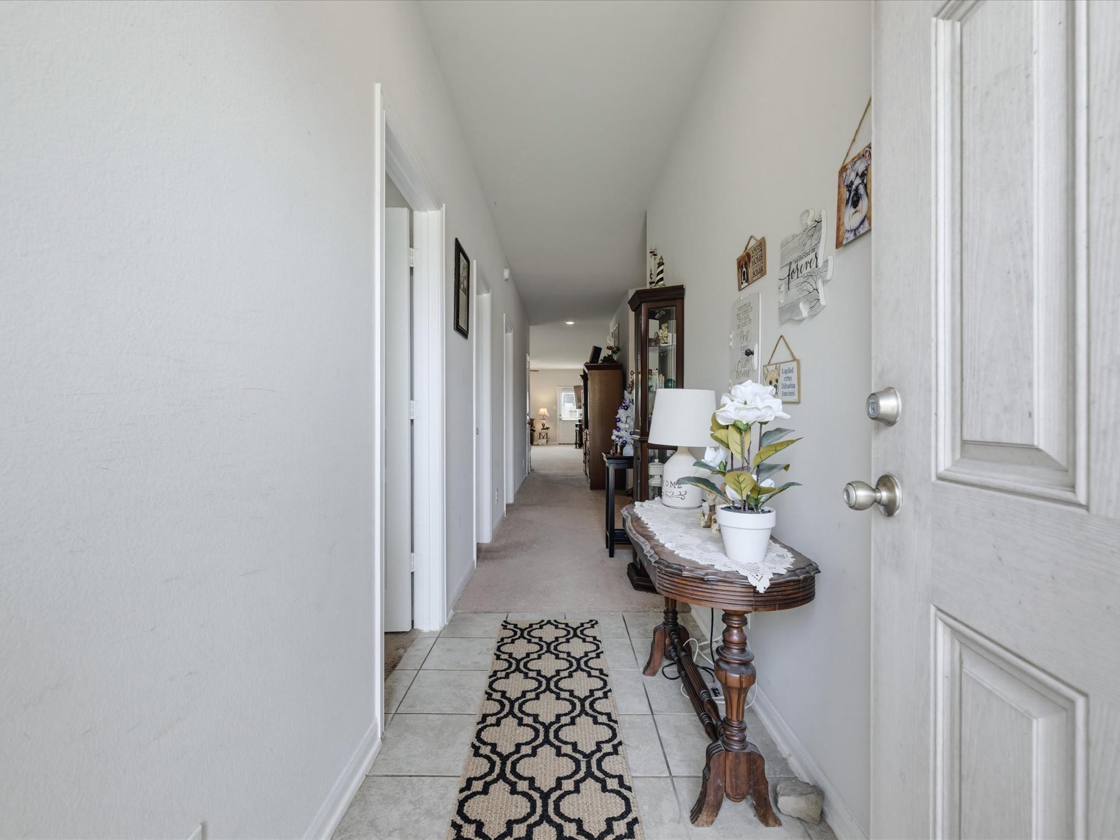
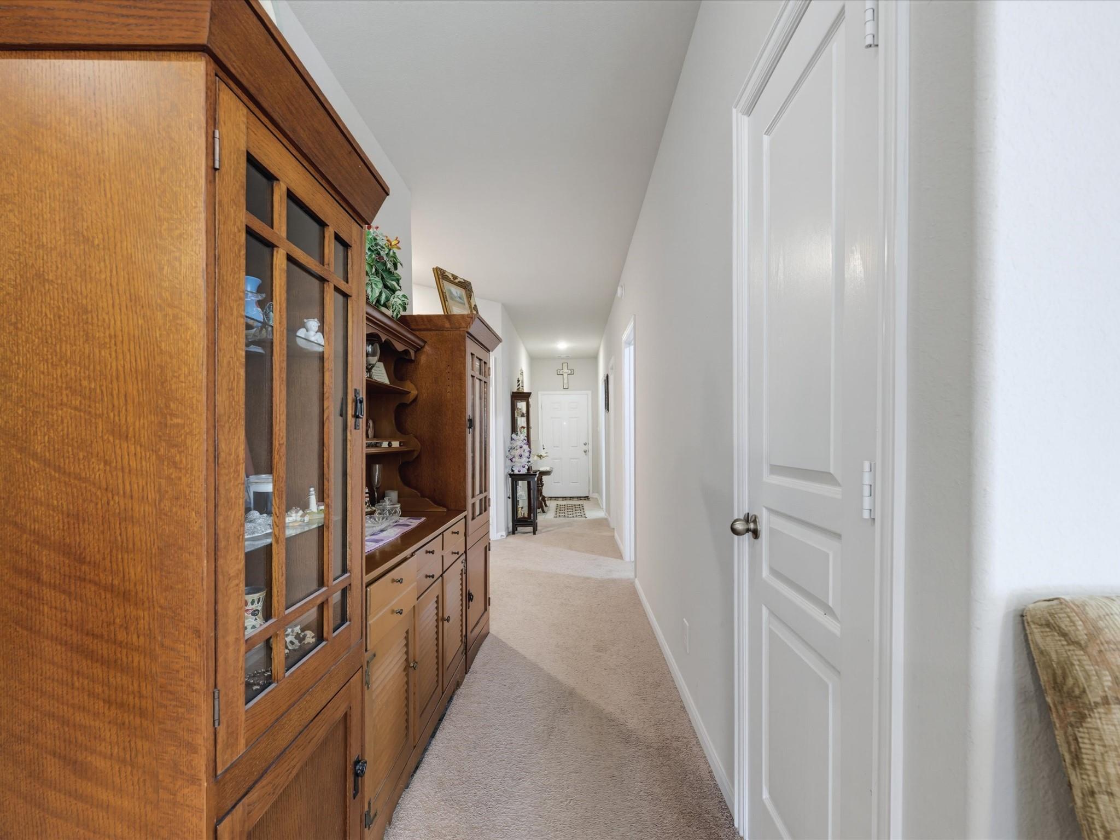
Rare true 4-bedroom single-story in Sierra Vista — priced to move! This bright, beautifully maintained 2019 home features an open-concept layout connecting the kitchen, dining, and living areas, perfect for everyday living and entertaining. The spacious kitchen offers ample cabinetry, a pantry, and a large center island with bar seating. The generously sized primary suite is filled with natural light and includes a walk-in closet, dual vanities, a soaking tub, and a separate shower. Three additional bedrooms provide flexibility for family, guests, or a home office. Fully fenced backyard on a calm, quiet street, attached 2-car garage, and resident access to Sierra Vista's Amenity Village, featuring a heated lazy river with sand beach, resort-style pool, splash pad, tennis and pickleball courts, and a clubhouse with fitness room. Zoned to Alvin ISD with easy access to Hwy 288 and the Texas Medical Center, minutes to Manvel Town Center and HEB. Move-in ready — schedule your showing today

Save
Ask
Tour
Hide
Share
Listing Snapshot
Price 
$269,500
Days On Site 
76 Days
Bedrooms 
4
Inside Area (SqFt) 
1,828 sqft
Total Baths 
2
Full Baths 
2
Partial Baths 
N/A
Lot Size 
0.1374 Acres
Year Built 
2019
MLS® Number 
21501205
Status 
Active
Property Tax 
$8,710
HOA/Condo/Coop Fees 
$134.67 monthly
Sq Ft Source 
N/A
Friends & Family
Recent Activity
3 weeks agoListing updated with changes from the MLS®
2 months agoPrice changed to $269,500
3 months agoListing first seen on site
General Features
Acres 
0.1374
Attached Garage 
Yes
Disclosures 
MudSellers Disclosure
Foundation 
Slab
Garage 
Yes
Garage Spaces 
2
Parking 
Attached
Parking Spaces 
2
Property Sub Type 
Single Family Residence
Sewer 
Public Sewer
SqFt Total 
1828
Style 
Traditional
Water Source 
Public
Interior Features
Appliances 
DisposalGas OvenMicrowaveDishwasher
Cooling 
Electric
Heating 
Natural Gas
Laundry Features 
Electric Dryer HookupGas Dryer Hookup
Bedroom 
Dimensions - 10 x 11Level - FirstArea - 110
Master Bedroom 
Dimensions - 17 x 12Level - FirstArea - 204
Save
Ask
Tour
Hide
Share
Exterior Features
Construction Details 
BrickStone
Lot Features 
Subdivided
Roof 
Composition
Community Features
Association Amenities 
ParkPoolRecreation Facilities
Association Fee 
$1616.0
Association Fee Frequency 
Annually
MLS Area 
5
School District 
3 - Alvin
Financing Terms Available 
CashConventionalFHAVA Loan
Schools
School District
3 - Alvin
Elementary School
Nichols Mock Elementary
Middle School
Iowa Colony Junior High
High School
Iowa Colony High School
Listing courtesy of Walzel Properties - Corporate Office [email protected]

IDX information is provided exclusively for consumers’ personal, non-commercial use. It may not be used for any purpose other than to identify prospective properties consumers may be interested in purchasing. This data is deemed reliable but is not guaranteed accurate by the MLS.

Data provided by HAR.com © 2026. All information provided should be independently verified.

Neighborhood & Commute
Source: Walkscore
Disclosure: Community information and market data powered by Constellation Data Labs. Information is deemed reliable but not guaranteed.
Save
Ask
Tour
Hide
Share