Search For Homes

Save
Ask
Tour
Hide
Share
$274,900
13 Days On Site

4927 E Ridge Creek Drive
Houston, TX 77053

For Sale|Single Family Residence|Active
4
Beds
3
Total Baths
2
Full Baths
1
Partial Bath
1,843
SqFt
$149
/SqFt
2023
Built
Subdivision:
Ridgemont Sec 2 Residence D & G
County:
Fort Bend
Call Now: 346.202.7307
Is this the listing for you? We can help make it yours.
346.202.7307
4927 E Ridge Creek Drive4927 E Ridge Creek Drive4927 E Ridge Creek Drive4927 E Ridge Creek Drive
Save
Ask
Tour
Hide
Share

Mortgage Calculator

Monthly Payment (Est.)

$1,254
Calculator powered by Showcase IDX, a Constellation1 Company. Copyright ©2026 Information is deemed reliable but not guaranteed.

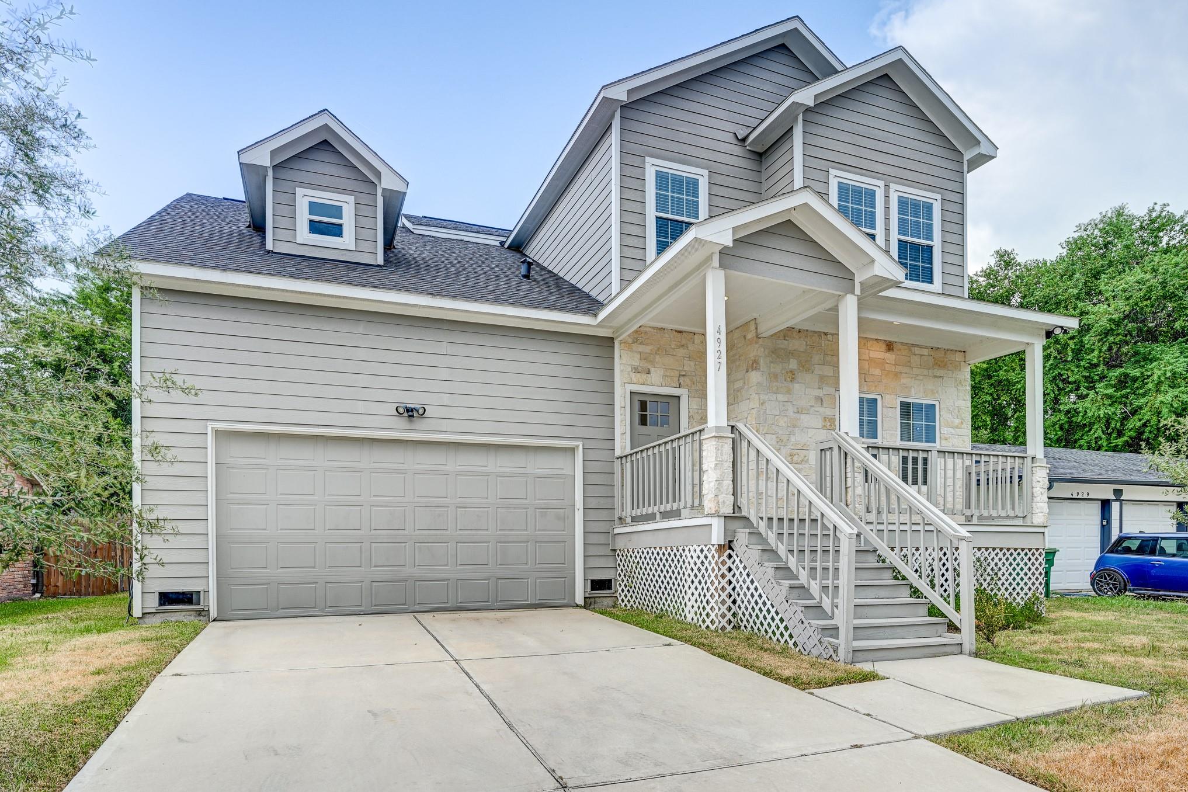
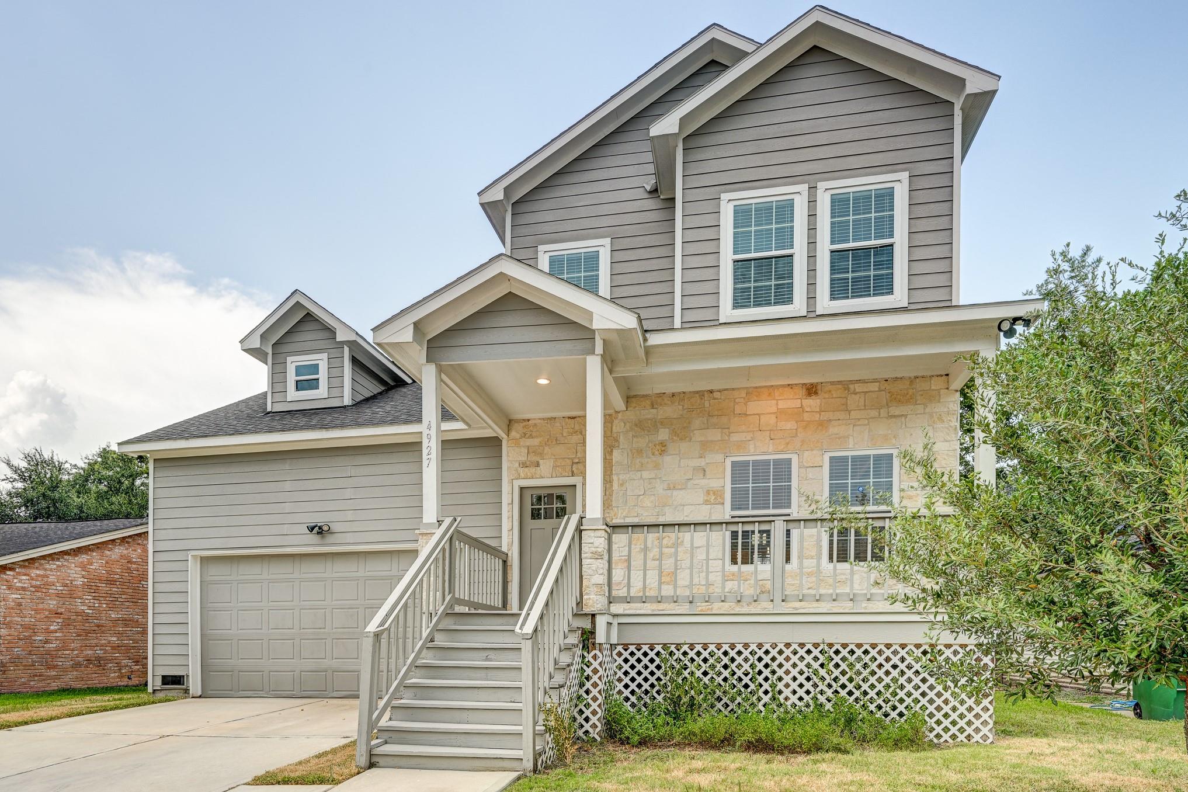
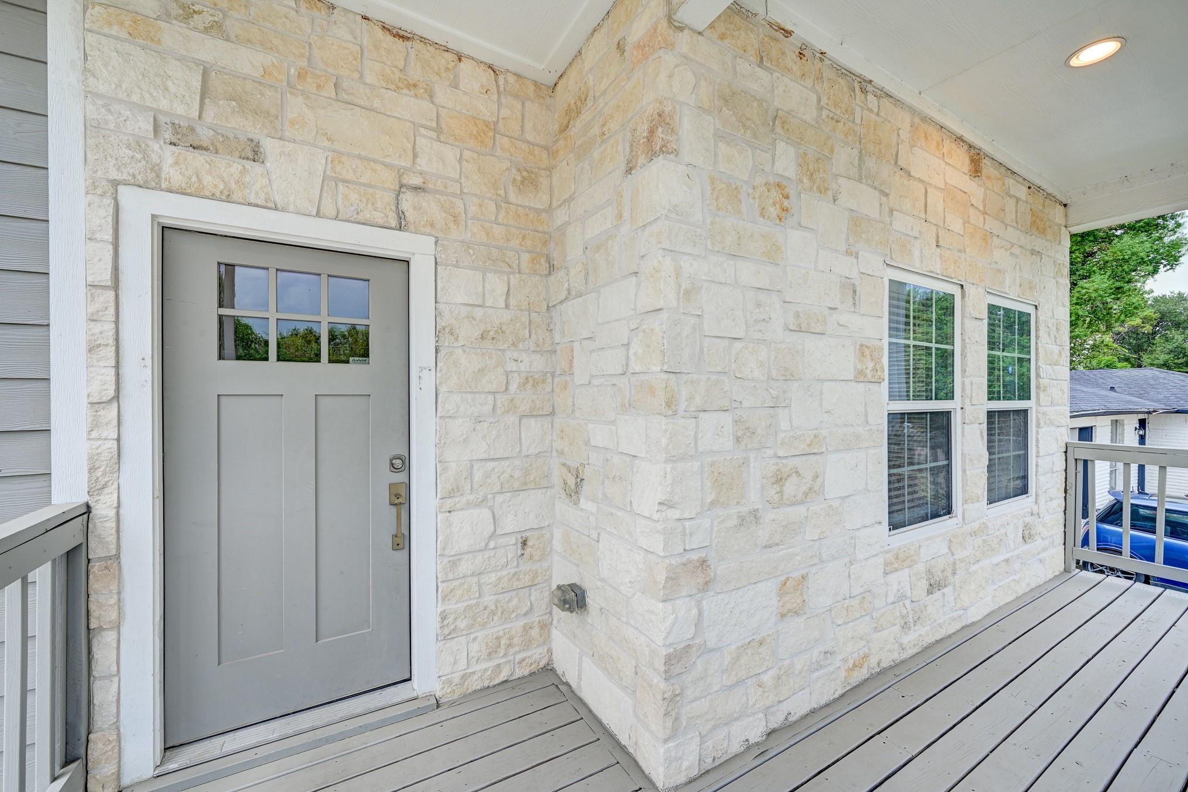
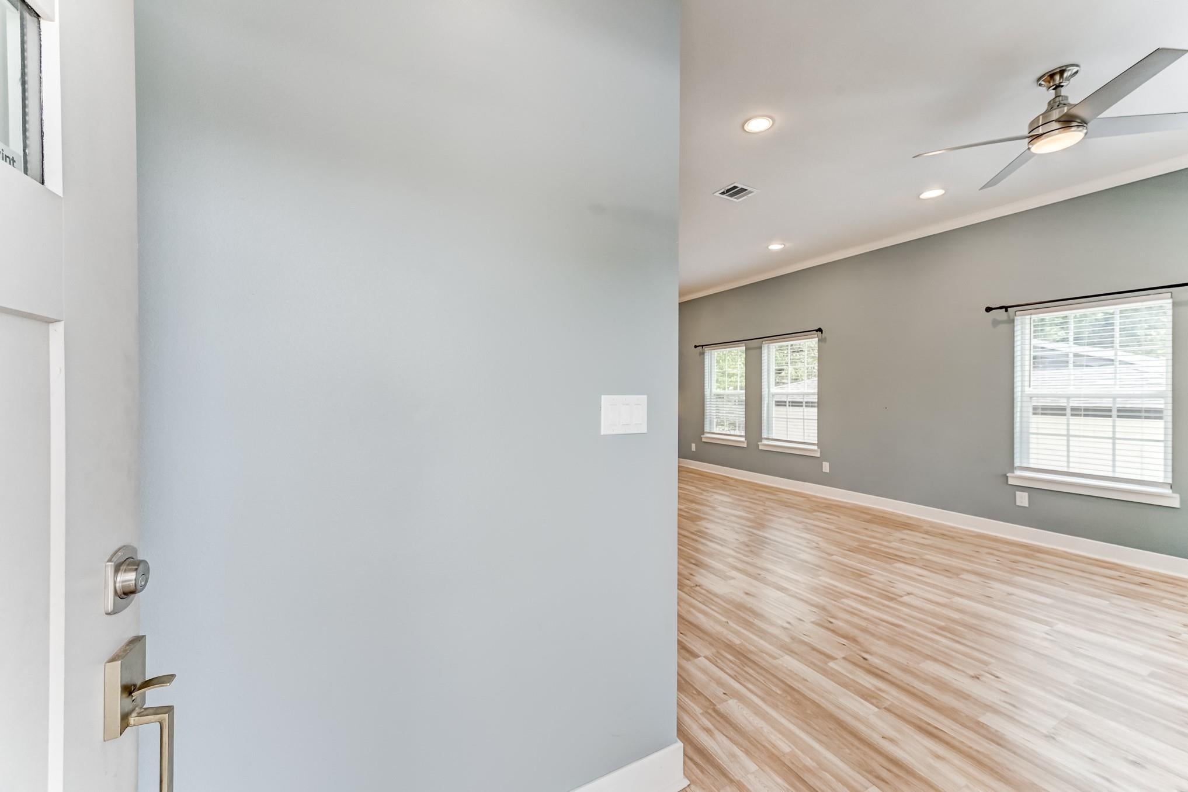
Modern comfort awaits in this inviting Ridgemont home, offering an open layout, versatile spaces, and thoughtful finishes! Cook and entertain effortlessly in the kitchen, designed with a large island with breakfast bar, convenient pot filler, ample cabinetry and prep space, pantry storage, tile backsplash, and undercabinet and pendant lighting. The first-floor primary suite offers privacy and generous space, complemented by a relaxing en-suite bath and walk-in closet with built-ins, while the secondary bedrooms provide flexibility for family, hobbies, or work Step outside to a charming front porch and a fenced backyard, ready for gardening, weekend cookouts, or future personalized upgrades. Conveniently located near parks, everyday essentials, schools, shopping, dining, entertainment, medical center, and major routes including Beltway 8, Fort Bend Parkway, and SH 288 for easy commute throughout Houston.

Save
Ask
Tour
Hide
Share
Listing Snapshot
Price 
$274,900
Days On Site 
13 Days
Bedrooms 
4
Inside Area (SqFt) 
1,843 sqft
Total Baths 
3
Full Baths 
2
Partial Baths 
1
Lot Size 
0.1073 Acres
Year Built 
2023
MLS® Number 
21563421
Status 
Active
Property Tax 
$987
HOA/Condo/Coop Fees 
$19.83 monthly
Sq Ft Source 
N/A
Friends & Family
Recent Activity
2 weeks agoListing updated with changes from the MLS®
2 weeks agoListing first seen on site
General Features
Acres 
0.1073
Attached Garage 
Yes
Disclosures 
Sellers Disclosure
Foundation 
Slab
Garage 
Yes
Garage Spaces 
2
Parking 
Attached
Parking Spaces 
2
Property Sub Type 
Single Family Residence
Sewer 
Public Sewer
SqFt Total 
1843
Style 
Traditional
Water Source 
Public
Interior Features
Appliances 
DisposalOvenMicrowaveElectric RangeDishwasher
Cooling 
Ceiling Fan(s)Electric
Flooring 
CarpetLaminate
Heating 
Electric
Interior 
Walk-In Closet(s)Master DownstairsGranite CountersDouble Vanity
Save
Ask
Tour
Hide
Share
Exterior Features
Construction Details 
StoneWood Siding
Fencing 
Back Yard
Lot Features 
Back YardSubdivided
Roof 
Composition
Community Features
Association Fee 
$238.0
Association Fee Frequency 
Annually
MLS Area 
38
School District 
19 - Fort Bend
Financing Terms Available 
CashConventionalFHAVA Loan
Roads 
Asphalt
Schools
School District
19 - Fort Bend
Elementary School
Ridgemont Elementary School
Middle School
Mcauliffe Middle School
High School
Willowridge High School
Listing courtesy of Keller Williams Platinum [email protected]

IDX information is provided exclusively for consumers’ personal, non-commercial use. It may not be used for any purpose other than to identify prospective properties consumers may be interested in purchasing. This data is deemed reliable but is not guaranteed accurate by the MLS.

Data provided by HAR.com © 2026. All information provided should be independently verified.

Neighborhood & Commute
Source: Walkscore
Disclosure: Community information and market data powered by Constellation Data Labs. Information is deemed reliable but not guaranteed.
Save
Ask
Tour
Hide
Share