Search For Homes

Save
Ask
Tour
Hide
Share
$3,300
60 Days On Site

2122 Germander Lane
Fulshear, TX 77423

For Rent|Single Family Residence|Active
4
Beds
3
Total Baths
3
Full Baths
2,263
SqFt
$1
/SqFt
2022
Built
Subdivision:
Jordan Ranch
County:
Fort Bend
Call Now: 346.202.7307
Is this the listing for you? We can help make it yours.
346.202.7307
2122 Germander Lane2122 Germander Lane2122 Germander Lane2122 Germander Lane
Save
Ask
Tour
Hide
Share

Mortgage Calculator

Monthly Payment (Est.)

Enter an interest rate to see your estimated monthly payment.
Calculator powered by Showcase IDX, a Constellation1 Company. Copyright ©2026 Information is deemed reliable but not guaranteed.

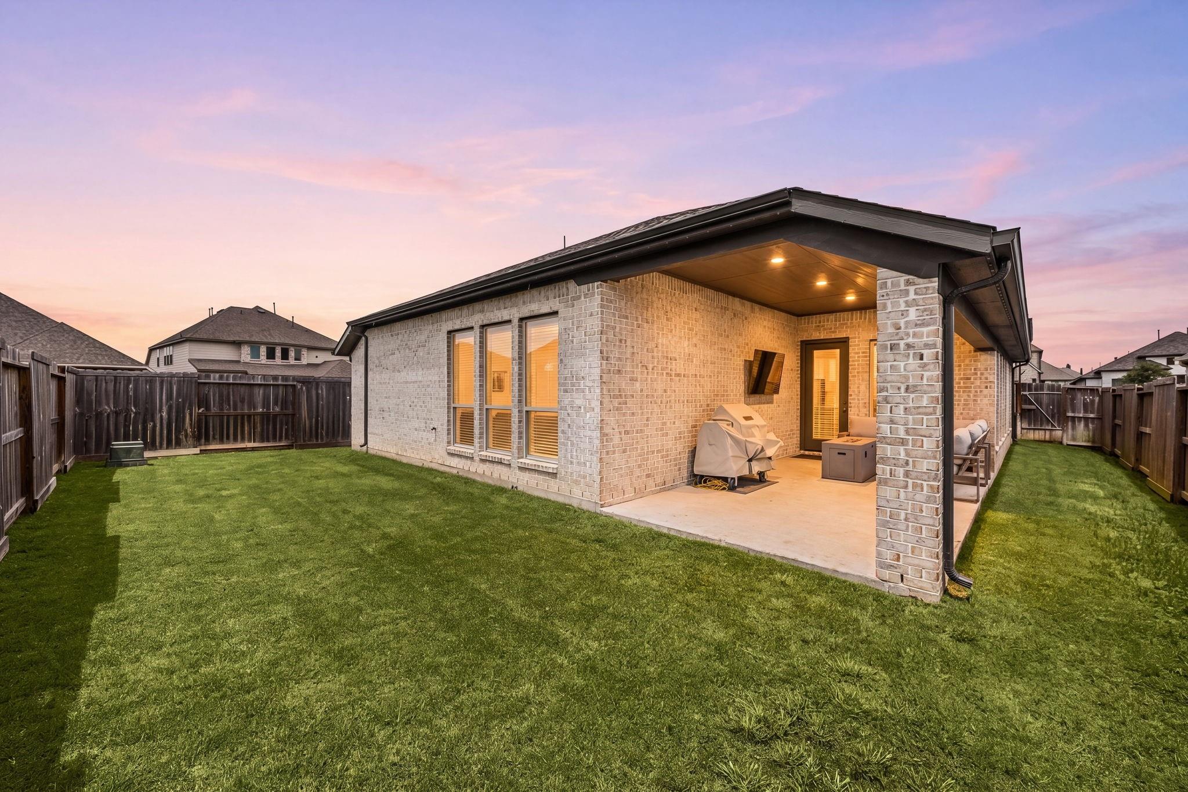
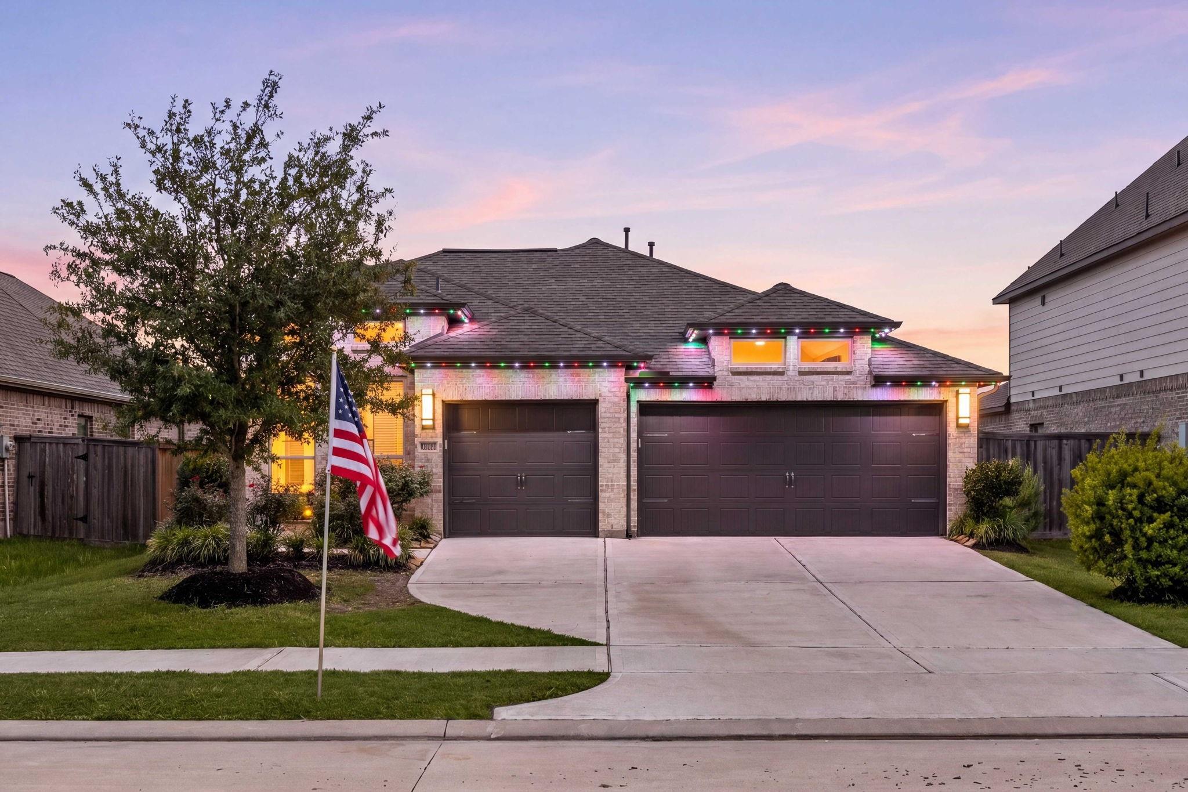
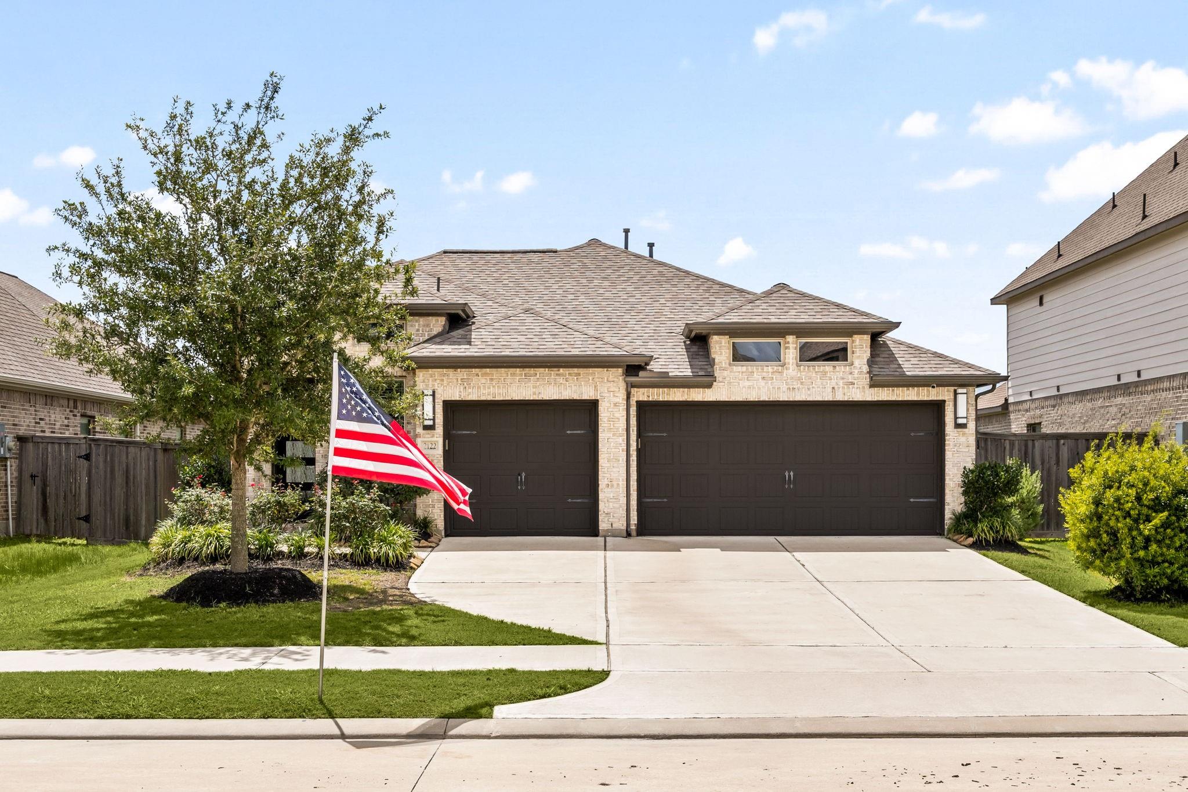
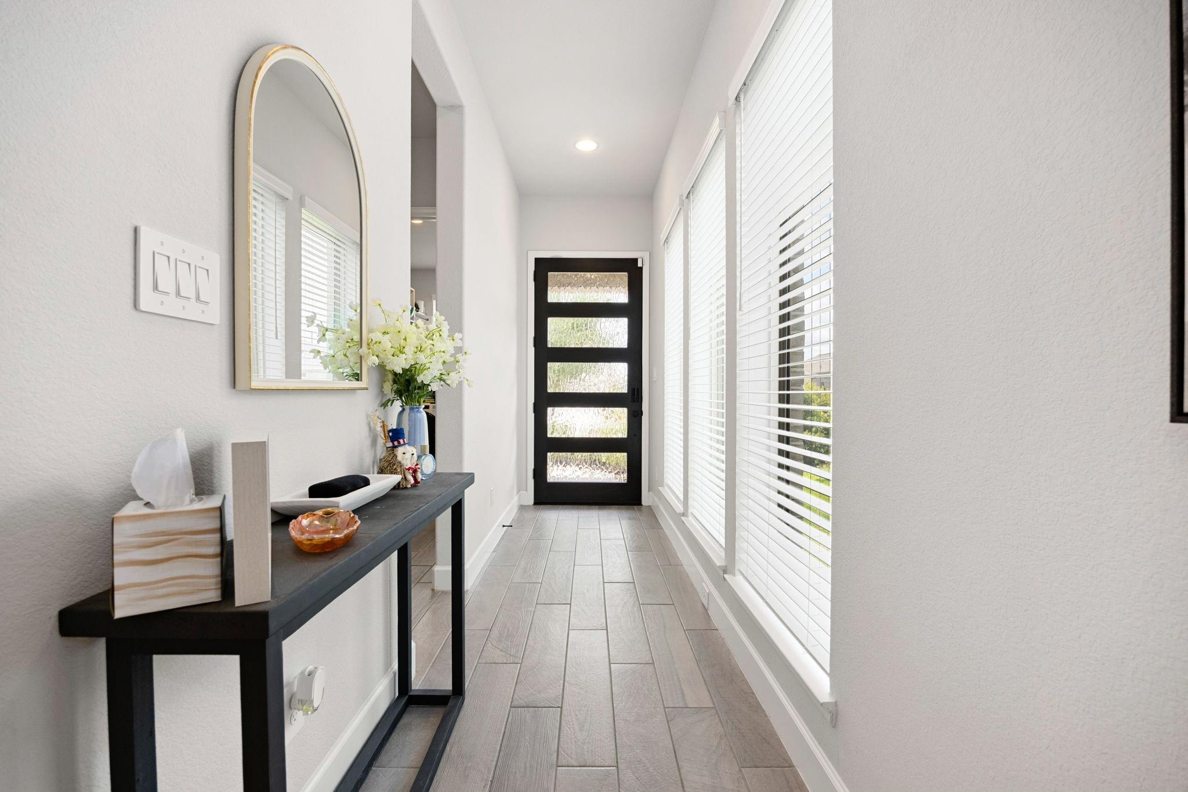
Welcome to this beautifully maintained PERRY HOME offers an OPEN-CONCEPT LAYOUT with abundant natural light, a spacious family room, and a well-appointed kitchen featuring a large island and walk-in pantry. The private primary suite includes dual vanities, a garden tub, separate shower, and TWO WALK-IN CLOSETS, while the secondary bedrooms provide flexibility for family, guests, or a home office. Enjoy TILE FLOORING THROUGHOUT THE MAIN LIVING AREAS and HARDWOOD FLOORS IN ALL BEDROOMS – NO CARPET. Additional upgrades include a TESLA CHARGER, TESLA POWER SHARE HOME BACKUP SYSTEM, 3-CAR GARAGE, GOOGLE SMART THERMOSTAT & DOORBELL CAMERA, CAT-5 CABLE DROPS IN ALL BEDROOMS, ADT SECURITY SYSTEM WITH EXTERIOR CAMERAS, WIFI-CONTROLLED JELLYFISH PERMANENT LED LIGHTING, and a STORAGE SHED. Conveniently located with easy access to Tesla, major employers, shopping, dining, and transportation corridors, this home combines modern technology, functionality, and comfort in one exceptional package.

Save
Ask
Tour
Hide
Share
Listing Snapshot
Price 
$3,300
Days On Site 
60 Days
Bedrooms 
4
Inside Area (SqFt) 
2,263 sqft
Total Baths 
3
Full Baths 
3
Partial Baths 
N/A
Lot Size 
0.1449 Acres
Year Built 
2022
MLS® Number 
21601637
Status 
Active
Property Tax 
N/A
HOA/Condo/Coop Fees 
N/A
Sq Ft Source 
N/A
Friends & Family
Recent Activity
2 weeks agoListing updated with changes from the MLS®
2 months agoListing first seen on site
General Features
Acres 
0.1449
Attached Garage 
Yes
Direction Faces 
East
Disclosures 
No Disclosures
Garage 
Yes
Garage Spaces 
3
Green Energy Efficient 
HVAC
Lease Term 
12 Months
Parking 
AttachedElectric Vehicle Charging Station(s)
Parking Spaces 
3
Pets 
Call
Property Sub Type 
Single Family Residence
SqFt Total 
2263
Style 
Traditional
Utilities 
Cable AvailableNone
Interior Features
Appliances 
DisposalElectric OvenOvenMicrowaveGas CooktopDishwasher
Cooling 
Ceiling Fan(s)ElectricZoned
Fireplace 
Yes
Fireplaces 
1
Flooring 
TileWood
Heating 
Natural GasZoned
Interior 
High CeilingsWalk-In Closet(s)Breakfast BarPantryMaster DownstairsStone CountersDouble Vanity
Laundry Features 
Electric Dryer HookupWasher Hookup
Window Features 
Low Emissivity Windows
Bedroom 
Dimensions - 14x11Level - FirstArea - 154
Breakfast 
Dimensions - 15x10Level - FirstArea - 150
Family Room 
Dimensions - 19x16Level - FirstArea - 304
Master Bedroom 
Dimensions - 14x22Level - FirstArea - 308
Save
Ask
Tour
Hide
Share
Exterior Features
Construction Details 
Blown-In Insulation
Fencing 
Back Yard
Lot Features 
Back YardSubdivided
Patio And Porch 
Patio
Waterfront Features 
Pond
Windows/Doors 
Low Emissivity Windows
Community Features
Association Amenities 
ClubhouseFitness CenterJogging PathParkPicnic AreaPlaygroundPoolSport CourtTennis Court(s)Trail(s)
Community Features 
Clubhouse
MLS Area 
30
School District 
33 - Lamar Consolidated
Schools
School District
33 - Lamar Consolidated
Elementary School
Willie Melton Sr Elementary
Middle School
Leaman Junior High School
High School
Fulshear High School
Listing courtesy of Danny Nguyen Commercial [email protected]

IDX information is provided exclusively for consumers’ personal, non-commercial use. It may not be used for any purpose other than to identify prospective properties consumers may be interested in purchasing. This data is deemed reliable but is not guaranteed accurate by the MLS.

Data provided by HAR.com © 2026. All information provided should be independently verified.

Neighborhood & Commute
Source: Walkscore
Disclosure: Community information and market data powered by Constellation Data Labs. Information is deemed reliable but not guaranteed.
Save
Ask
Tour
Hide
Share