Search For Homes

Save
Ask
Tour
Hide
Share
$444,900
55 Days On Site

8207 Paddle Rock Lane
Rosenberg, TX 77469

For Sale|Single Family Residence|Active
4
Beds
4
Total Baths
3
Full Baths
1
Partial Bath
3,638
SqFt
$122
/SqFt
2010
Built
Subdivision:
River Run At The Brazos Sec 2
County:
Fort Bend
Call Now: 346.202.7307
Is this the listing for you? We can help make it yours.
346.202.7307
8207 Paddle Rock Lane8207 Paddle Rock Lane8207 Paddle Rock Lane8207 Paddle Rock Lane
Save
Ask
Tour
Hide
Share

Mortgage Calculator

Monthly Payment (Est.)

Enter an interest rate to see your estimated monthly payment.
Calculator powered by Showcase IDX, a Constellation1 Company. Copyright ©2026 Information is deemed reliable but not guaranteed.

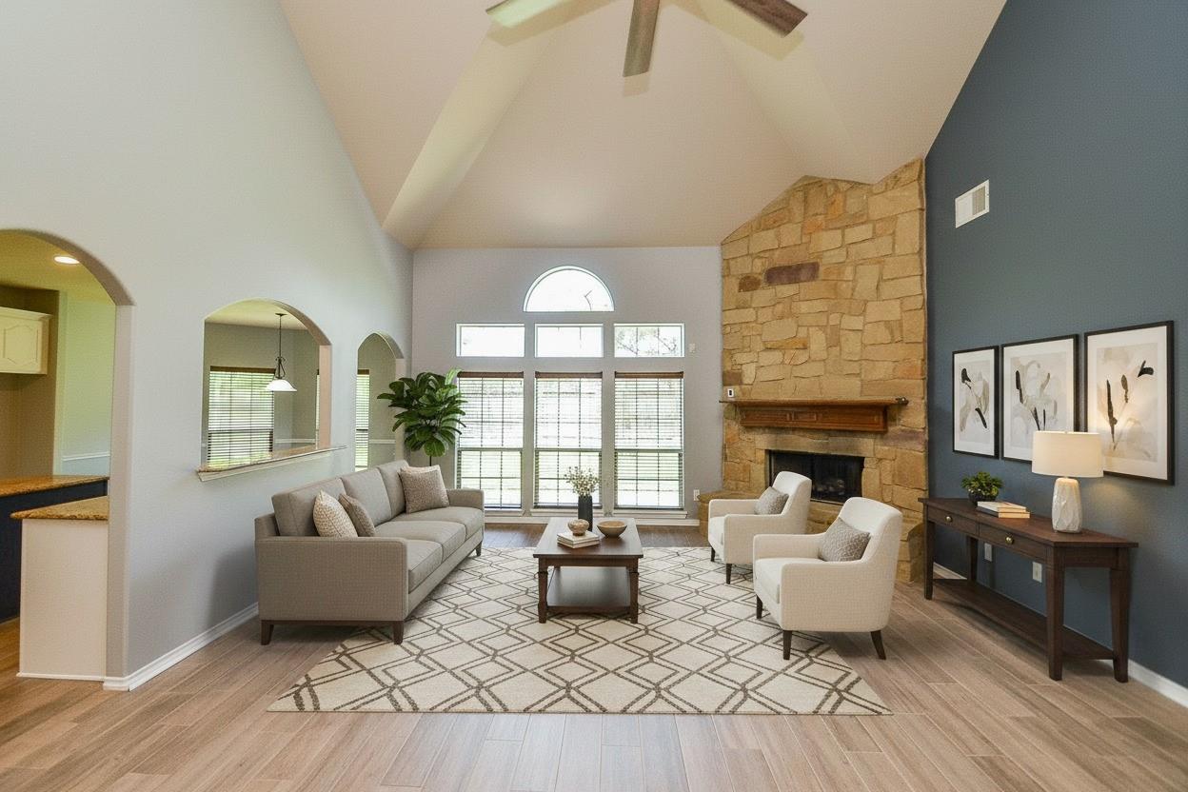
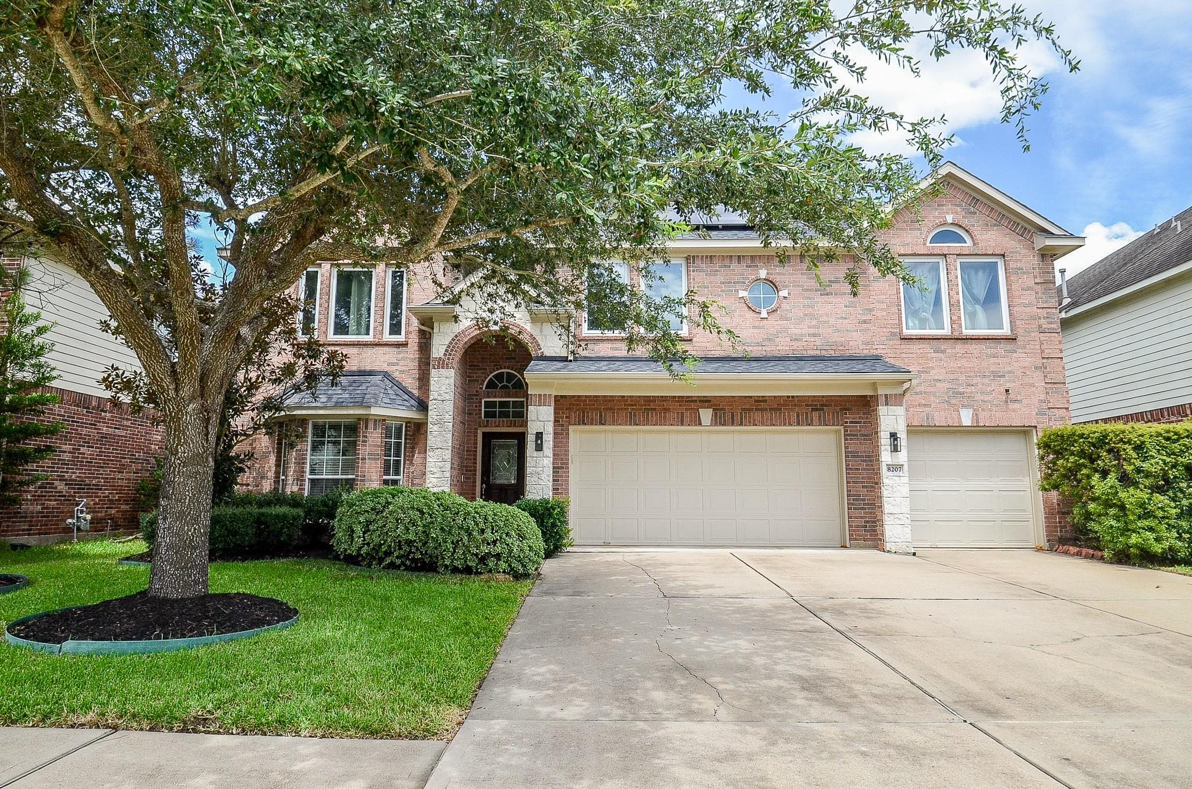
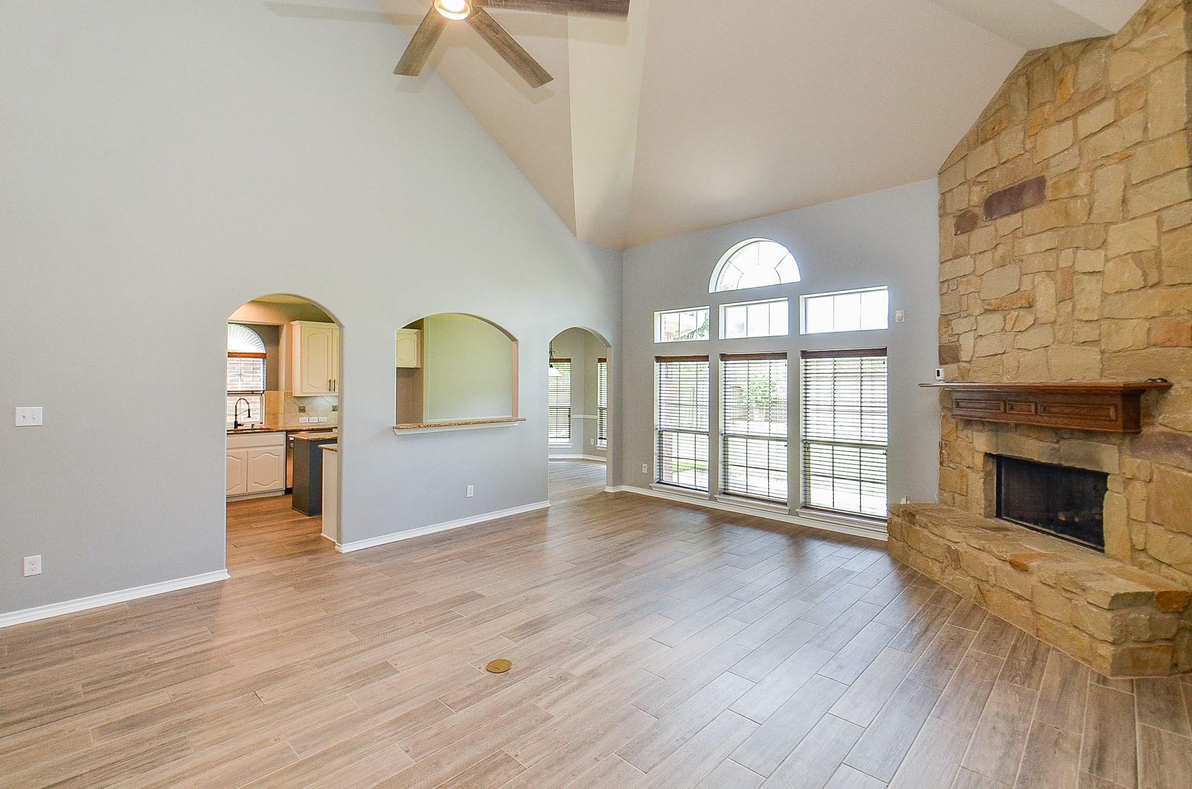
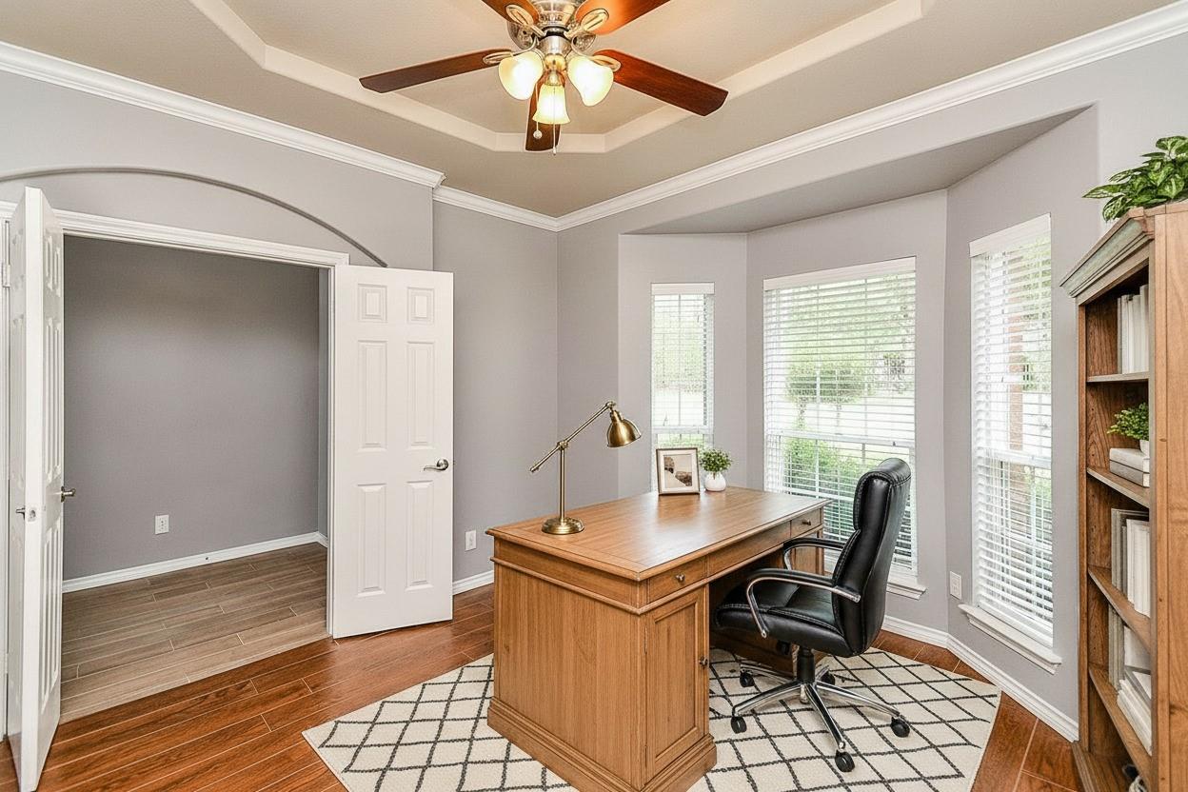
Energy-efficient 4-5 bedroom, 3.5-bath two-story brick home in River Run at the Brazos, Rosenberg, TX. Rooftop solar panels and backup battery are paid off at closing and convey free and clear, with no solar lease or loan to assume. Built in 2010, this 3,638 sq ft home has a fully fenced backyard, sprinkler system, and 3-car attached garage. Updates include a 2024 roof, 2025 AC, 2024 water heater, 2025 solar, and 2020 windows. The open kitchen features granite countertops, a center island, breakfast bar, gas cooktop, pantry, and breakfast room, and opens to the family room with vaulted ceilings and a gas fireplace. Formal dining room, formal entry, and crown molding. First-floor primary suite with walk-in closet and double sinks, plus a full secondary bath downstairs. Upstairs: game room, media room, and three bedrooms. Flexible 5th bedroom or home office/study. Tile, vinyl plank, and carpet flooring. Near Brazos Town Center, the Grand Parkway, and US-59/I-69.

Save
Ask
Tour
Hide
Share
Listing Snapshot
Price 
$444,900
Days On Site 
55 Days
Bedrooms 
4
Inside Area (SqFt) 
3,638 sqft
Total Baths 
4
Full Baths 
3
Partial Baths 
1
Lot Size 
0.1765 Acres
Year Built 
2010
MLS® Number 
21620186
Status 
Active
Property Tax 
$12,040
HOA/Condo/Coop Fees 
$50 monthly
Sq Ft Source 
N/A
Friends & Family
Recent Activity
8 hours agoListing updated with changes from the MLS®
yesterdayPrice changed to $444,900
2 months agoListing first seen on site
General Features
Acres 
0.1765
Attached Garage 
Yes
Disclosures 
Seller's Disclosure
Foundation 
Slab
Garage 
Yes
Garage Spaces 
3
Green Energy Efficient 
Thermostat
Parking 
Attached
Parking Spaces 
3
Property Sub Type 
Single Family Residence
SqFt Total 
3638
Style 
Traditional
Water Source 
Public
Interior Features
Appliances 
DisposalIce MakerMicrowaveGas CooktopDishwasher
Cooling 
Ceiling Fan(s)Electric
Fireplace 
Yes
Fireplace Features 
Gas
Fireplaces 
1
Flooring 
CarpetTileVinyl
Heating 
Natural Gas
Interior 
Crown MoldingHigh CeilingsWalk-In Closet(s)Breakfast BarKitchen IslandPantryEntrance FoyerMaster DownstairsGranite CountersVaulted Ceiling(s)Double VanitySmart Thermostat
Bedroom 
Dimensions - 14x13Level - SecondArea - 182
Dining Room 
Dimensions - 12x11Level - FirstArea - 132
Game Room 
Dimensions - 18x16Level - SecondArea - 288
Living Room 
Dimensions - 24x17Level - FirstArea - 408
Master Bedroom 
Dimensions - 18x17Level - FirstArea - 306
Media Room 
Dimensions - 18x20Level - SecondArea - 360
Save
Ask
Tour
Hide
Share
Exterior Features
Construction Details 
Brick
Fencing 
Back YardFull
Lot Features 
Subdivided
Roof 
Composition
Waterfront Features 
Pond
Community Features
Association Amenities 
ClubhouseFitness CenterParkPicnic AreaPlaygroundRecreation FacilitiesSport Court
Association Fee 
$600.0
Association Fee Frequency 
Annually
Community Features 
Clubhouse
MLS Area 
30
School District 
33 - Lamar Consolidated
Financing Terms Available 
CashConventionalFHAUSDA LoanVA Loan
Schools
School District
33 - Lamar Consolidated
Elementary School
Arredondo Elementary School
Middle School
Wright Junior High School
High School
Randle High School
Listing courtesy of Lenore Smith Realty Group, Inc [email protected]

IDX information is provided exclusively for consumers’ personal, non-commercial use. It may not be used for any purpose other than to identify prospective properties consumers may be interested in purchasing. This data is deemed reliable but is not guaranteed accurate by the MLS.

Data provided by HAR.com © 2026. All information provided should be independently verified.

Neighborhood & Commute
Source: Walkscore
Disclosure: Community information and market data powered by Constellation Data Labs. Information is deemed reliable but not guaranteed.
Save
Ask
Tour
Hide
Share