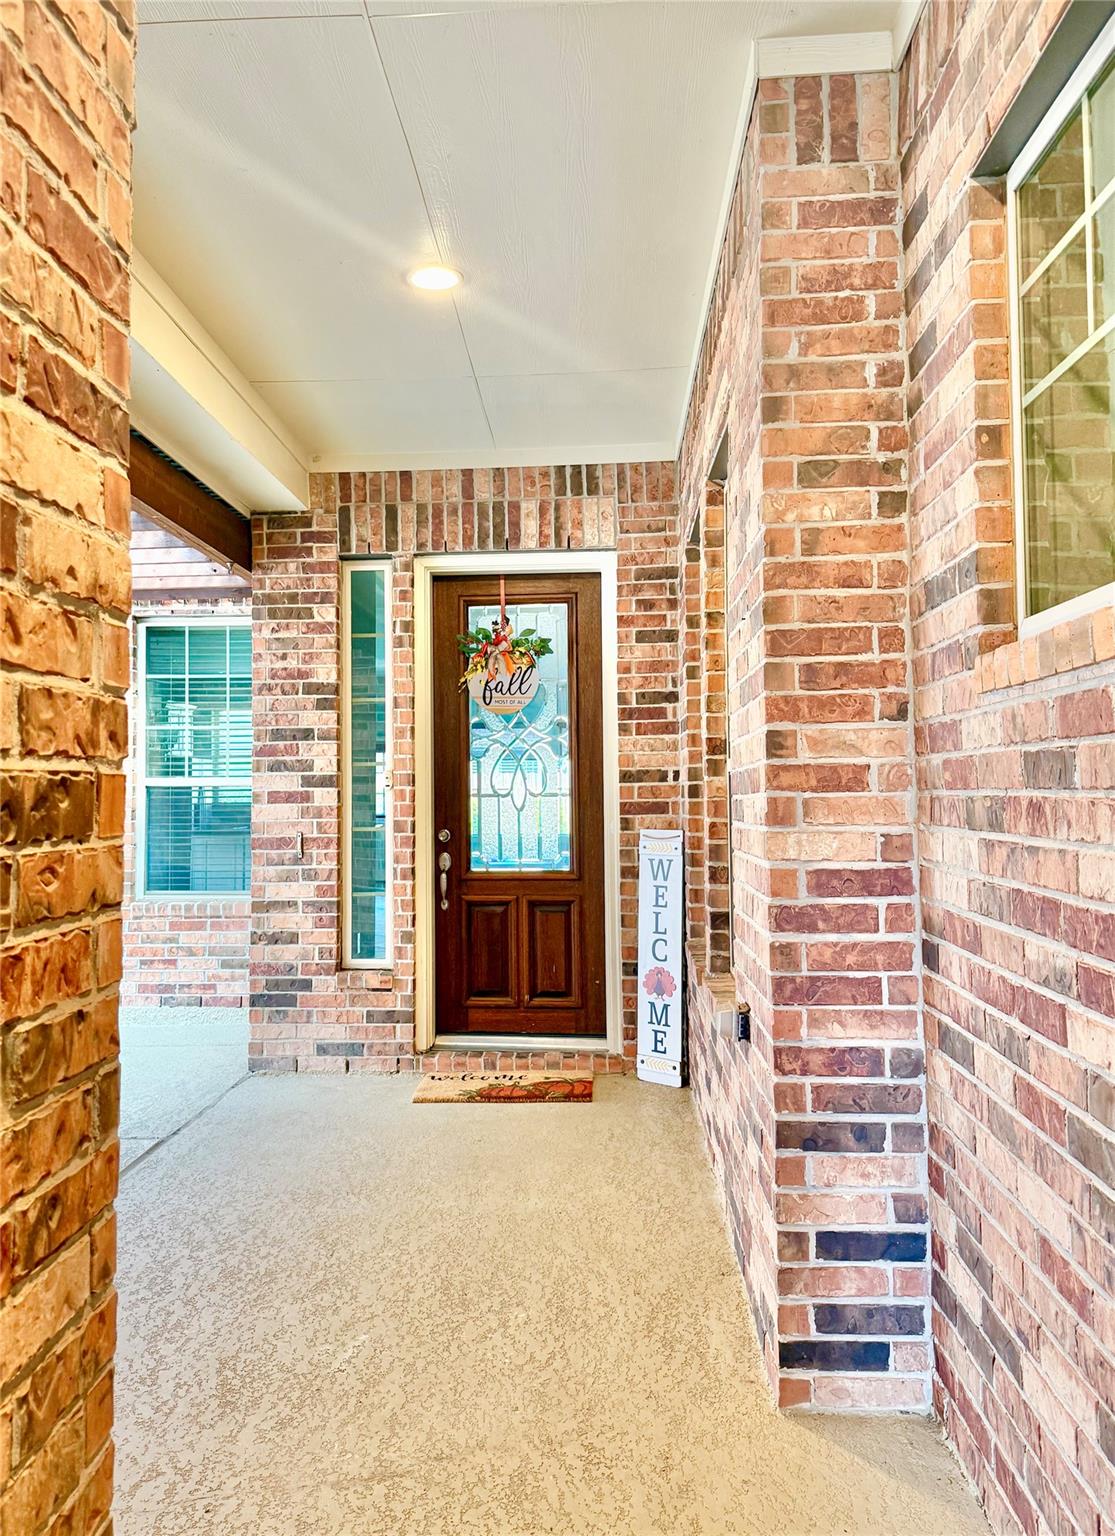
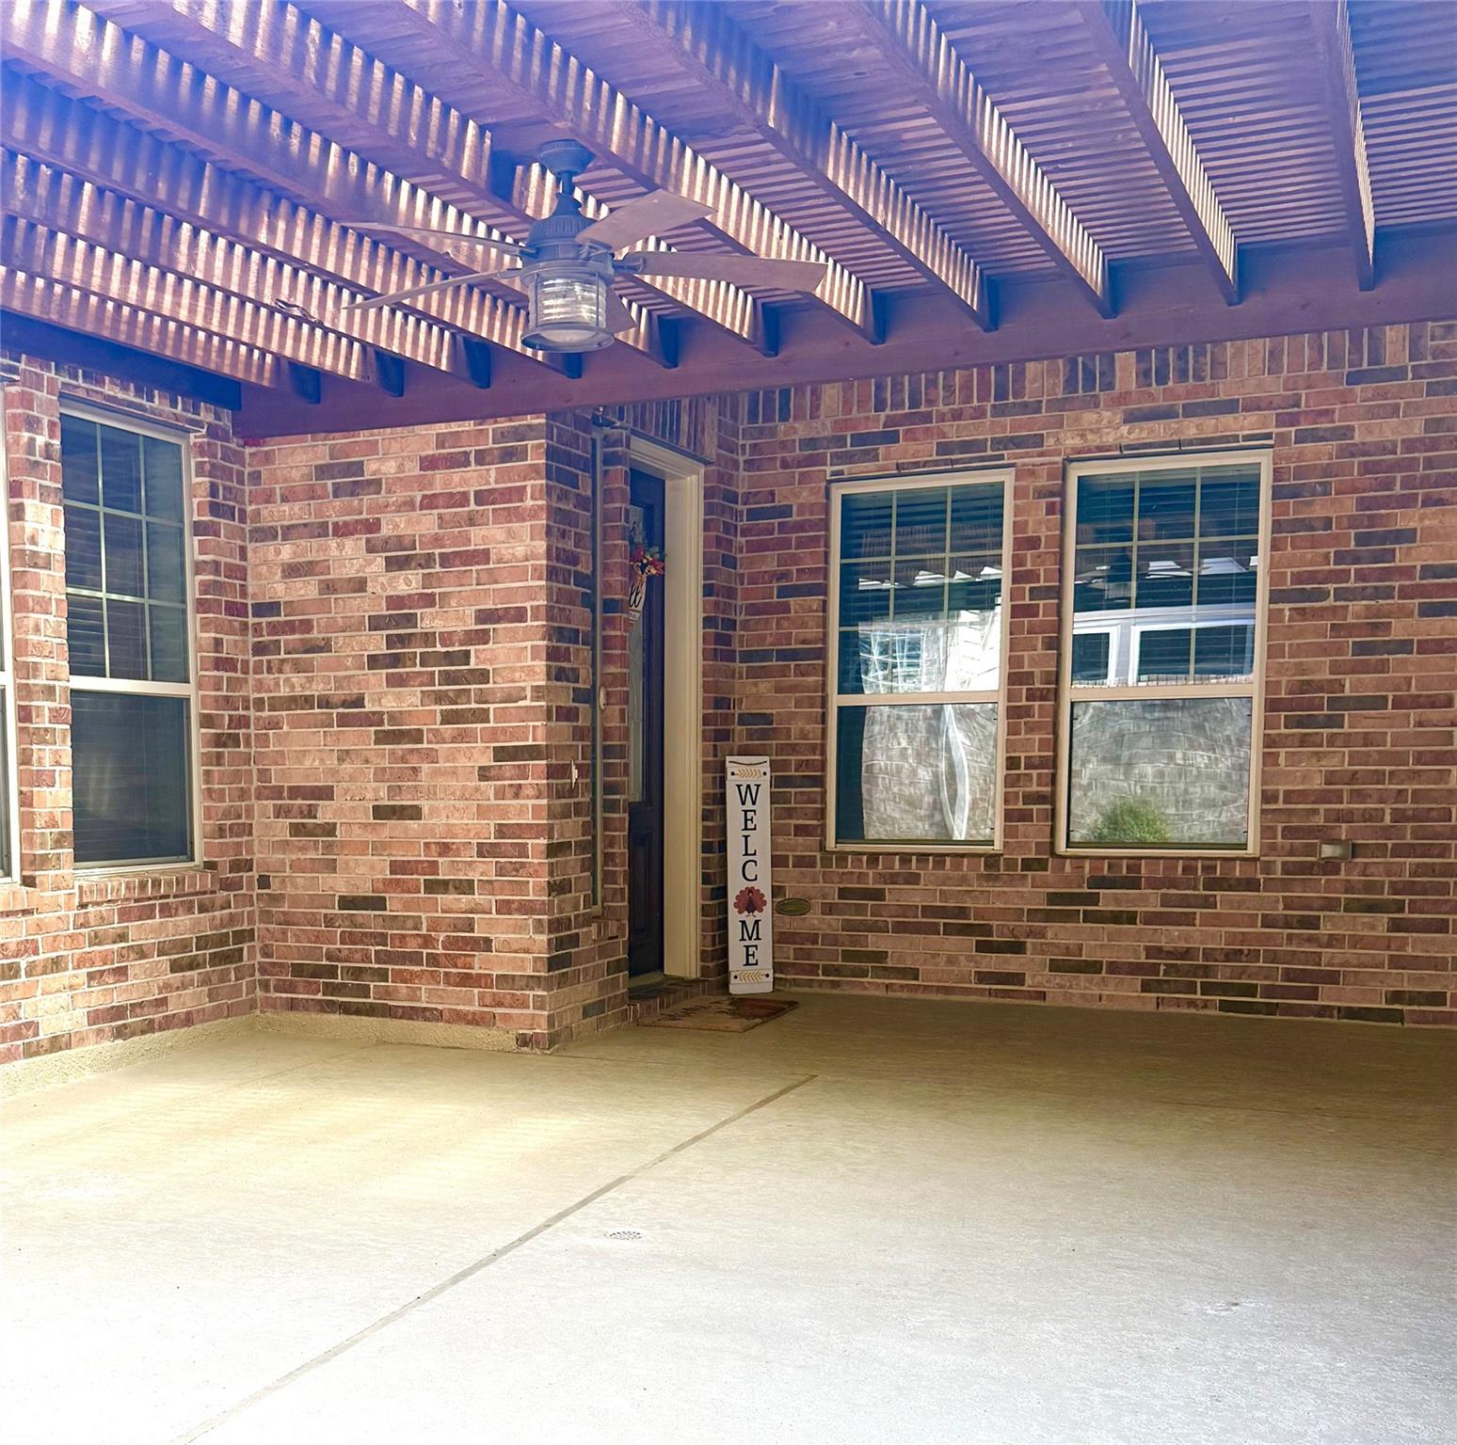
Beautiful and unique home with a welcoming covered front courtyard featuring a cozy fireplace. The open-concept floor plan offers plenty of space for everyday living and entertaining, with a spacious kitchen and large island that’s perfect for casual meals or gathering with family and friends.
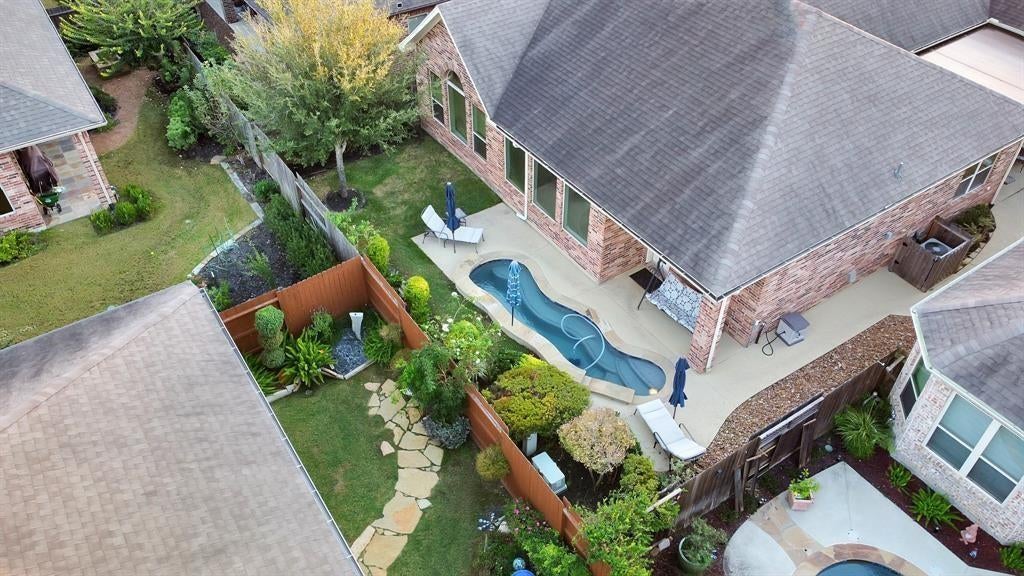
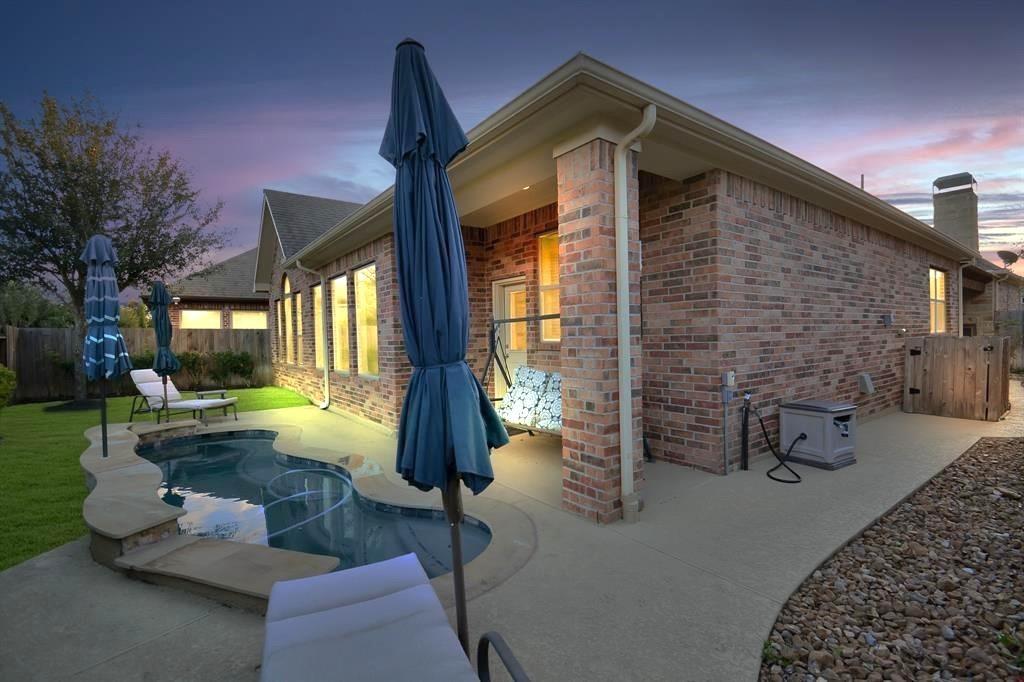
The primary suite features a generous walk-in closet, while the primary bath offers a relaxing garden tub and a frameless walk-in shower. Step outside to enjoy the charming spool, combining a small pool and spa, perfect for relaxing and entertaining.
Refrigerator, washer, and dryer are negotiable. Conveniently located near shopping, I-10 and FM 1093, and zoned to highly regarded Katy ISD schools.
The property has never flooded. A wonderful opportunity in a great location—come see it for yourself!
Save
Ask
Tour
Hide
Share
Listing Snapshot
Price
$538,000
Days On Site
19 Days
Bedrooms
3
Inside Area (SqFt)
2,554 sqft
Total Baths
3
Full Baths
2
Partial Baths
1
Lot Size
0.1515 Acres
Year Built
2013
MLS® Number
21654528
Status
Active
Property Tax
$11,541
HOA/Condo/Coop Fees
$127.5 monthly
Sq Ft Source
N/A
Friends & Family
React
Comment
Invite
No Comments Yet
Did you know? You can invite friends and family to your search. They can join your search, rate and discuss listings with you.
Recent Activity
5 days ago
Listing updated with changes from the MLS®
3 weeks ago
Listing first seen on site
General Features
Acres
0.1515
Attached Garage
Yes
Disclosures
Seller's Disclosure
Foundation
Slab
Garage
Yes
Garage Spaces
2
Green Energy Efficient
HVACInsulationAppliances
Parking
Attached
Parking Spaces
2
Property Sub Type
Single Family Residence
SqFt Total
2554
Style
Traditional
Water Source
Public
Interior Features
Appliances
ENERGY STAR Qualified AppliancesDisposalElectric OvenMicrowaveGas CooktopDishwasher
Cooling
Ceiling Fan(s)Electric
Fireplace
Yes
Fireplace Features
Gas Log
Fireplaces
1
Flooring
CarpetTile
Heating
Natural Gas
Interior
High CeilingsWalk-In Closet(s)Breakfast BarKitchen IslandPantryEntrance FoyerMaster DownstairsDouble Vanity
Laundry Features
Electric Dryer HookupGas Dryer HookupWasher Hookup
Window Features
Window CoveringsLow Emissivity Windows
Bathroom
Level - First
Bedroom
Dimensions - 12X11Level - FirstArea - 132
Dining Room
Dimensions - 16X11Level - FirstArea - 176
Exterior Porch/Balcony
Dimensions - 22X22Level - FirstArea - 484
Game Room
Dimensions - 15X11Level - FirstArea - 165
Kitchen
Dimensions - 22X13Level - FirstArea - 286
Living Room
Dimensions - 18X15Level - FirstArea - 270
Master Bathroom
Level - First
Master Bedroom
Dimensions - 18X15Level - FirstArea - 270
Utility Room
Level - First
Save
Ask
Tour
Hide
Share
Exterior Features
Construction Details
BrickCement SidingStone
Fencing
Back Yard
Lot Features
Subdivided
Patio And Porch
Patio
Pool Features
HeatedIn Ground
Private Pool
Yes
Roof
Composition
Windows/Doors
Window CoveringsLow Emissivity Windows
Community Features
Association Amenities
Recreation Facilities
Association Fee
$1530.0
Association Fee Frequency
Annually
Community Features
Tennis Court(s)
MLS Area
36
School District
30 - Katy
Roads
Concrete
Schools
School District
30 - Katy
Elementary School
Wilson Elementary School (Katy)
Middle School
Tays Junior High School
High School
Tompkins High School
Listing courtesy of Realm Real Estate Professionals - Katy [email protected]
IDX information is provided exclusively for consumers’ personal, non-commercial use. It may not be used for any purpose other than to identify prospective properties consumers may be interested in purchasing. This data is deemed reliable but is not guaranteed accurate by the MLS.

Did you know? You can invite friends and family to your search. They can join your search, rate and discuss listings with you.