Search For Homes

Save
Ask
Tour
Hide
Share
$3,200
13 Days On Site

23214 Verita Court
Richmond, TX 77406

For Rent|Single Family Residence|Active
4
Beds
3
Total Baths
2
Full Baths
1
Partial Bath
2,352
SqFt
$1
/SqFt
2016
Built
Subdivision:
Lakes Of Bella Terra Sec 34
County:
Fort Bend
Call Now: 346.202.7307
Is this the listing for you? We can help make it yours.
346.202.7307
23214 Verita Court23214 Verita Court23214 Verita Court23214 Verita Court
Save
Ask
Tour
Hide
Share

Mortgage Calculator

Monthly Payment (Est.)

Enter an interest rate to see your estimated monthly payment.
Calculator powered by Showcase IDX, a Constellation1 Company. Copyright ©2026 Information is deemed reliable but not guaranteed.

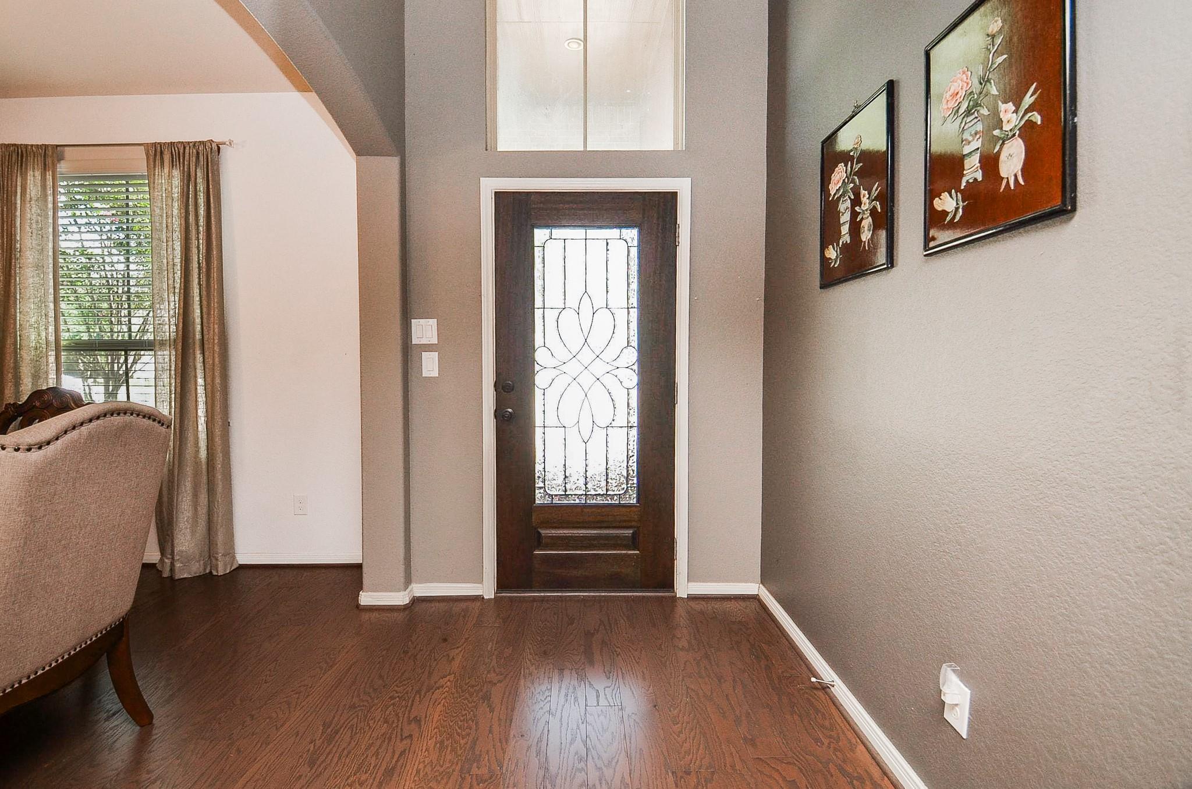
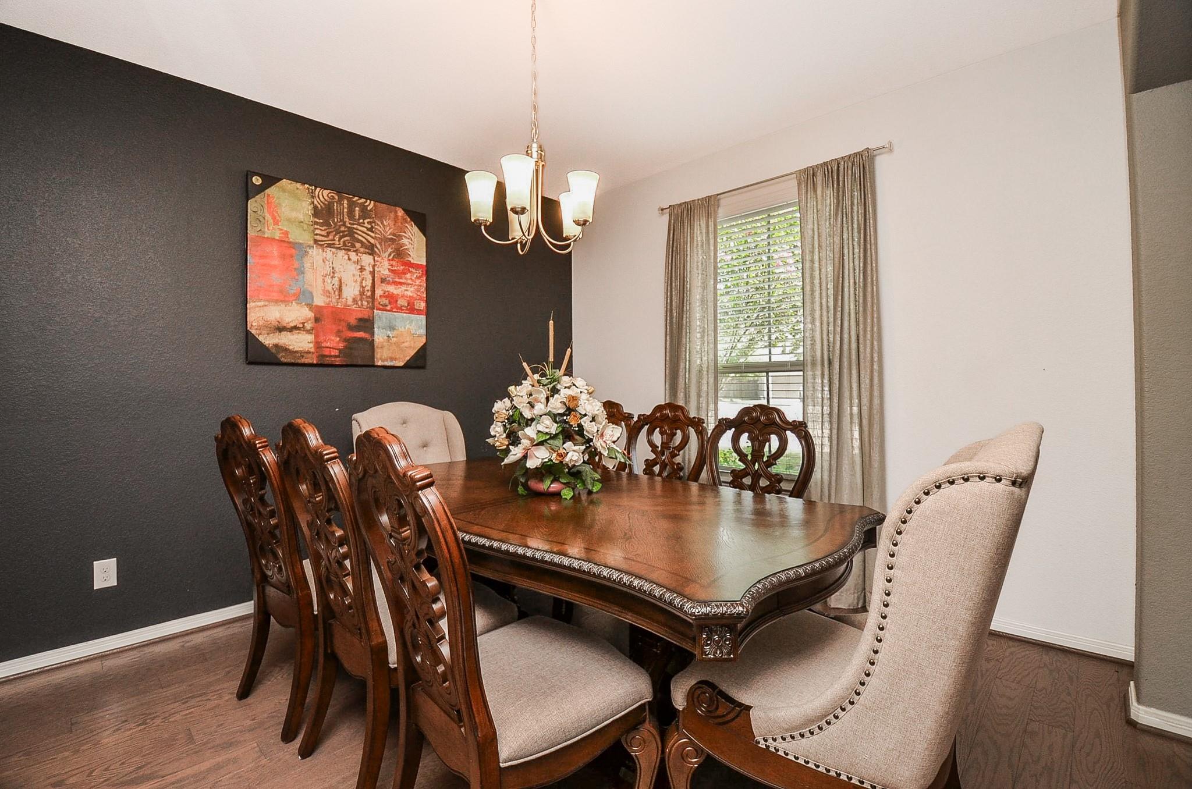
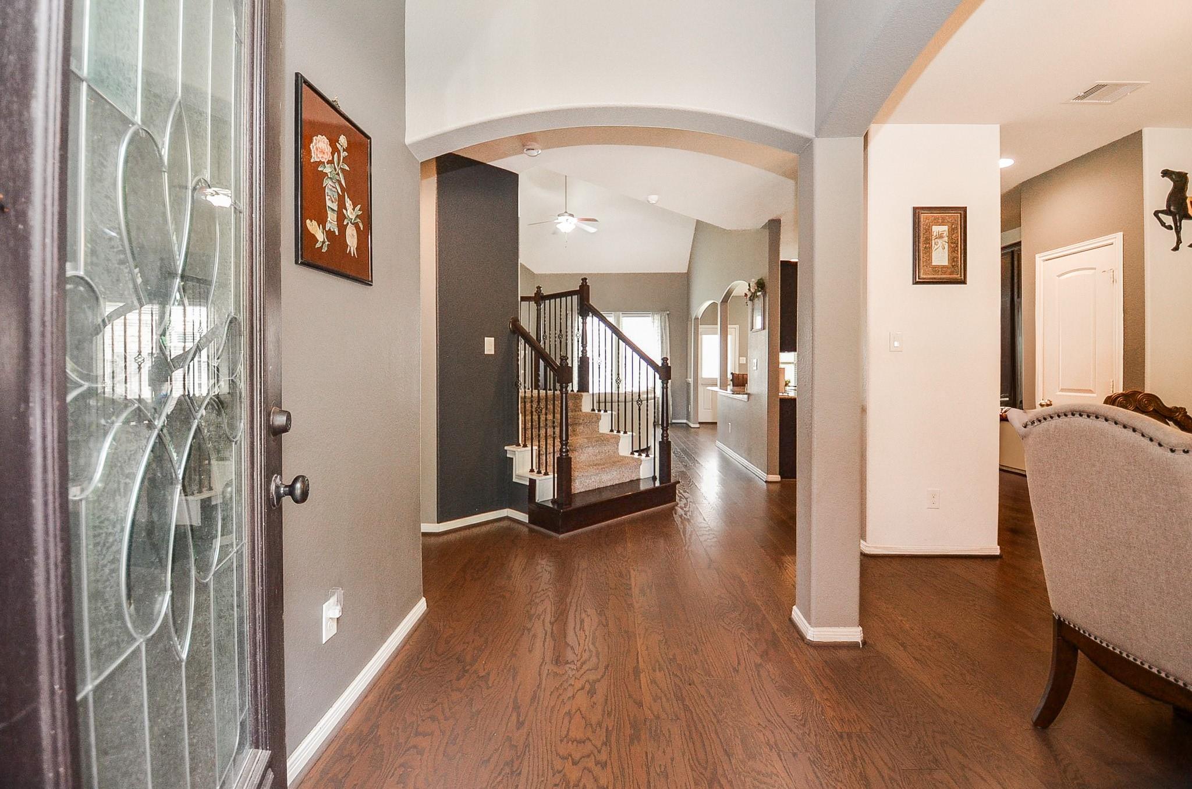
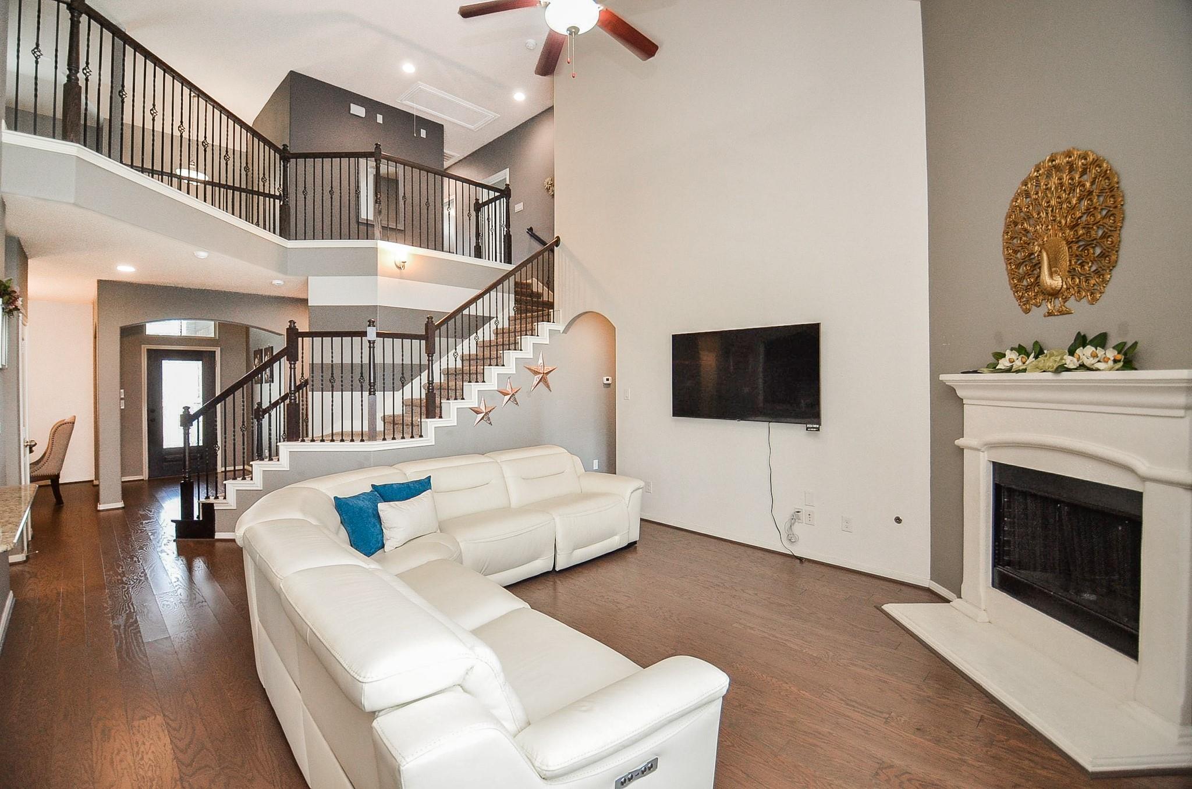
Beautifully furnished home ready for move-in! Location is excellent to get downtown, medical center, Energy Corridor and all major highways. Washer, dryer & new stainless steel refridgerator stay with the home along with furniture shown in pictures. Limestone gas log fireplace, custom designer paint, high ceilings & reverse osmosis water system. Kitchen has double ovens, under cabinet lighting, new gas cooktop along with toaster oven, coffee maker and some dishes for your immediate move in option. Low maintenance wood floors throughout all common area downstairs. Nice covered patio for grilling and entertaining. The primary bathroom has dual sinks, soaking tub & separate shower, walkin closet and private commode area. All upstairs bedrooms have beds included. Large gameroom and office area upstairs. Epoxy floor in garage with storage. Culdesac lot with is great for low traffic. Play parks just a few houses down and community has pools, tennis, gym, lakes and walking trails for you!

Save
Ask
Tour
Hide
Share
Listing Snapshot
Price 
$3,200
Days On Site 
13 Days
Bedrooms 
4
Inside Area (SqFt) 
2,352 sqft
Total Baths 
3
Full Baths 
2
Partial Baths 
1
Lot Size 
0.1331 Acres
Year Built 
2016
MLS® Number 
21682465
Status 
Active
Property Tax 
N/A
HOA/Condo/Coop Fees 
N/A
Sq Ft Source 
N/A
Friends & Family
Recent Activity
2 weeks agoListing updated with changes from the MLS®
2 weeks agoListing first seen on site
General Features
Acres 
0.1331
Attached Garage 
Yes
Disclosures 
No Disclosures
Garage 
Yes
Garage Spaces 
2
Green Energy Efficient 
HVACAppliances
Lease Term 
12 Months
Number Of Stories 
2
Parking 
AttachedGarage Door Opener
Parking Spaces 
2
Pets 
No
Property Sub Type 
Single Family Residence
SqFt Total 
2352
Style 
Traditional
Utilities 
None
Water Source 
Public
Interior Features
Appliances 
ENERGY STAR Qualified AppliancesDisposalDouble OvenGas OvenMicrowaveGas CooktopDryerRefrigeratorWasherDishwasherWater Purifier
Cooling 
Ceiling Fan(s)Electric
Fireplace 
Yes
Fireplace Features 
Gas Log
Fireplaces 
1
Flooring 
CarpetTileWood
Furnished 
Furnished
Heating 
Natural Gas
Interior 
High CeilingsWalk-In Closet(s)Breakfast BarPantryEntrance FoyerMaster DownstairsGranite CountersDouble VanitySoaking Tub
Laundry Features 
Electric Dryer HookupGas Dryer HookupWasher Hookup
Window Features 
Window CoveringsLow Emissivity Windows
Bedroom 
Dimensions - 11x12Level - SecondArea - 132
Breakfast 
Dimensions - 8x9Level - FirstArea - 72
Dining Room 
Dimensions - 12x12Level - FirstArea - 144
Family Room 
Dimensions - 17x18Level - FirstArea - 306
Game Room 
Dimensions - 14x19Level - SecondArea - 266
Kitchen 
Dimensions - 14x9Level - FirstArea - 126
Master Bedroom 
Dimensions - 14x15Level - FirstArea - 210
Save
Ask
Tour
Hide
Share
Exterior Features
Fencing 
Back YardFenced
Lot Features 
Cul-De-SacSubdivided
Patio And Porch 
Patio
Windows/Doors 
Window CoveringsLow Emissivity Windows
Community Features
Association Amenities 
ClubhousePlaygroundPoolTennis Court(s)Trail(s)
Community Features 
Tennis Court(s)ClubhouseCurbs
MLS Area 
37
School District 
33 - Lamar Consolidated
Roads 
Concrete
Schools
School District
33 - Lamar Consolidated
Elementary School
Hubenak Elementary School
Middle School
Banks Middle School
High School
Tomas High School (Lamar)
Listing courtesy of Realm Real Estate Professionals - Katy [email protected]

IDX information is provided exclusively for consumers’ personal, non-commercial use. It may not be used for any purpose other than to identify prospective properties consumers may be interested in purchasing. This data is deemed reliable but is not guaranteed accurate by the MLS.

Data provided by HAR.com © 2026. All information provided should be independently verified.

Neighborhood & Commute
Source: Walkscore
Disclosure: Community information and market data powered by Constellation Data Labs. Information is deemed reliable but not guaranteed.
Save
Ask
Tour
Hide
Share