Search For Homes

Save
Ask
Tour
Hide
Share
$599,000
27 Days On Site

30627 Zerene Trace
Fulshear, TX 77423

For Sale|Single Family Residence|Active
4
Beds
4
Total Baths
3
Full Baths
1
Partial Bath
3,010
SqFt
$199
/SqFt
2018
Built
Subdivision:
Jordan Ranch Sec 1
County:
Fort Bend
Call Now: 346.202.7307
Is this the listing for you? We can help make it yours.
346.202.7307
30627 Zerene Trace30627 Zerene Trace30627 Zerene Trace30627 Zerene Trace
Save
Ask
Tour
Hide
Share

Mortgage Calculator

Monthly Payment (Est.)

$2,733
Calculator powered by Showcase IDX, a Constellation1 Company. Copyright ©2026 Information is deemed reliable but not guaranteed.

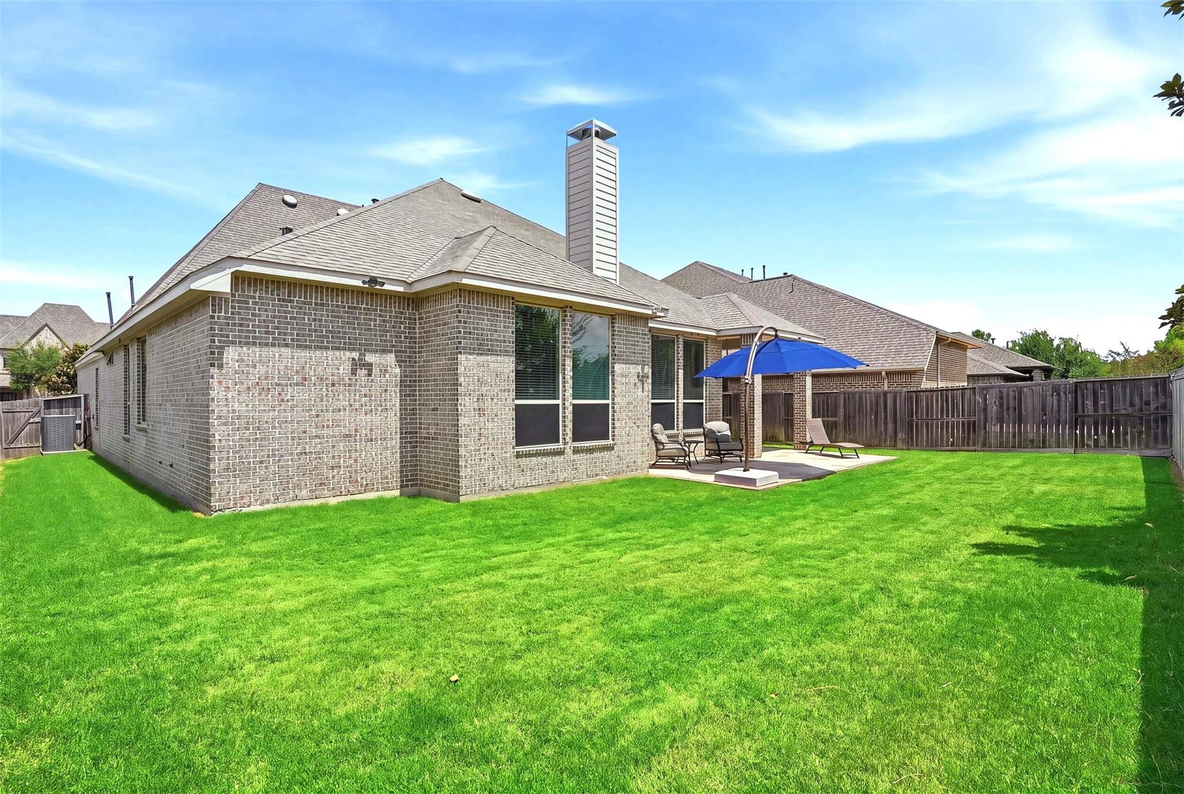
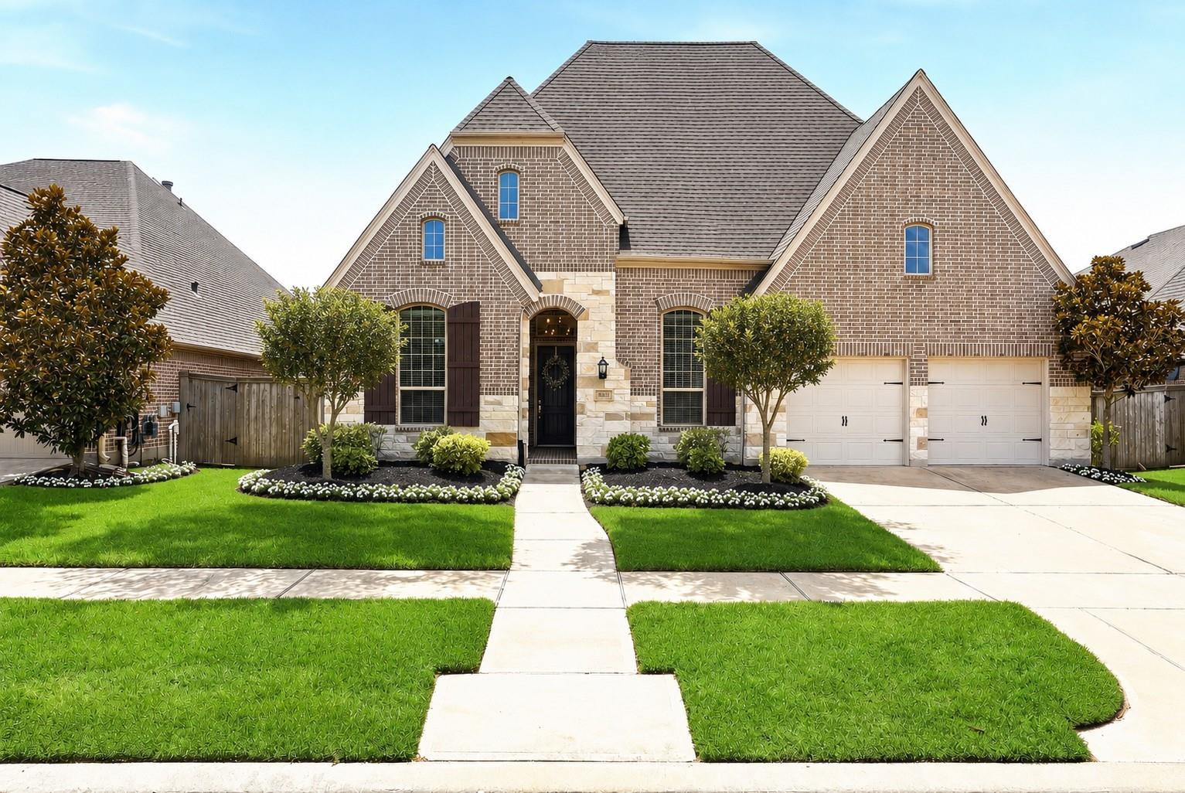
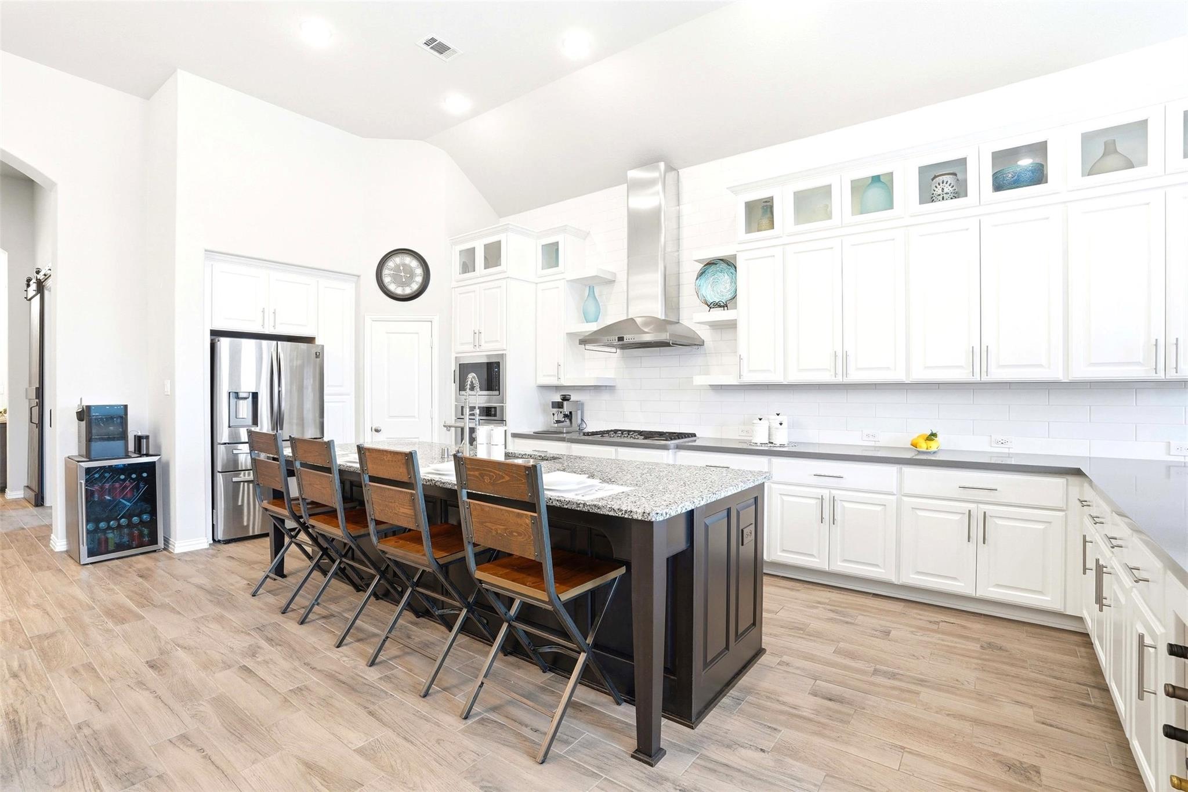
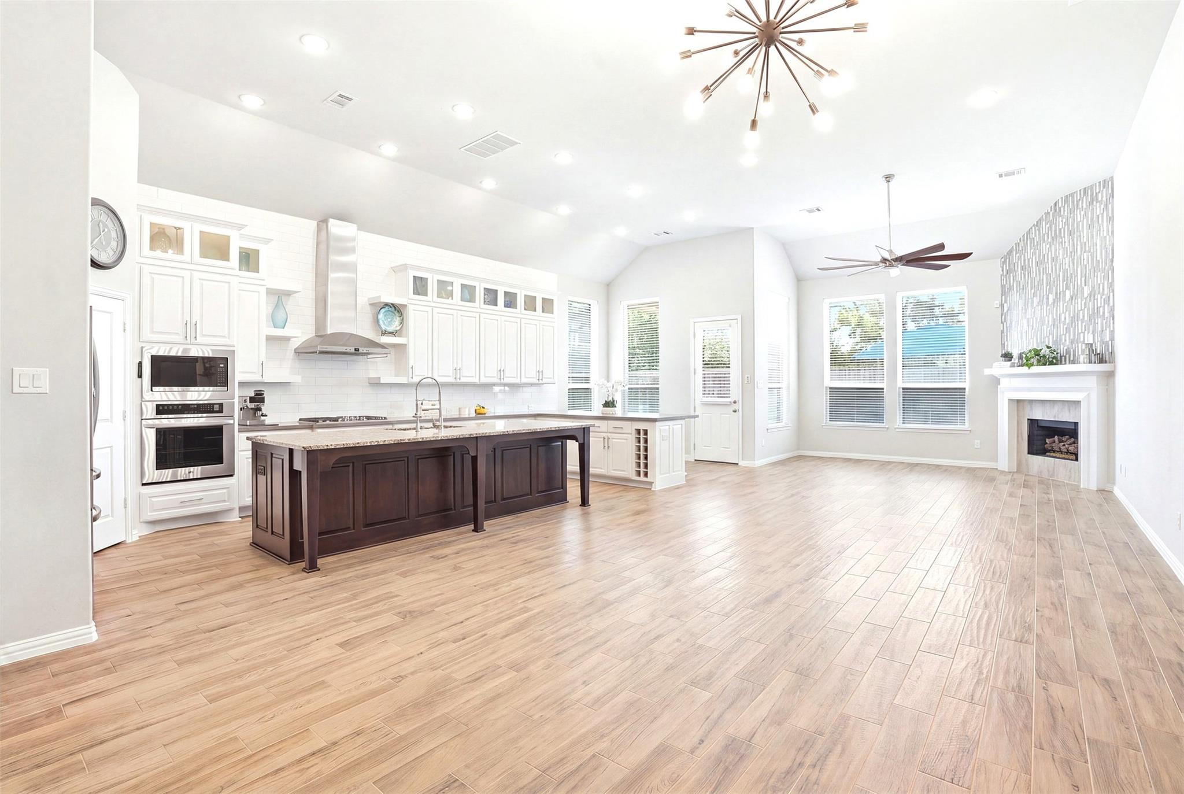
Welcome to luxury Highland Home with a THREE CAR TANDEM GARAGE! Located in AWARD Winning Jordan Ranch! Quick access to I-10, Grand Parkway 99, Westpark Tollway, and Texas Heritage Parkway. NO DIRECT BACK NEIGHBORS! PERFECT floor-plan with four bedrooms PLUS dedicated office AND Theater or Flex Space with a custom sliding barn door for privacy. WHOLE HOUSE WATER SOFTENER! Unique one story with SOARING 16 FEET CEILINGS! Primary bedroom is extended separated by double doors to deluxe bathroom with vanity area, large walk in upgraded shower, soaking tub and TWO PRIMARY CLOSETS! Spacious covered back patio has a custom extension with upgraded fan. Full house blinds and ceilings fans in ALL bedrooms. ALL APPLIANCES INCLUDED: refrigerator, washer, dryer! Minutes to A-Rated Schools! Walking distance to COMMUNITY AMENITIES: Resort-Style Pool & Lazy River, Gym, Tennis Courts, Pickleball, Soccer Fields, splash zone, Lakes & Walking Trails, playgrounds! Minutes from new HEB and TARGET COMING SOON!

Save
Ask
Tour
Hide
Share
Listing Snapshot
Price 
$599,000
Days On Site 
27 Days
Bedrooms 
4
Inside Area (SqFt) 
3,010 sqft
Total Baths 
4
Full Baths 
3
Partial Baths 
1
Lot Size 
0.1916 Acres
Year Built 
2018
MLS® Number 
21687802
Status 
Active
Property Tax 
$16,777
HOA/Condo/Coop Fees 
$93.75 monthly
Sq Ft Source 
N/A
Friends & Family
Recent Activity
5 days agoListing updated with changes from the MLS®
5 days agoPrice changed to $599,000
4 weeks agoListing first seen on site
General Features
Acres 
0.1916
Attached Garage 
Yes
Disclosures 
MudSellers Disclosure
Foundation 
Slab
Garage 
Yes
Garage Spaces 
3
Green Energy Efficient 
ThermostatLightingHVACRoofAppliances
Parking 
AttachedTandem
Parking Spaces 
3
Property Sub Type 
Single Family Residence
Sewer 
Public Sewer
SqFt Total 
3010
Style 
Contemporary/Modern
Water Source 
Public
Interior Features
Appliances 
ENERGY STAR Qualified AppliancesDisposalConvection OvenGas OvenMicrowaveElectric CooktopGas CooktopDishwasher
Cooling 
Ceiling Fan(s)Electric
Fireplace 
Yes
Fireplace Features 
ElectricGas
Fireplaces 
1
Heating 
Natural Gas
Interior 
Smart Thermostat
Laundry Features 
Electric Dryer HookupGas Dryer HookupWasher Hookup
Window Features 
Low Emissivity Windows
Bedroom 
Dimensions - 12 X 14Level - FirstArea - 168
Dining Room 
Level - First
Game Room 
Level - First
Master Bedroom 
Dimensions - 18 X 14Level - FirstArea - 252
Media Room 
Level - First
Save
Ask
Tour
Hide
Share
Exterior Features
Construction Details 
BrickStone
Lot Features 
Subdivided
Roof 
Composition
Windows/Doors 
Low Emissivity Windows
Community Features
Association Amenities 
Recreation Facilities
Association Fee 
$1125.0
Association Fee Frequency 
Annually
MLS Area 
30
School District 
33 - Lamar Consolidated
Schools
School District
33 - Lamar Consolidated
Elementary School
Willie Melton Sr Elementary
Middle School
Leaman Junior High School
High School
Fulshear High School
Listing courtesy of Walzel Properties - Corporate Office [email protected]

IDX information is provided exclusively for consumers’ personal, non-commercial use. It may not be used for any purpose other than to identify prospective properties consumers may be interested in purchasing. This data is deemed reliable but is not guaranteed accurate by the MLS.

Data provided by HAR.com © 2026. All information provided should be independently verified.

Neighborhood & Commute
Source: Walkscore
Disclosure: Community information and market data powered by Constellation Data Labs. Information is deemed reliable but not guaranteed.
Save
Ask
Tour
Hide
Share