Search For Homes

Save
Ask
Tour
Hide
Share
$2,435
13 Days On Site

1415 Mcgee Lake Court
Richmond, TX 77407

For Rent|Single Family Residence|Active
4
Beds
3
Total Baths
2
Full Baths
1
Partial Bath
2,542
SqFt
$1
/SqFt
2003
Built
Subdivision:
Waterside Village Sec 2
County:
Fort Bend
Call Now: 346.202.7307
Is this the listing for you? We can help make it yours.
346.202.7307
1415 Mcgee Lake Court1415 Mcgee Lake Court1415 Mcgee Lake Court1415 Mcgee Lake Court
Save
Ask
Tour
Hide
Share

Mortgage Calculator

Monthly Payment (Est.)

Enter an interest rate to see your estimated monthly payment.
Calculator powered by Showcase IDX, a Constellation1 Company. Copyright ©2026 Information is deemed reliable but not guaranteed.

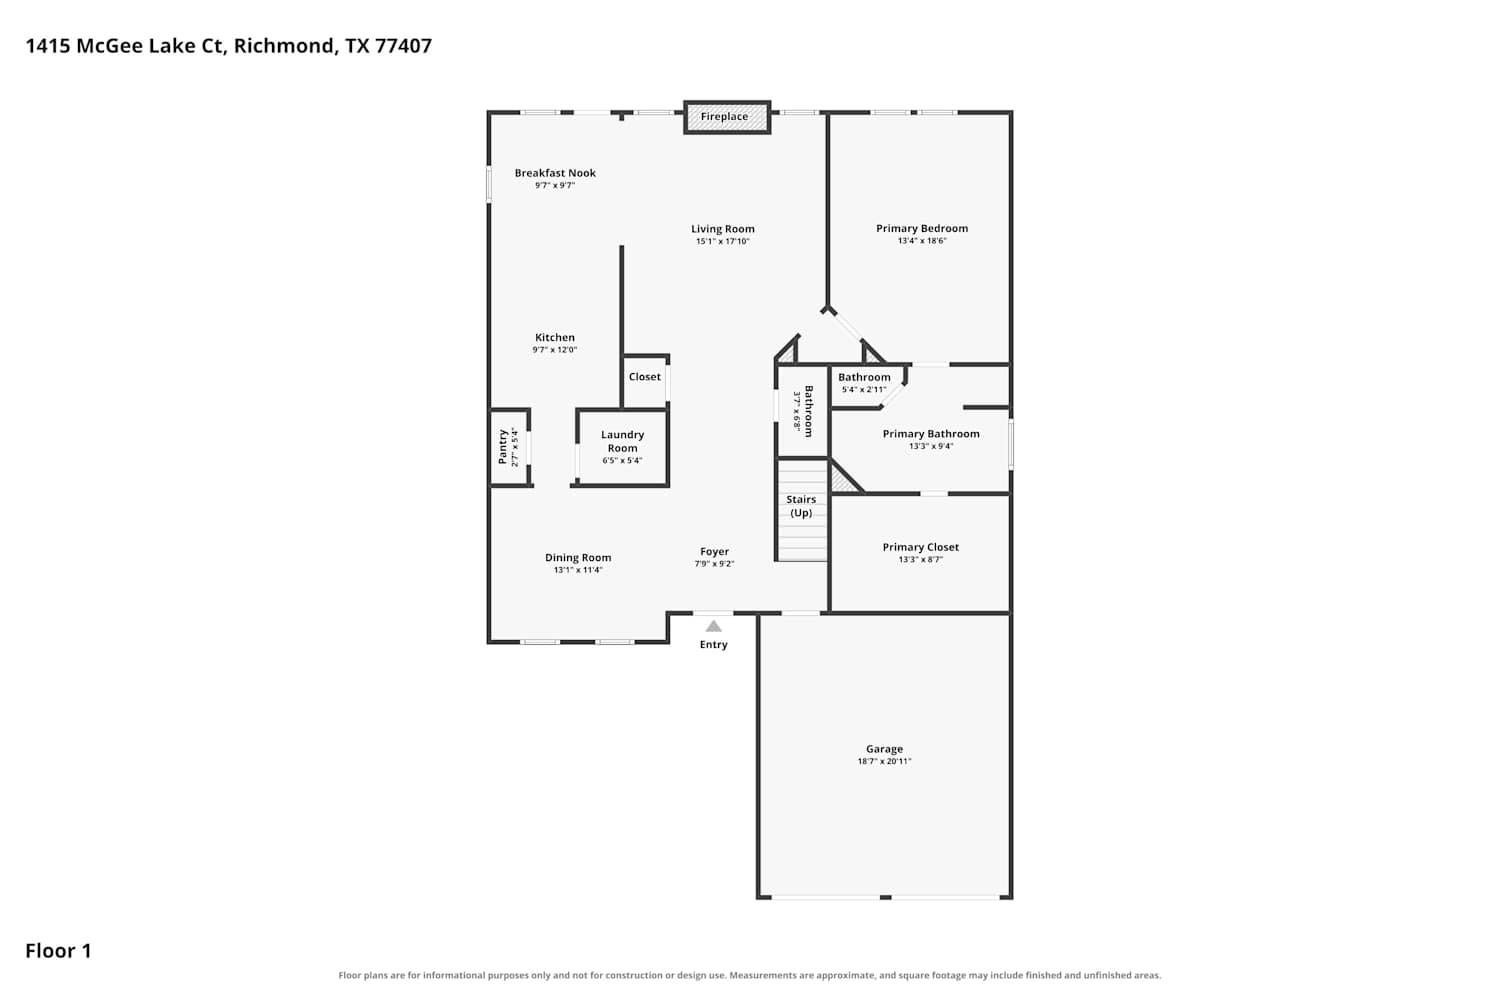
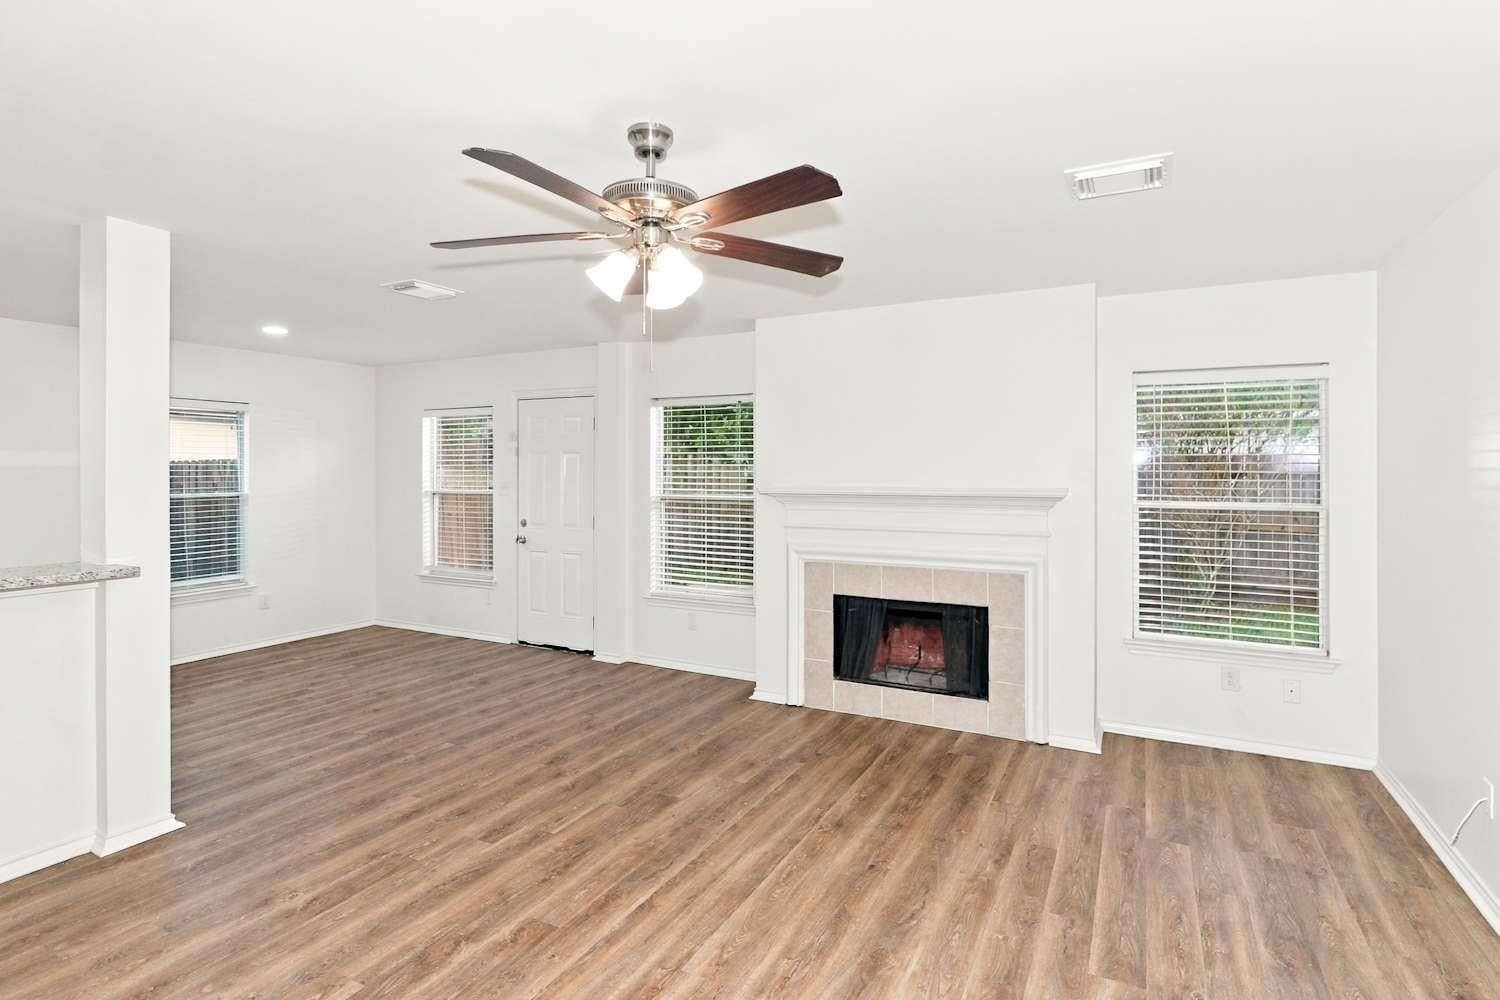
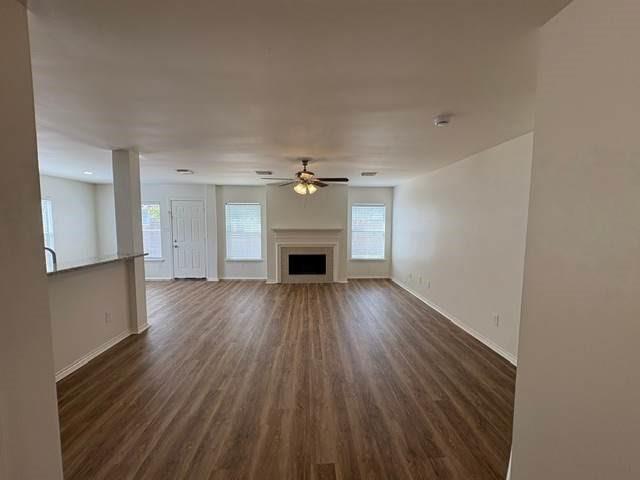
Who said the perfect house doesn't exist. It's right here! This layout makes it easy to entertain, cook, or relax when you need a break. The luxury vinyl plank flooring will surely catch your eye. Pull your friends into this breathtaking kitchen. They will surely compliment the granite countertops, stainless steel appliances, and premium cabinets. Outside, the attractive fenced backyard offers a patio and a space to stretch out, soak up sunlight, or watch the stars. Our Lease Easy bundle is a key part of your worry-free leasing lifestyle (see additional fees below). Monthly fees for pets may also apply. These services are required by your lease (on top of the base rent): Internet & Media: $85 Smart Home Fee: $40.00 Air Filter Fee: $9.95 Utility Management Fee: $9.95

Save
Ask
Tour
Hide
Share
Listing Snapshot
Price 
$2,435
Days On Site 
13 Days
Bedrooms 
4
Inside Area (SqFt) 
2,542 sqft
Total Baths 
3
Full Baths 
2
Partial Baths 
1
Lot Size 
0.156 Acres
Year Built 
2003
MLS® Number 
21688896
Status 
Active
Property Tax 
N/A
HOA/Condo/Coop Fees 
N/A
Sq Ft Source 
N/A
Friends & Family
Recent Activity
6 hours agoListing updated with changes from the MLS®
6 hours agoPrice changed to $2,435
2 weeks agoListing first seen on site
General Features
Acres 
0.156
Attached Garage 
Yes
Disclosures 
Corporate Listing
Garage 
Yes
Garage Spaces 
2
Lease Term 
12 Months
Number Of Stories 
2
Parking 
Attached
Parking Spaces 
2
Pets 
Call
Property Sub Type 
Single Family Residence
Sewer 
Public Sewer
SqFt Total 
2542
Water Source 
Public
Interior Features
Cooling 
Electric
Fireplace 
Yes
Fireplaces 
2
Heating 
Electric
Bedroom 
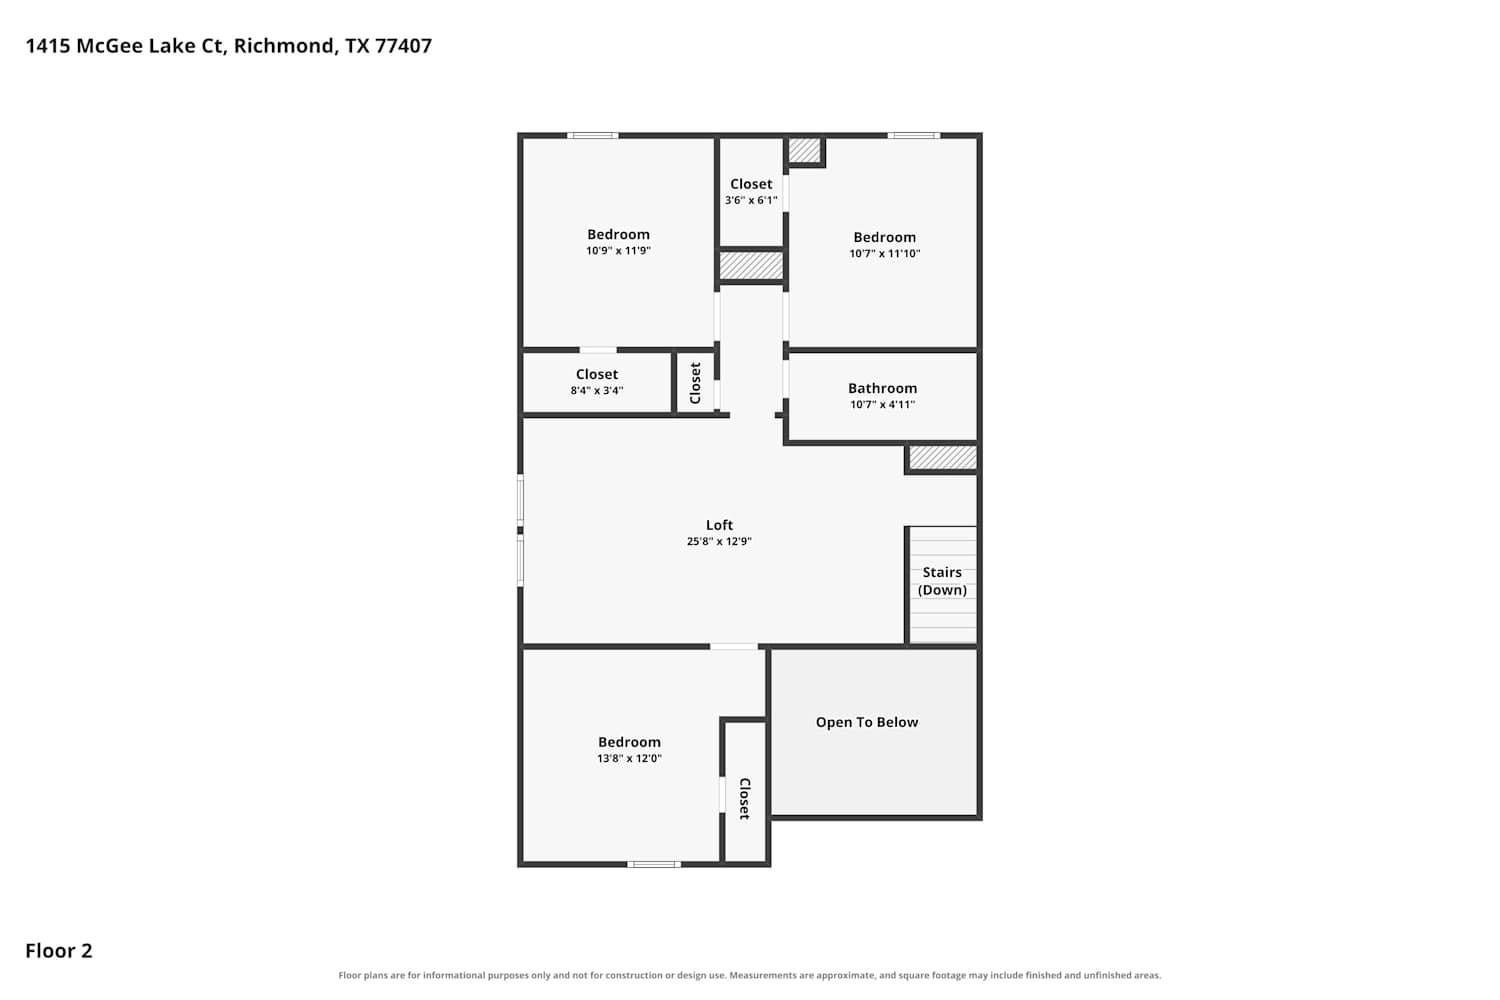
Dimensions - 14x12Level - SecondArea - 168
Master Bedroom 
Dimensions - 13x19Level - FirstArea - 247
Save
Ask
Tour
Hide
Share
Community Features
MLS Area 
37
School District 
19 - Fort Bend
Schools
School District
19 - Fort Bend
Elementary School
Oakland Elementary School
Middle School
Bowie Middle School (Fort Bend)
High School
Travis High School (Fort Bend)
Listing courtesy of Invitation Homes Realty, LLC. [email protected]

IDX information is provided exclusively for consumers’ personal, non-commercial use. It may not be used for any purpose other than to identify prospective properties consumers may be interested in purchasing. This data is deemed reliable but is not guaranteed accurate by the MLS.

Data provided by HAR.com © 2026. All information provided should be independently verified.

Neighborhood & Commute
Source: Walkscore
Disclosure: Community information and market data powered by Constellation Data Labs. Information is deemed reliable but not guaranteed.
Save
Ask
Tour
Hide
Share