Search For Homes

Save
Ask
Tour
Hide
Share
$355,000
58 Days On Site

3022 Caroline Street
Houston, TX 77004

For Sale|Single Family Residence|Active
2
Beds
2
Total Baths
2
Full Baths
2,067
SqFt
$172
/SqFt
2005
Built
Subdivision:
Millenium Patio Homes/Caroline
County:
Harris
Call Now: 346.202.7307
Is this the listing for you? We can help make it yours.
346.202.7307
3022 Caroline Street3022 Caroline Street3022 Caroline Street3022 Caroline Street
Save
Ask
Tour
Hide
Share

Mortgage Calculator

Monthly Payment (Est.)

$1,620
Calculator powered by Showcase IDX, a Constellation1 Company. Copyright ©2026 Information is deemed reliable but not guaranteed.

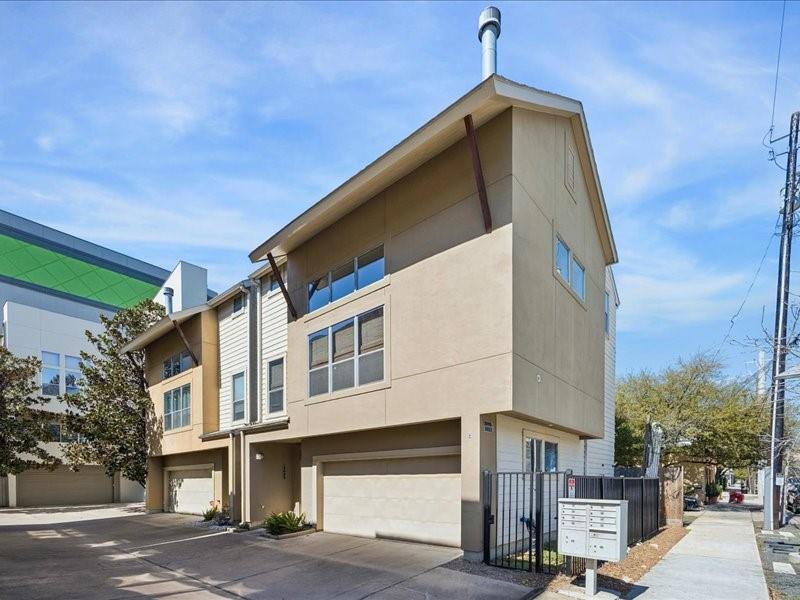
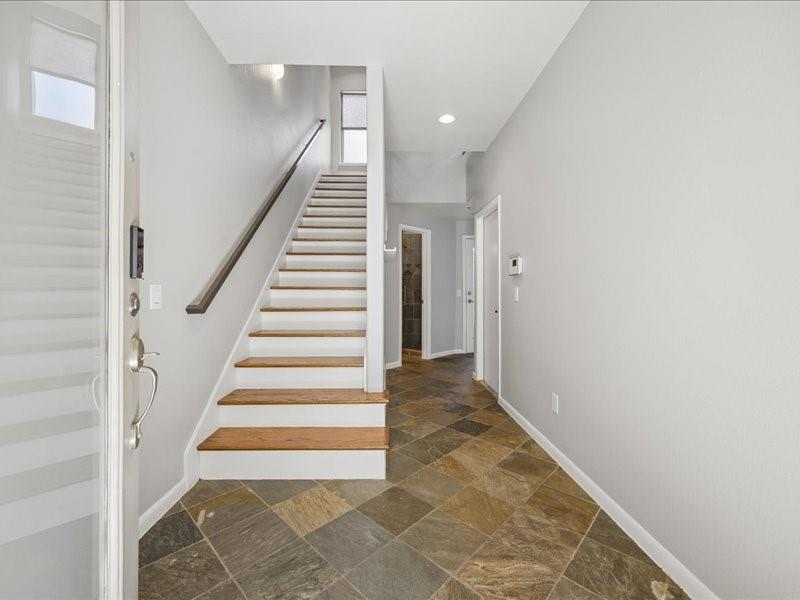
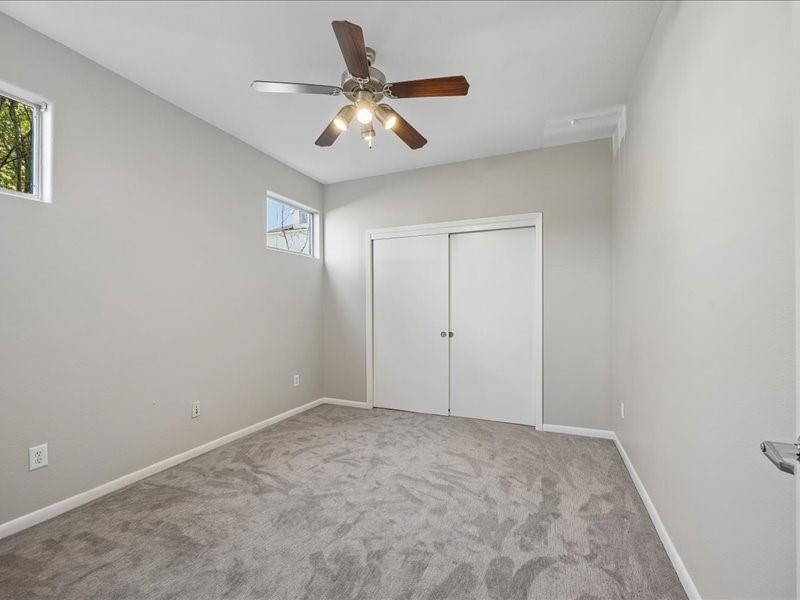
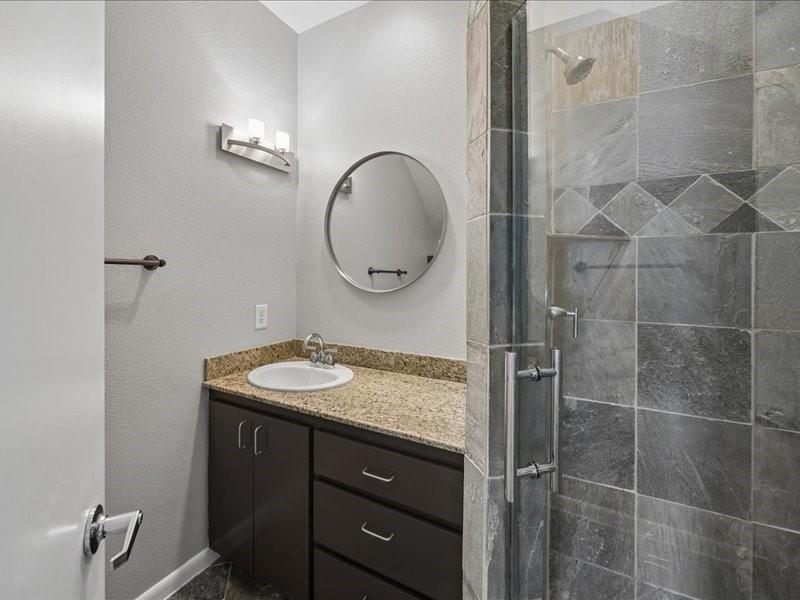
Welcome to 3022 Caroline St, a stylish 2-bedroom, 2-bath home in a small gated community in the heart of Downtown Houston. This thoughtfully designed floor plan offers flexibility and modern comfort. The first floor features a private bedroom with a full bath and access to a cozy back patio—perfect for guests or a home office. The second floor boasts an open-concept living area with wood flooring, tall ceilings, abundant natural light, and a private balcony. The kitchen is equipped with granite countertops and stainless steel appliances. The third-floor primary suite offers a serene retreat with continued wood flooring and a spacious layout. Updates include new glass shower enclosures in both bathrooms and all cabinetry in the kitchen and bathrooms have been freshly painted. Enjoy urban living with contemporary finishes and inviting indoor-outdoor spaces.

Save
Ask
Tour
Hide
Share
Listing Snapshot
Price 
$355,000
Days On Site 
58 Days
Bedrooms 
2
Inside Area (SqFt) 
2,067 sqft
Total Baths 
2
Full Baths 
2
Partial Baths 
N/A
Lot Size 
0.0381 Acres
Year Built 
2005
MLS® Number 
21699249
Status 
Active
Property Tax 
$9,161
HOA/Condo/Coop Fees 
$125 monthly
Sq Ft Source 
N/A
Friends & Family
Recent Activity
2 months agoListing updated with changes from the MLS®
2 months agoListing first seen on site
General Features
Acres 
0.0381
Attached Garage 
Yes
Direction Faces 
South
Disclosures 
Reports Available
Garage 
Yes
Garage Spaces 
2
Parking 
AttachedGated
Parking Spaces 
2
Property Sub Type 
Single Family Residence
Sewer 
Public Sewer
SqFt Total 
2067
Style 
Contemporary/Modern
Water Source 
Public
Interior Features
Appliances 
DisposalOvenMicrowaveGas RangeDishwasherDryerRefrigeratorWasher
Cooling 
Electric
Fireplace 
Yes
Fireplaces 
1
Flooring 
CarpetTileWood
Heating 
Electric
Interior 
High CeilingsBreakfast BarPantryGranite Counters
Window Features 
Window Coverings
Bedroom 
Dimensions - 12x11Level - FirstArea - 132
Kitchen 
Dimensions - 9x10Level - SecondArea - 90
Living Room 
Dimensions - 20x22Level - SecondArea - 440
Master Bedroom 
Dimensions - 13x18Level - ThirdArea - 234
Save
Ask
Tour
Hide
Share
Exterior Features
Construction Details 
StuccoVinyl Siding
Exterior 
Balcony
Patio And Porch 
CoveredPatio
Roof 
Composition
Windows/Doors 
Window Coverings
Community Features
Association Fee 
$1500.0
Association Fee Frequency 
Annually
MLS Area 
16
School District 
27 - Houston
Financing Terms Available 
CashConventionalFHA
Roads 
Concrete
Schools
School District
27 - Houston
Elementary School
Gregory-Lincoln Elementary School
Middle School
Gregory-Lincoln Middle School
High School
Lamar High School (Houston)
Listing courtesy of Compass RE Texas, LLC - Memorial [email protected]

IDX information is provided exclusively for consumers’ personal, non-commercial use. It may not be used for any purpose other than to identify prospective properties consumers may be interested in purchasing. This data is deemed reliable but is not guaranteed accurate by the MLS.

Data provided by HAR.com © 2026. All information provided should be independently verified.

Neighborhood & Commute
Source: Walkscore
Disclosure: Community information and market data powered by Constellation Data Labs. Information is deemed reliable but not guaranteed.
Save
Ask
Tour
Hide
Share