Search For Homes

Save
Ask
Tour
Hide
Share
$449,900
4 Days On Site

3124 Misty Shore Drive
League City, TX 77573

For Sale|Single Family Residence|Active
4
Beds
3
Total Baths
2
Full Baths
1
Partial Bath
2,534
SqFt
$178
/SqFt
1997
Built
Subdivision:
South Shore Village Sec 3 93
County:
Galveston
Call Now: 346.202.7307
Is this the listing for you? We can help make it yours.
346.202.7307
Upcoming Open Houses
Sun, Nov 22, 2:00 PM - 4:00 PM
3124 Misty Shore Drive3124 Misty Shore Drive3124 Misty Shore Drive3124 Misty Shore Drive
Save
Ask
Tour
Hide
Share

Mortgage Calculator

Monthly Payment (Est.)

Enter an interest rate to see your estimated monthly payment.
Calculator powered by Showcase IDX, a Constellation1 Company. Copyright ©2026 Information is deemed reliable but not guaranteed.

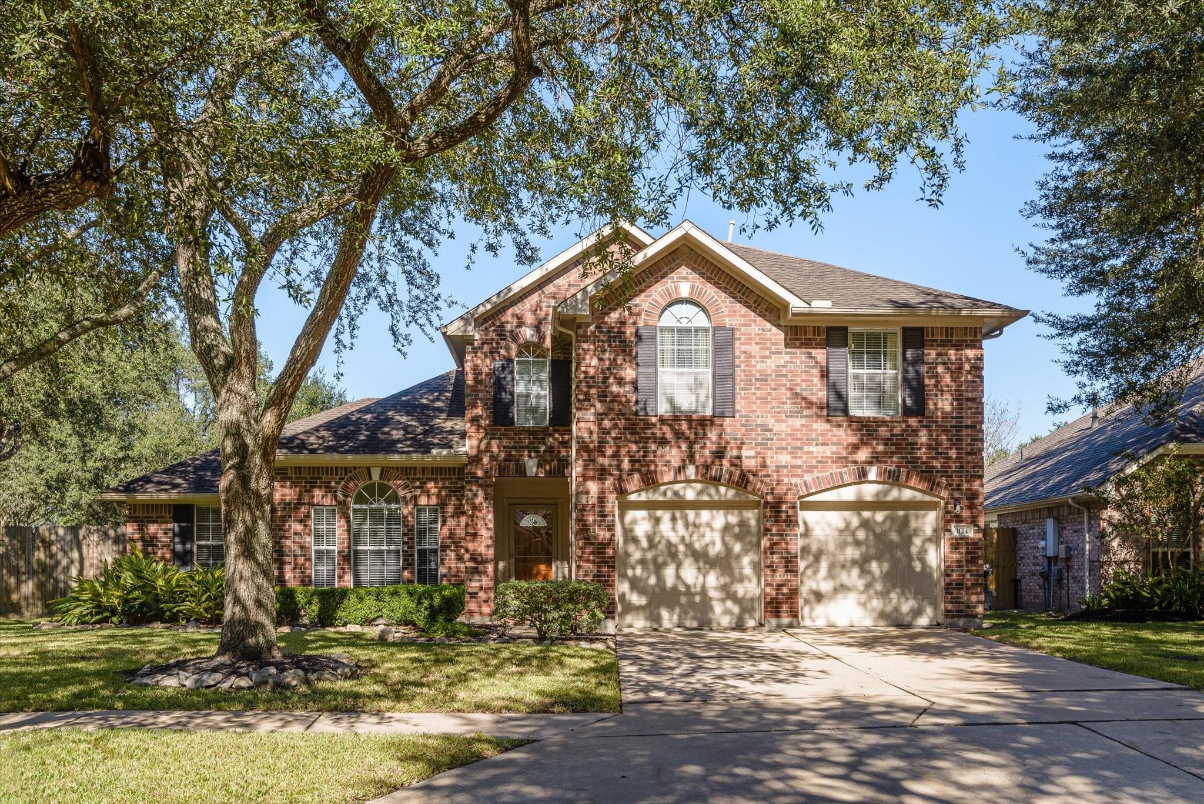
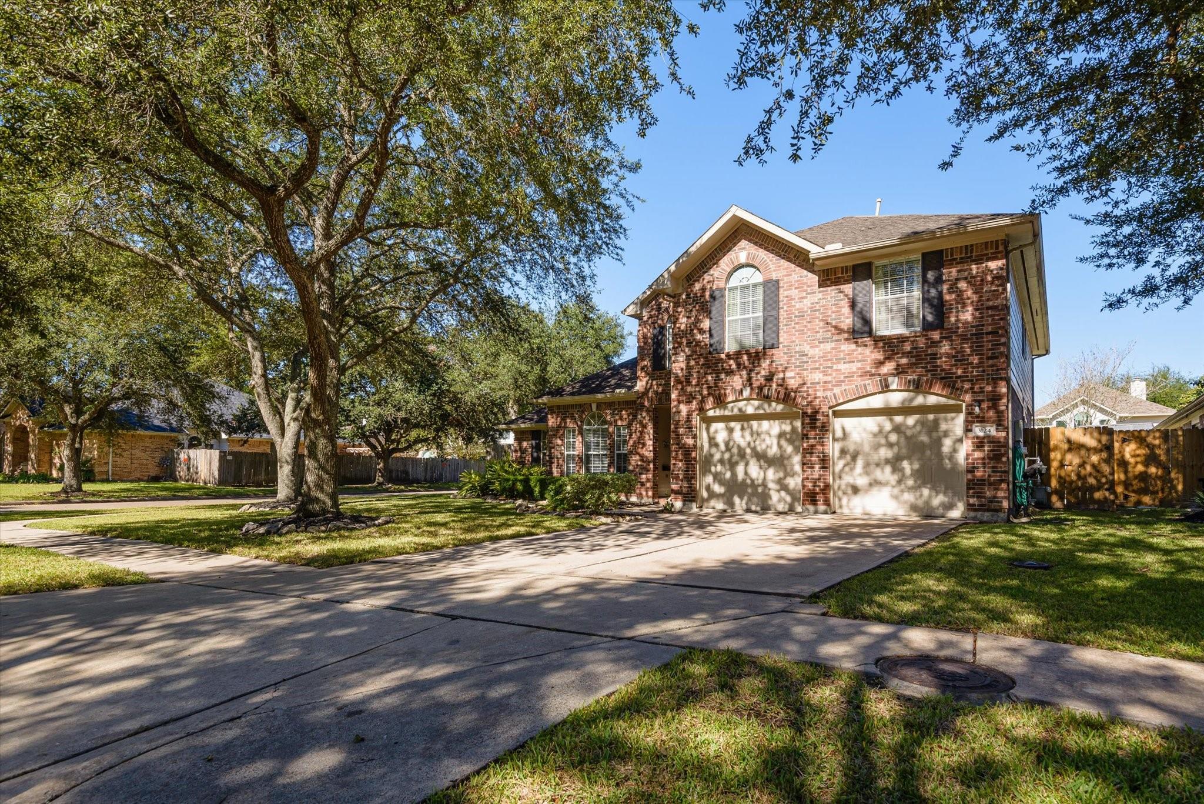
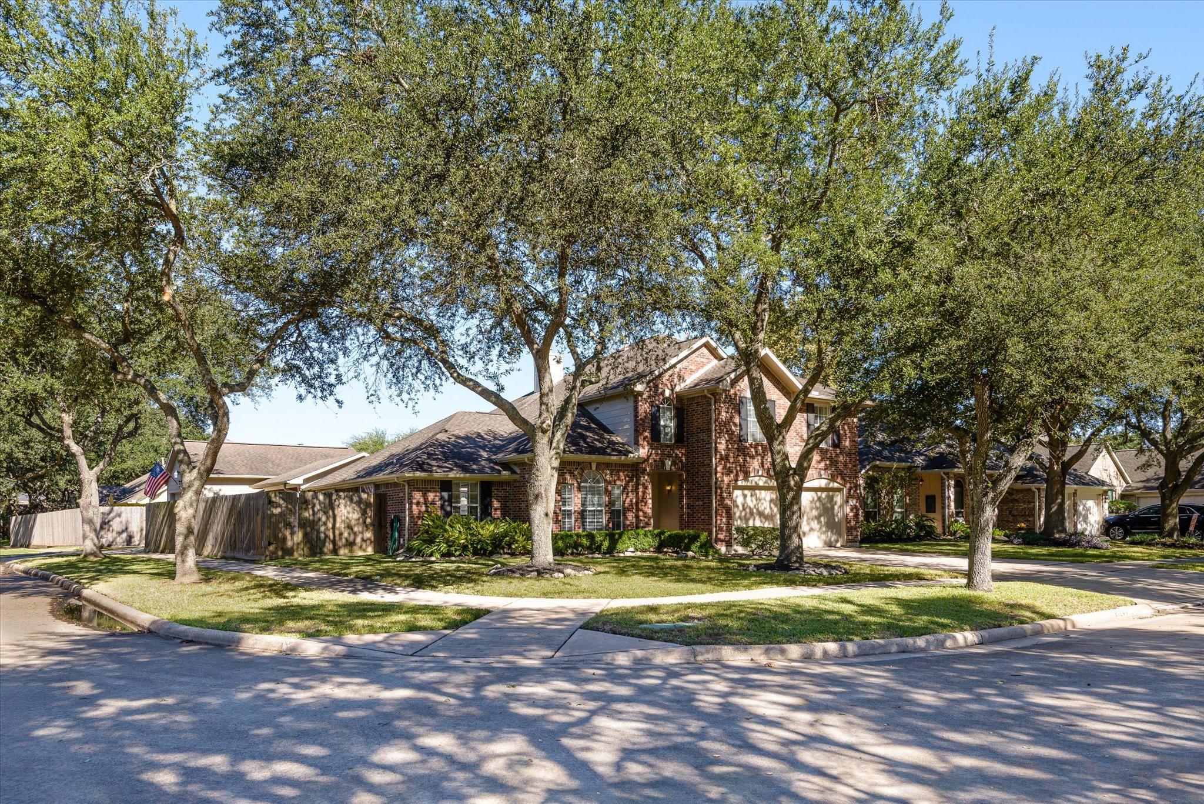
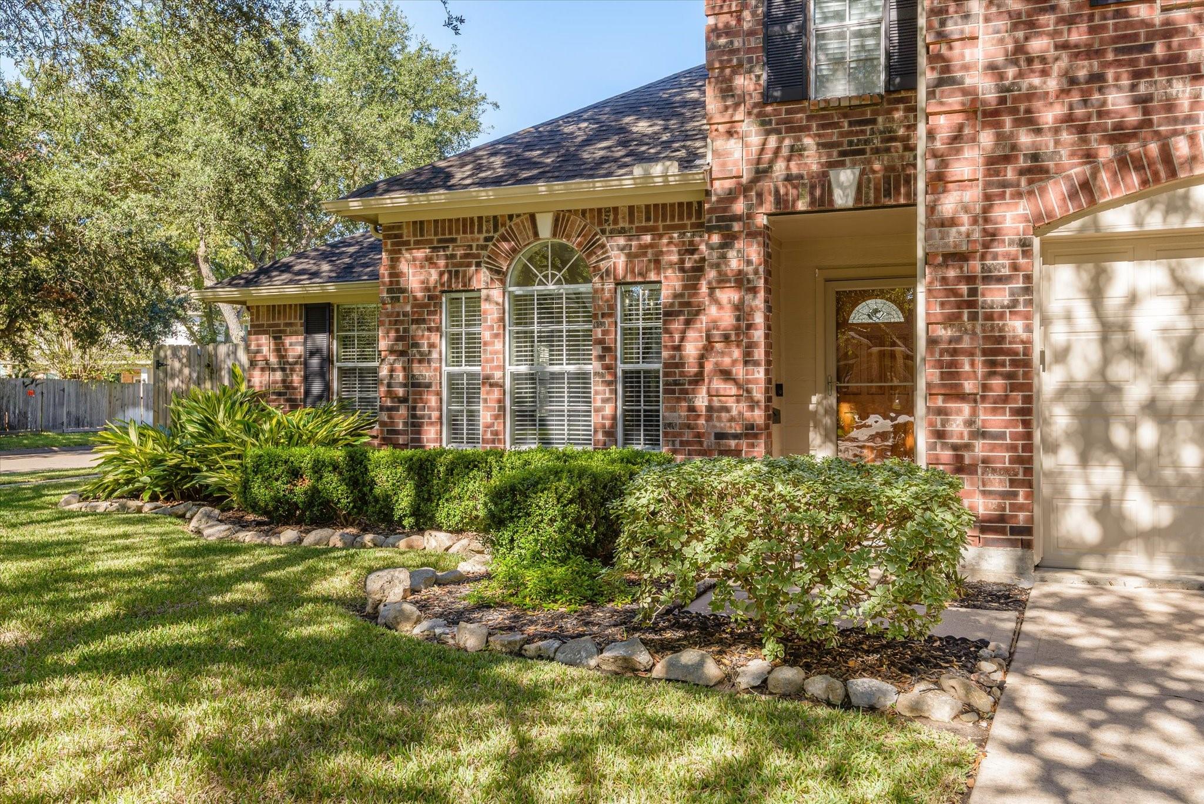
One of a kind South Shore home nestled on a corner cul-de-sac with an extra detached, oversized garage for your boat. Forget the slip fees, come on home where pride of ownership is evident. And, it has a large yard and pool and covered patio. Beautiful wood look tile greets you as you enter, and the large living space is open to the kitchen that boasts a lot of cabinets. The downstairs boasts walls of windows looking out to the lovely pool and covered patio addition. The primary bedroom is a generous size enough for another sitting area and the upstairs game room has plenty of space for all kinds of possibilities along with three large bedrooms and a full bath. The exterior curb appeal and the home is tastefully landscaped and is surrounded by well-maintained real estate and close to recognized schools. The home is conveniently located to Hwy. 146 to cruise to Galveston Island, minutes from Kemah boardwalk and fishing district. Hwy 96 NASA, medical, retail.

Save
Ask
Tour
Hide
Share
Listing Snapshot
Price 
$449,900
Days On Site 
4 Days
Bedrooms 
4
Inside Area (SqFt) 
2,534 sqft
Total Baths 
3
Full Baths 
2
Partial Baths 
1
Lot Size 
0.1893 Acres
Year Built 
1997
MLS Number 
21713433
Status 
Active
Property Tax 
$6,652
HOA/Condo/Coop Fees 
$57 monthly
Sq Ft Source 
N/A
Friends & Family
Recent Activity
23 hours agoListing updated with changes from the MLS
5 days agoListing first seen on site
General Features
Acres 
0.1893
Attached Garage 
Yes
Disclosures 
Seller's Disclosure
Foundation 
Slab
Garage 
Yes
Garage Spaces 
3
Green Energy Efficient 
Thermostat
Parking 
OversizedAdditional ParkingGarage Door OpenerBoatDrive ThroughAttachedDetached
Parking Spaces 
3
Property Sub Type 
Single Family Residence
Sewer 
Public Sewer
SqFt Total 
2534
Style 
Traditional
Water Source 
Public
Interior Features
Appliances 
DisposalDouble OvenMicrowaveGas CooktopDishwasher
Cooling 
Ceiling Fan(s)Electric
Fireplace 
Yes
Fireplace Features 
Wood Burning
Fireplaces 
1
Flooring 
CarpetTile
Heating 
Natural Gas
Interior 
High CeilingsEntrance FoyerMaster DownstairsGranite CountersDouble VanitySoaking TubSmart Thermostat
Spa 
Yes
Window Features 
Window Coverings
Bedroom 
Dimensions - 12x10Level - SecondArea - 120
Breakfast 
Dimensions - 10x11Level - FirstArea - 110
Den 
Dimensions - 16x17Level - FirstArea - 272
Dining Room 
Dimensions - 11x12Level - FirstArea - 132
Game Room 
Dimensions - 20x14Level - SecondArea - 280
Kitchen 
Dimensions - 13x12Level - FirstArea - 156
Master Bedroom 
Dimensions - 14x16Level - FirstArea - 224
Save
Ask
Tour
Hide
Share
Exterior Features
Construction Details 
BrickCement Siding
Lot Features 
Corner LotCul-De-SacNear Golf CourseSubdivided
Patio And Porch 
CoveredPatio
Pool Features 
In Ground
Private Pool 
Yes
Roof 
Composition
Spa 
Yes
Spa Features 
Private
Windows/Doors 
Window Coverings
Community Features
Association Amenities 
ParkPicnic AreaPlaygroundPoolTennis Court(s)
Association Fee 
$684.0
Association Fee Frequency 
Annually
Community Features 
Tennis Court(s)Curbs
MLS Area 
33
School District 
9 - Clear Creek
Financing Terms Available 
CashConventionalFHAVA Loan
Roads 
Concrete
Schools
School District
9 - Clear Creek
Elementary School
Hyde Elementary School
Middle School
Leaguecity Intermediate School
High School
Clear Falls High School
Listing courtesy of 1st Texas, Realtors [email protected]

IDX information is provided exclusively for consumers’ personal, non-commercial use. It may not be used for any purpose other than to identify prospective properties consumers may be interested in purchasing. This data is deemed reliable but is not guaranteed accurate by the MLS.

Data provided by HAR.com © 2026. All information provided should be independently verified.

Neighborhood & Commute
Source: Walkscore
Disclosure: Community information and market data powered by Constellation Data Labs. Information is deemed reliable but not guaranteed.
Save
Ask
Tour
Hide
Share