Search For Homes

Save
Ask
Tour
Hide
Share
$374,900
78 Days On Site

4926 Morrison Drive
Manvel, TX 77578

For Sale|Single Family Residence|Active
3
Beds
2
Total Baths
2
Full Baths
2,087
SqFt
$180
/SqFt
2023
Built
Subdivision:
Meridiana
County:
Brazoria
Call Now: 346.202.7307
Is this the listing for you? We can help make it yours.
346.202.7307
4926 Morrison Drive4926 Morrison Drive4926 Morrison Drive4926 Morrison Drive
Save
Ask
Tour
Hide
Share

Mortgage Calculator

Monthly Payment (Est.)

Enter an interest rate to see your estimated monthly payment.
Calculator powered by Showcase IDX, a Constellation1 Company. Copyright ©2026 Information is deemed reliable but not guaranteed.

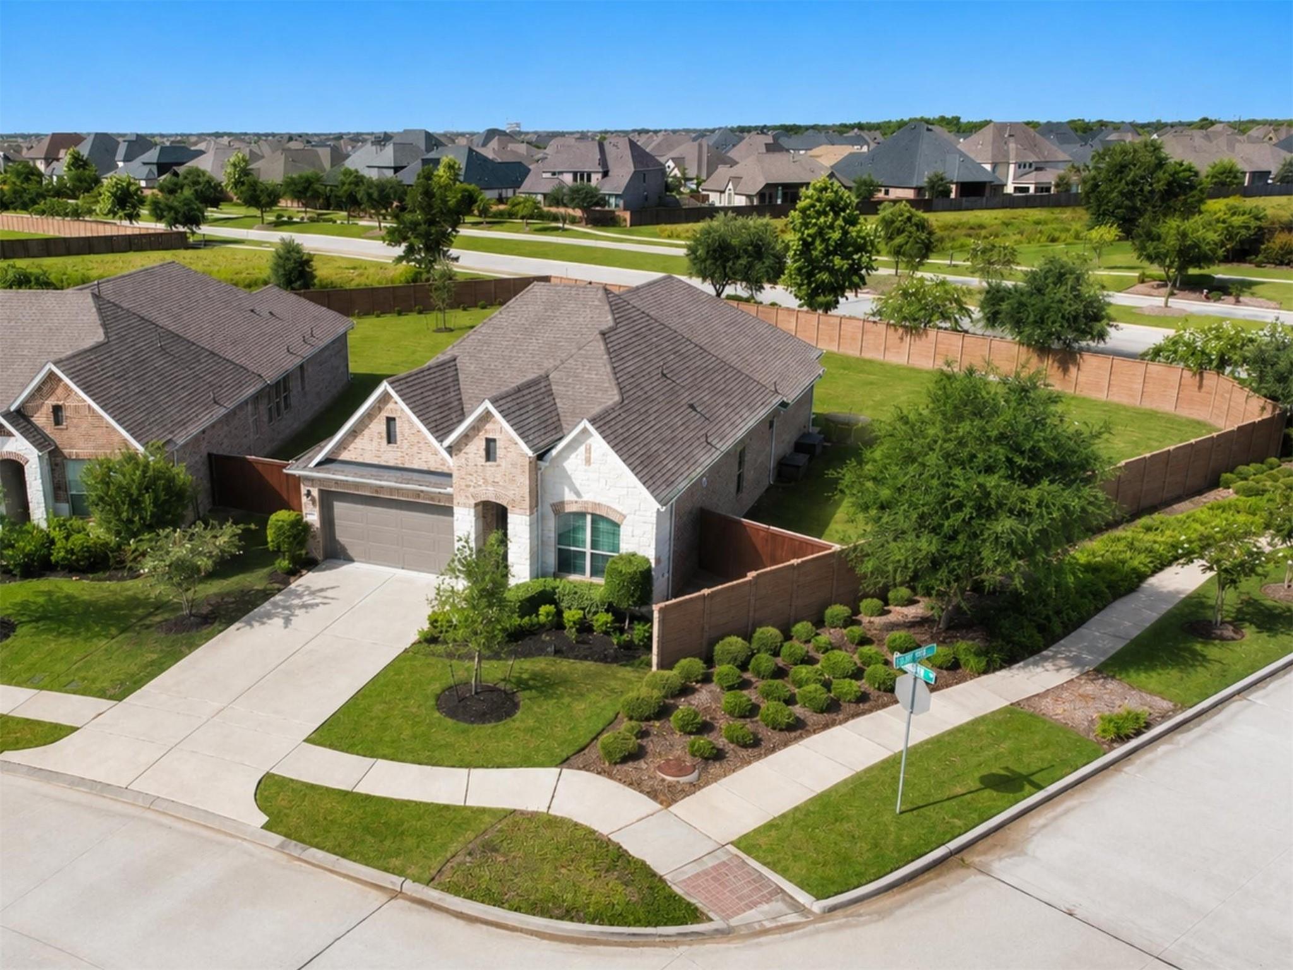
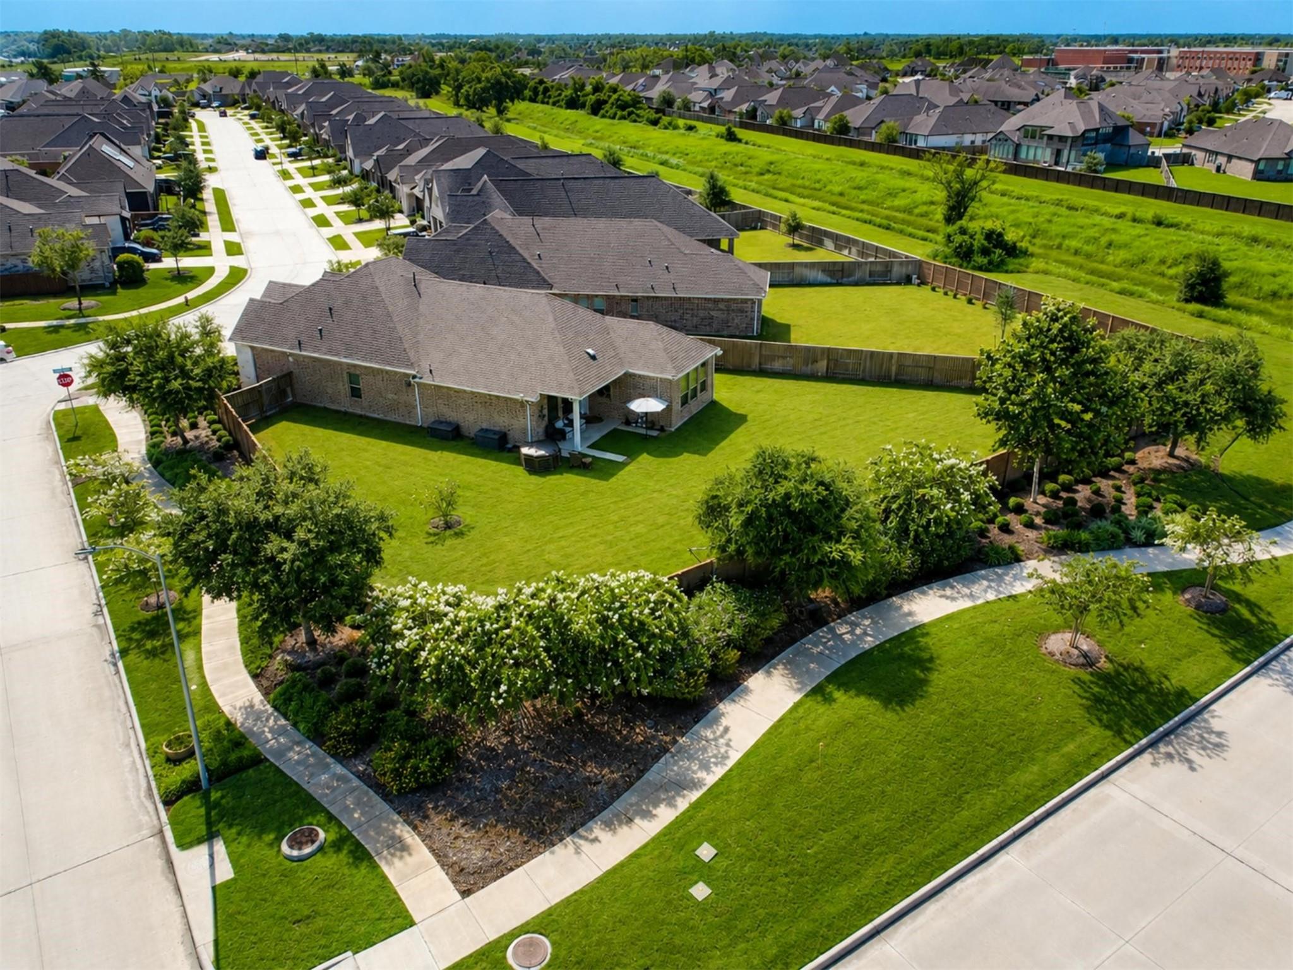
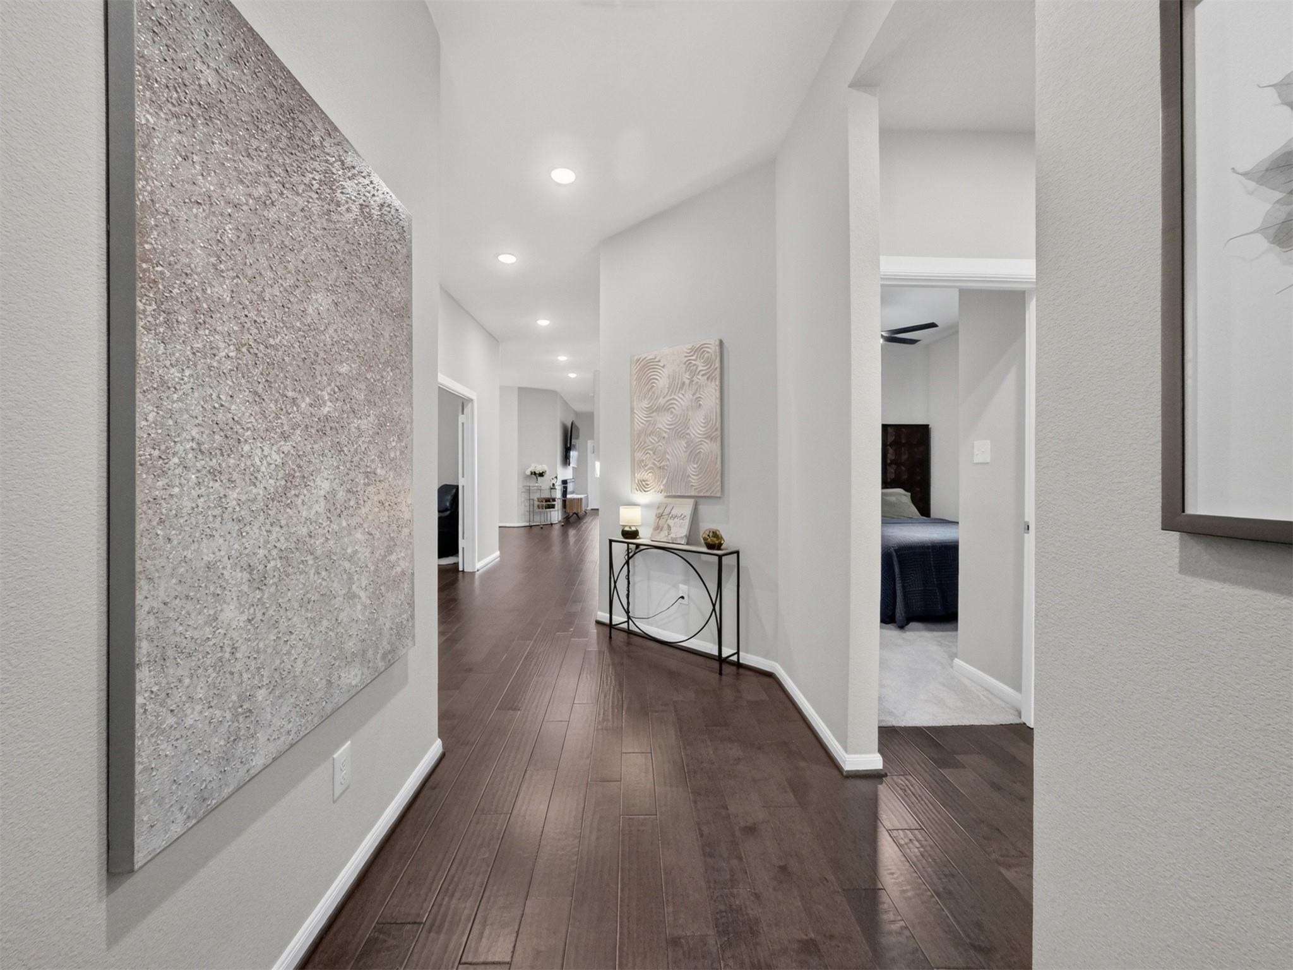
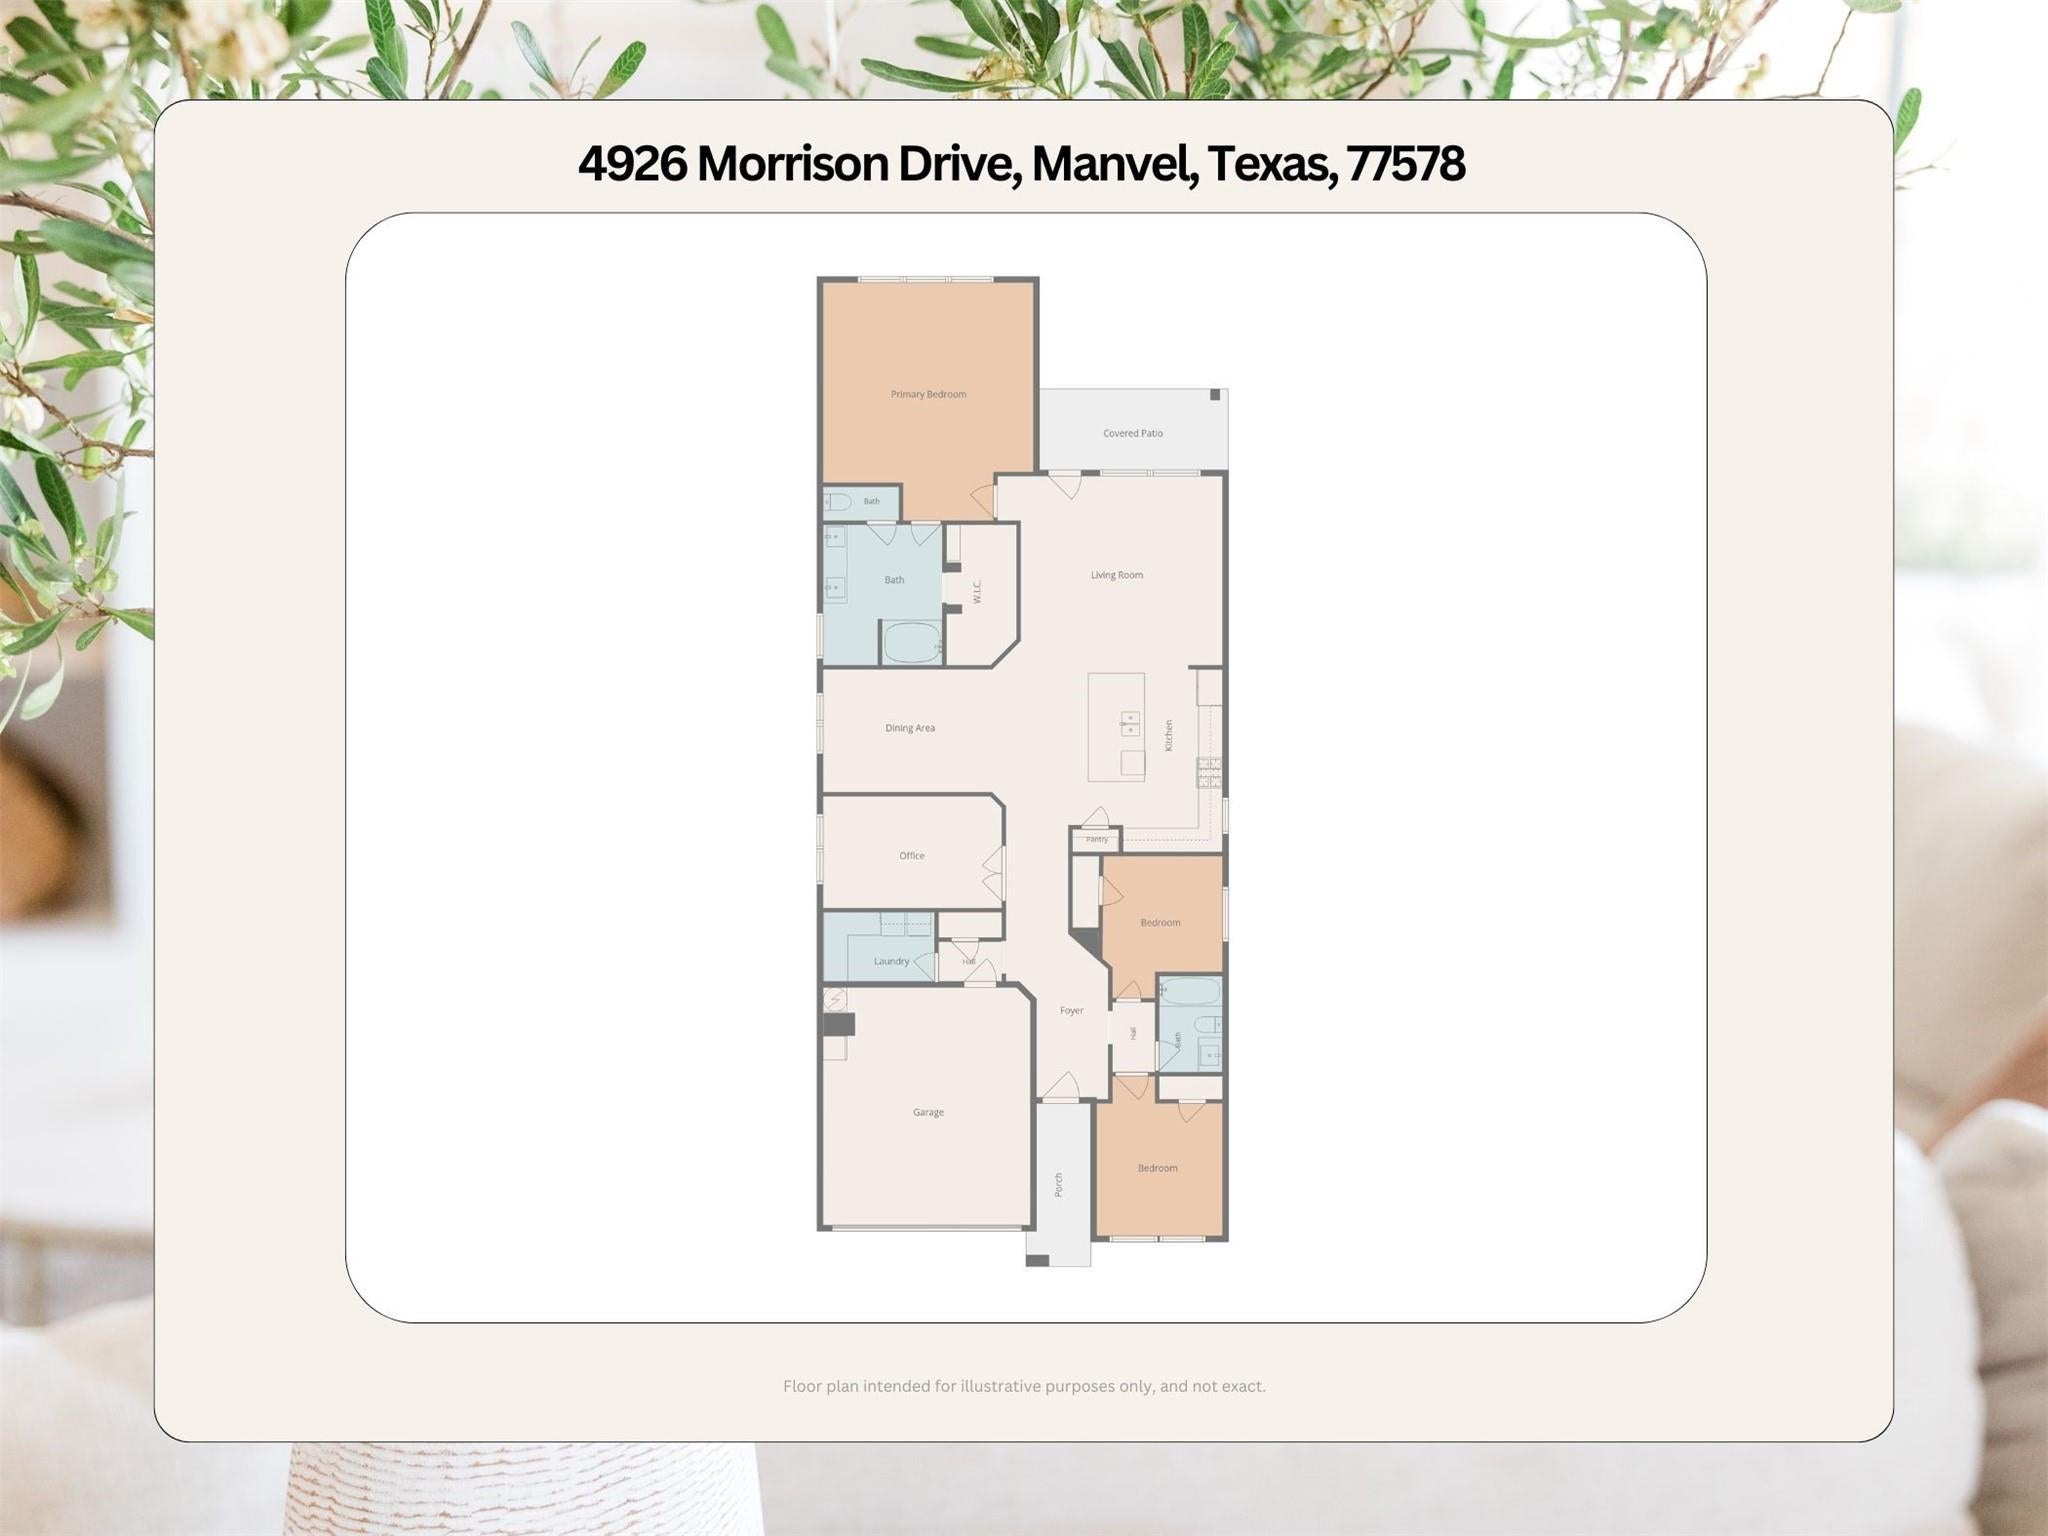
Single-story living on a huge corner lot is the real draw here, and this Weekley home makes smart use of the space. The open living area, dining, and kitchen all connect naturally, with wood flooring, plenty of light, designer fixtures, and an oversized island to entertain with plenty of cabinet and counter space. The layout includes three bedrooms plus a dedicated office or flex room, giving you a true workspace or game room without taking over a bedroom. The primary suite feels private and roomy, with an oversized walk-in closet connected directly to the bathroom. White blinds, custom curtains, ceiling fans, tile bathrooms, carpeted bedrooms, spray foam insulation, and a temperature-controlled attic are already in place. Appliances included. Outside, the oversized corner lot adds more yard space and extra privacy. Meridiana has first class amenities, local schools, and quick access to Highway 288. A well-appointed home with useful space, solid upgrades, and a lot going for it.

Save
Ask
Tour
Hide
Share
Listing Snapshot
Price 
$374,900
Days On Site 
78 Days
Bedrooms 
3
Inside Area (SqFt) 
2,087 sqft
Total Baths 
2
Full Baths 
2
Partial Baths 
N/A
Lot Size 
0.3089 Acres
Year Built 
2023
MLS® Number 
21718029
Status 
Active
Property Tax 
$12,731
HOA/Condo/Coop Fees 
$108.33 monthly
Sq Ft Source 
N/A
Friends & Family
Recent Activity
6 days agoListing updated with changes from the MLS®
3 months agoStatus changed to Active
3 months agoListing first seen on site
General Features
Acres 
0.3089
Attached Garage 
Yes
Disclosures 
MudSeller's Disclosure
Foundation 
Slab
Garage 
Yes
Garage Spaces 
2
Green Energy Efficient 
ThermostatLighting
Parking 
AttachedGarage Door Opener
Parking Spaces 
2
Property Sub Type 
Single Family Residence
SqFt Total 
2087
Style 
Traditional
Water Source 
Public
Interior Features
Appliances 
DisposalGas OvenOvenMicrowaveGas RangeDishwasherDryerRefrigeratorWasher
Cooling 
Ceiling Fan(s)Electric
Flooring 
CarpetTileWood
Heating 
Natural Gas
Interior 
Walk-In Closet(s)Kitchen IslandPantryEntrance FoyerMaster DownstairsDouble VanitySoaking TubSmart Thermostat
Window Features 
Window CoveringsLow Emissivity Windows
Bedroom 
Dimensions - 10X12Level - FirstArea - 120
Dining Room 
Dimensions - 14X10Level - FirstArea - 140
Kitchen 
Level - First
Living Room 
Level - First
Master Bedroom 
Dimensions - 17x19Level - FirstArea - 323
Utility Room 
Dimensions - 9X6Level - FirstArea - 54
Save
Ask
Tour
Hide
Share
Exterior Features
Construction Details 
Spray Foam InsulationBrickCement Siding
Fencing 
Back Yard
Lot Features 
Corner LotSubdivided
Patio And Porch 
Covered
Roof 
Composition
Waterfront Features 
Pond
Windows/Doors 
Window CoveringsLow Emissivity Windows
Community Features
Association Amenities 
Basketball CourtClubhouseDog ParkFitness CenterGolf CourseJogging PathParkParty RoomPicnic AreaPlaygroundPoolTennis Court(s)Trail(s)Recreation FacilitiesSport Court
Association Fee 
$1300.0
Association Fee Frequency 
Annually
Community Features 
CurbsClubhouseGolf
MLS Area 
5
School District 
3 - Alvin
Financing Terms Available 
CashConventionalFHAVA Loan
Roads 
Concrete
Schools
School District
3 - Alvin
Elementary School
Meridiana Elementary School
Middle School
Caffey Junior High School
High School
Iowa Colony High School
Listing courtesy of All City Real Estate [email protected]

IDX information is provided exclusively for consumers’ personal, non-commercial use. It may not be used for any purpose other than to identify prospective properties consumers may be interested in purchasing. This data is deemed reliable but is not guaranteed accurate by the MLS.

Data provided by HAR.com © 2026. All information provided should be independently verified.

Neighborhood & Commute
Source: Walkscore
Disclosure: Community information and market data powered by Constellation Data Labs. Information is deemed reliable but not guaranteed.
Save
Ask
Tour
Hide
Share