Search For Homes

Save
Ask
Tour
Hide
Share
$429,999
42 Days On Site

746 12th Street
Dickinson, TX 77539

For Sale|Single Family Residence|Active
3
Beds
4
Total Baths
3
Full Baths
1
Partial Bath
2,300
SqFt
$187
/SqFt
2006
Built
Subdivision:
San Leon
County:
Galveston
Call Now: 346.202.7307
Is this the listing for you? We can help make it yours.
346.202.7307
746 12th Street746 12th Street746 12th Street746 12th Street
Save
Ask
Tour
Hide
Share

Mortgage Calculator

Monthly Payment (Est.)

Enter an interest rate to see your estimated monthly payment.
Calculator powered by Showcase IDX, a Constellation1 Company. Copyright ©2026 Information is deemed reliable but not guaranteed.

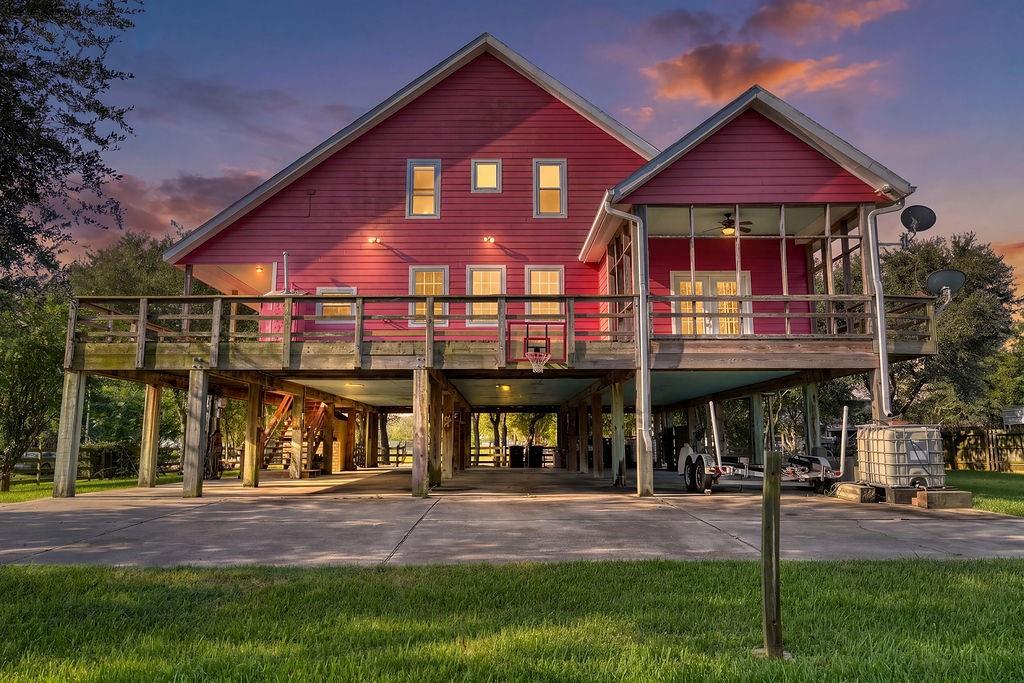
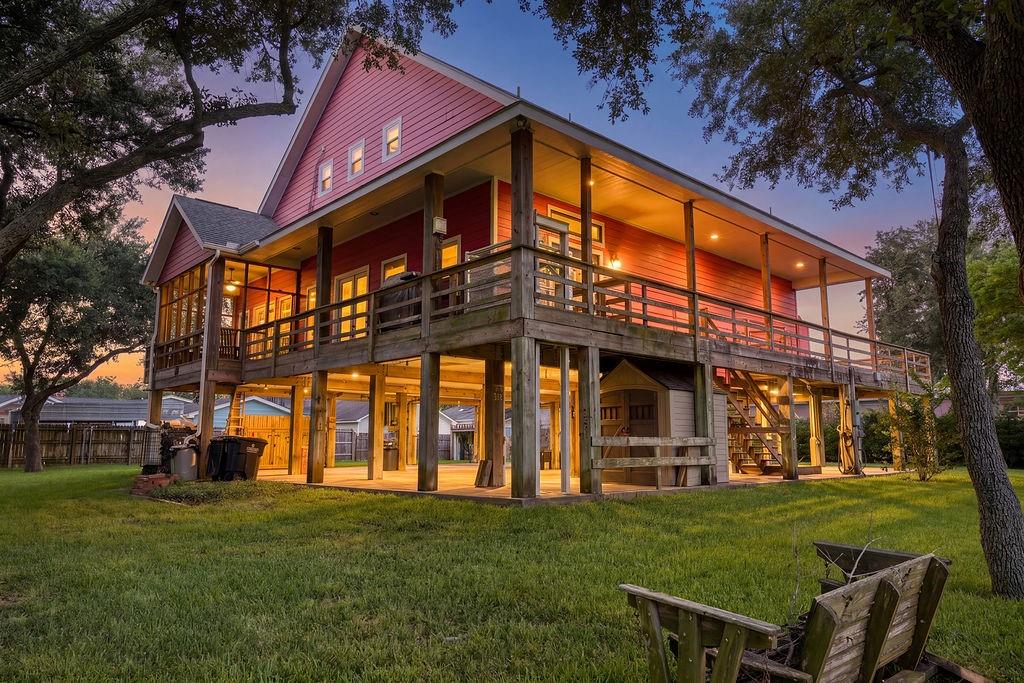
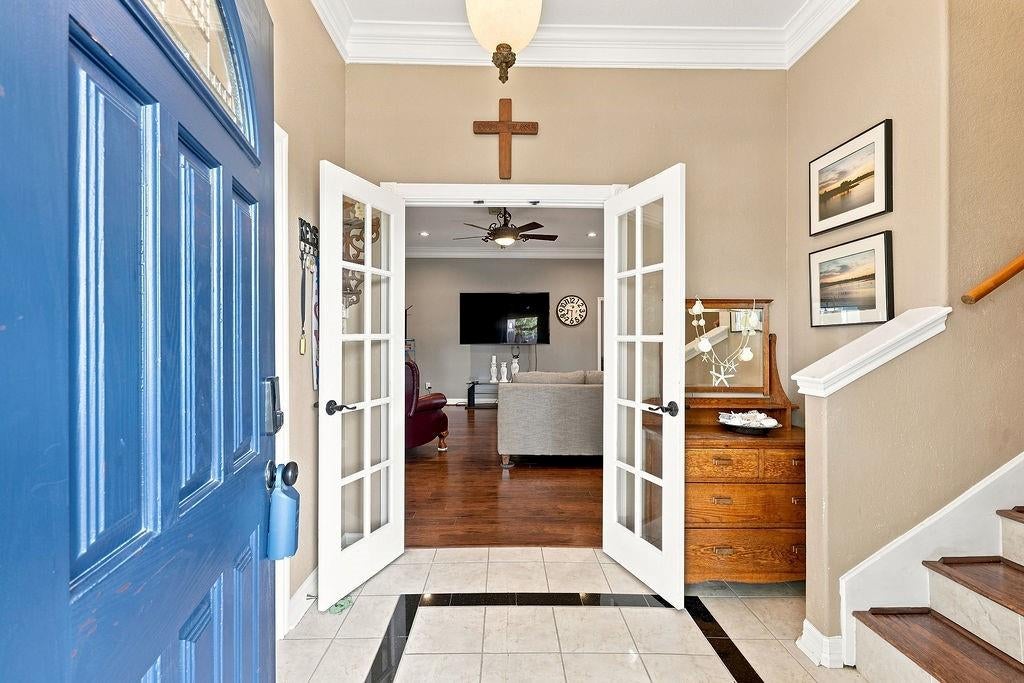
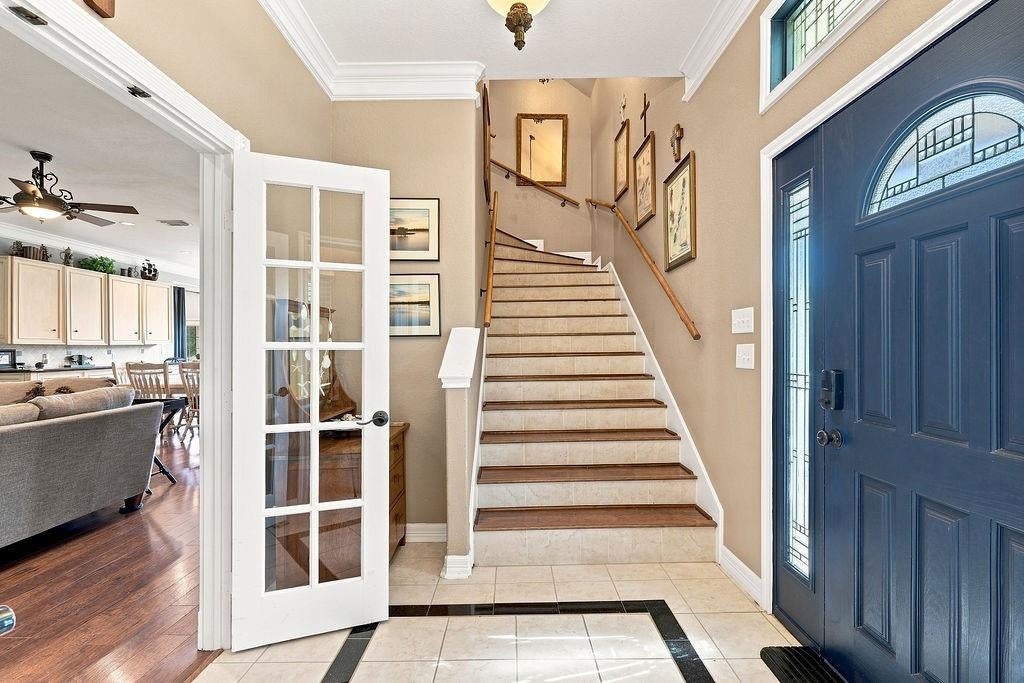
Welcome to a home with Texas-sized character, space & versatility! Nestled beneath mature trees on a beautiful oversized homesite, this distinctive property offers an inviting blend of comfort and functionality with expansive covered porches & outdoor living spaces. Inside, the spacious open-concept design connects the living, dining & kitchen areas—ideal for everyday living & entertaining. The kitchen has abundant cabinetry, a large island with gas cooktop & generous workspace, while oversized windows fill the home with natural light. The primary suite offers plenty of room to unwind, & the large upstairs game room can serve as a secondary primary suite as it provides flexible space for recreation, media or hobbies. Outside, enjoy an impressive wraparound-style covered porch/deck overlooking the expansive lawn & mature trees. With generous room sizes, abundant storage & multiple indoor & outdoor gathering spaces, this unique home offers a relaxed Texas lifestyle close to the bay!

Save
Ask
Tour
Hide
Share
Listing Snapshot
Price 
$429,999
Days On Site 
42 Days
Bedrooms 
3
Inside Area (SqFt) 
2,300 sqft
Total Baths 
4
Full Baths 
3
Partial Baths 
1
Lot Size 
0.4408 Acres
Year Built 
2006
MLS® Number 
21721795
Status 
Active
Property Tax 
$8,576
HOA/Condo/Coop Fees 
N/A
Sq Ft Source 
N/A
Friends & Family
Recent Activity
a month agoListing updated with changes from the MLS®
a month agoListing first seen on site
General Features
Acres 
0.4408
Disclosures 
Sellers Disclosure
Foundation 
Pillar/Post/Pier
Property Sub Type 
Single Family Residence
Sewer 
Public Sewer
SqFt Total 
2300
Style 
Other
Water Source 
Public
Interior Features
Appliances 
DisposalDouble OvenMicrowaveGas CooktopGas RangeDishwasherCooktop
Cooling 
Electric
Heating 
Natural Gas
Interior 
Walk-In Closet(s)Breakfast BarPantryMaster DownstairsGranite CountersKitchen IslandDouble Vanity
Laundry Features 
Electric Dryer HookupGas Dryer HookupWasher Hookup
Bedroom 
Dimensions - 14x13Level - SecondArea - 182
Master Bedroom 
Dimensions - 15x17Level - FirstArea - 255
Save
Ask
Tour
Hide
Share
Exterior Features
Construction Details 
Cement SidingUnknownWood Siding
Lot Features 
ClearedCorner LotOtherWooded
Roof 
Composition
Community Features
Accessibility Features 
Accessible EntranceAccessible Full Bath
MLS Area 
33
School District 
17 - Dickinson
Schools
School District
17 - Dickinson
Elementary School
San Leon Elementary School
Middle School
John And Shamarion Barber Middle School
High School
Dickinson High School
Listing courtesy of Experienced Excellence [email protected]

IDX information is provided exclusively for consumers’ personal, non-commercial use. It may not be used for any purpose other than to identify prospective properties consumers may be interested in purchasing. This data is deemed reliable but is not guaranteed accurate by the MLS.

Data provided by HAR.com © 2026. All information provided should be independently verified.

Neighborhood & Commute
Source: Walkscore
Disclosure: Community information and market data powered by Constellation Data Labs. Information is deemed reliable but not guaranteed.
Save
Ask
Tour
Hide
Share