Search For Homes

Save
Ask
Tour
Hide
Share
$2,750
36 Days On Site

City Plaza At Town Square
2299 Lone Star 419
Sugar Land, TX 77479

For Rent|Condominium|Active
2
Beds
2
Total Baths
2
Full Baths
1,474
SqFt
$2
/SqFt
2004
Built
Subdivision:
City Plaza At Town Square
County:
Fort Bend
Call Now: 346.202.7307
Is this the listing for you? We can help make it yours.
346.202.7307
2299 Lone Star 4192299 Lone Star 4192299 Lone Star 4192299 Lone Star 419
Save
Ask
Tour
Hide
Share

Mortgage Calculator

Monthly Payment (Est.)

Enter an interest rate to see your estimated monthly payment.
Calculator powered by Showcase IDX, a Constellation1 Company. Copyright ©2026 Information is deemed reliable but not guaranteed.

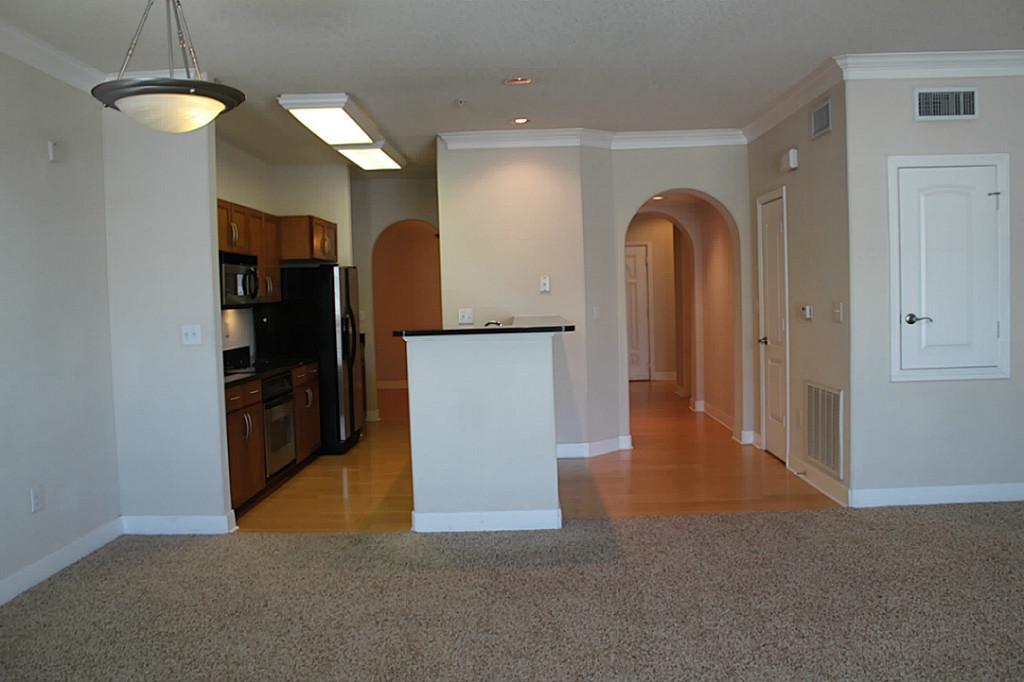
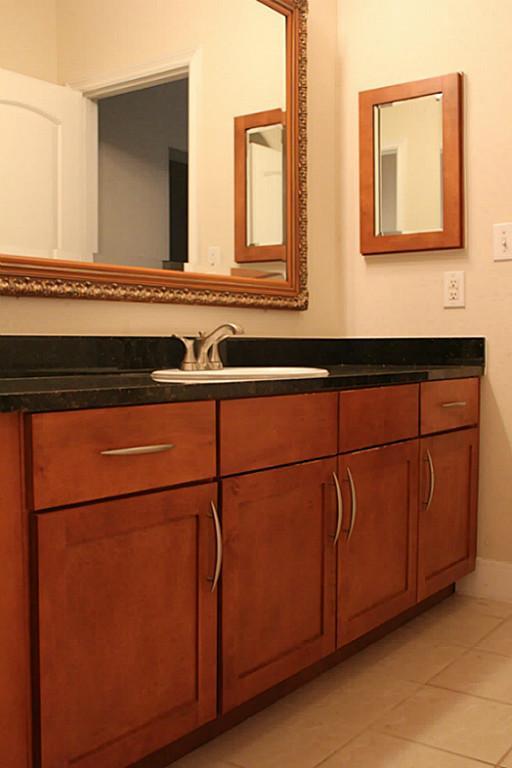
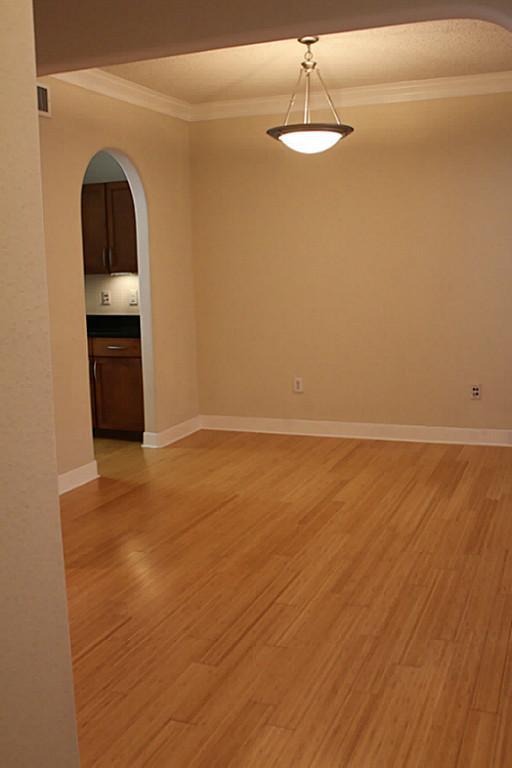
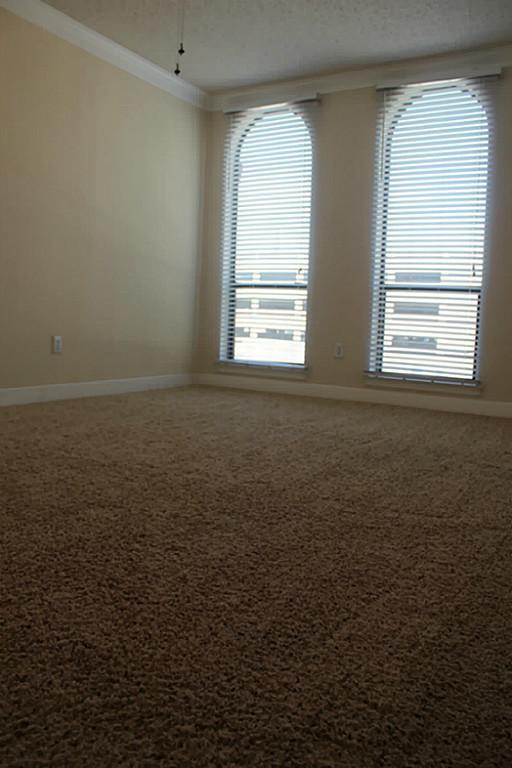
Great views from this 3rd floor condo facing City Walk Dr. Open floor plan with living, dining room and kitchen combined. Private study across from the entrance. This unit is very well kept with new carpet and pad installed January 2019, call for a private showing today. City Plaza is located in the heart of Sugar Land Town Square across from the City Hall and Marriott Hotel. This is a true lock and go community with only 167 condos. The community features include private parking garage with assigned spaces, a resort styled pool with heated hot tub, two gas grills, a 15 person movie theater and a clubroom on the first floor with a convenient kitchen outfitted with oven, refrigerator, and microwave perfect for hosting parties. This is a very unique community walking distance to First Colony Mall and over 100 boutique restaurants and retailers. Call us for a private showing today.

Save
Ask
Tour
Hide
Share
Listing Snapshot
Price 
$2,750
Days On Site 
36 Days
Bedrooms 
2
Inside Area (SqFt) 
1,474 sqft
Total Baths 
2
Full Baths 
2
Partial Baths 
N/A
Lot Size 
N/A
Year Built 
2004
MLS® Number 
21723518
Status 
Active
Property Tax 
N/A
HOA/Condo/Coop Fees 
N/A
Sq Ft Source 
N/A
Friends & Family
Recent Activity
a month agoListing updated with changes from the MLS®
a month agoListing first seen on site
General Features
Attached Garage 
Yes
Disclosures 
Sellers Disclosure
Garage 
Yes
Garage Spaces 
2
Lease Term 
12 Months
Number Of Stories 
4
Parking 
AttachedAdditional ParkingAssigned
Parking Spaces 
2
Pets 
Call
Property Sub Type 
Condominium
Sewer 
Public Sewer
SqFt Total 
1474
Utilities 
Cable Available
Water Source 
Public
Interior Features
Appliances 
DisposalElectric OvenMicrowaveElectric RangeDishwasher
Cooling 
Ceiling Fan(s)Electric
Flooring 
TileWood
Heating 
Electric
Interior 
Granite Counters
Bedroom 
Dimensions - 17x11Level - FirstArea - 187
Breakfast 
Dimensions - 10x11Level - ThirdArea - 110
Kitchen 
Dimensions - 15x4Area - 60
Living Room 
Dimensions - 17x11Level - FirstArea - 187
Save
Ask
Tour
Hide
Share
Exterior Features
Exterior 
Balcony
Lot Features 
Other
Community Features
MLS Area 
29
School District 
19 - Fort Bend
Schools
School District
19 - Fort Bend
Elementary School
Colony Meadows Elementary School
Middle School
Fort Settlement Middle School
High School
Clements High School
Listing courtesy of MontLargo Properties [email protected]

IDX information is provided exclusively for consumers’ personal, non-commercial use. It may not be used for any purpose other than to identify prospective properties consumers may be interested in purchasing. This data is deemed reliable but is not guaranteed accurate by the MLS.

Data provided by HAR.com © 2026. All information provided should be independently verified.

Neighborhood & Commute
Source: Walkscore
Disclosure: Community information and market data powered by Constellation Data Labs. Information is deemed reliable but not guaranteed.
Save
Ask
Tour
Hide
Share