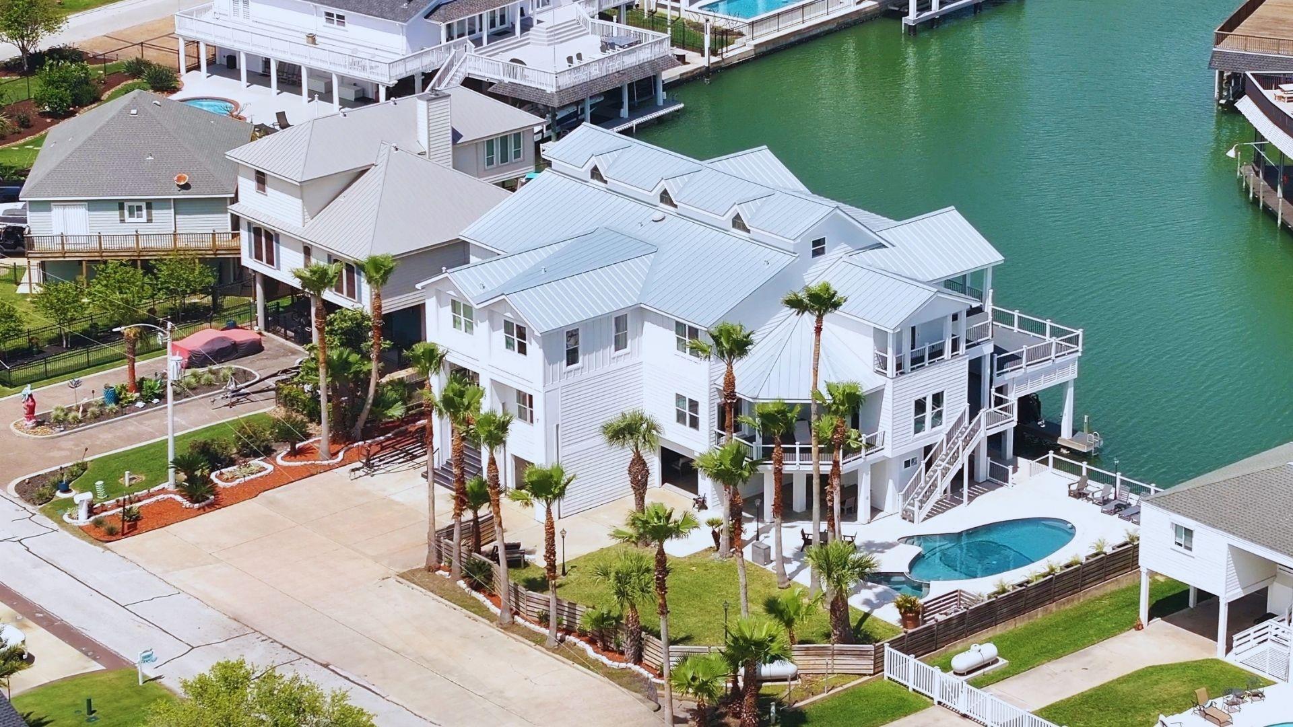
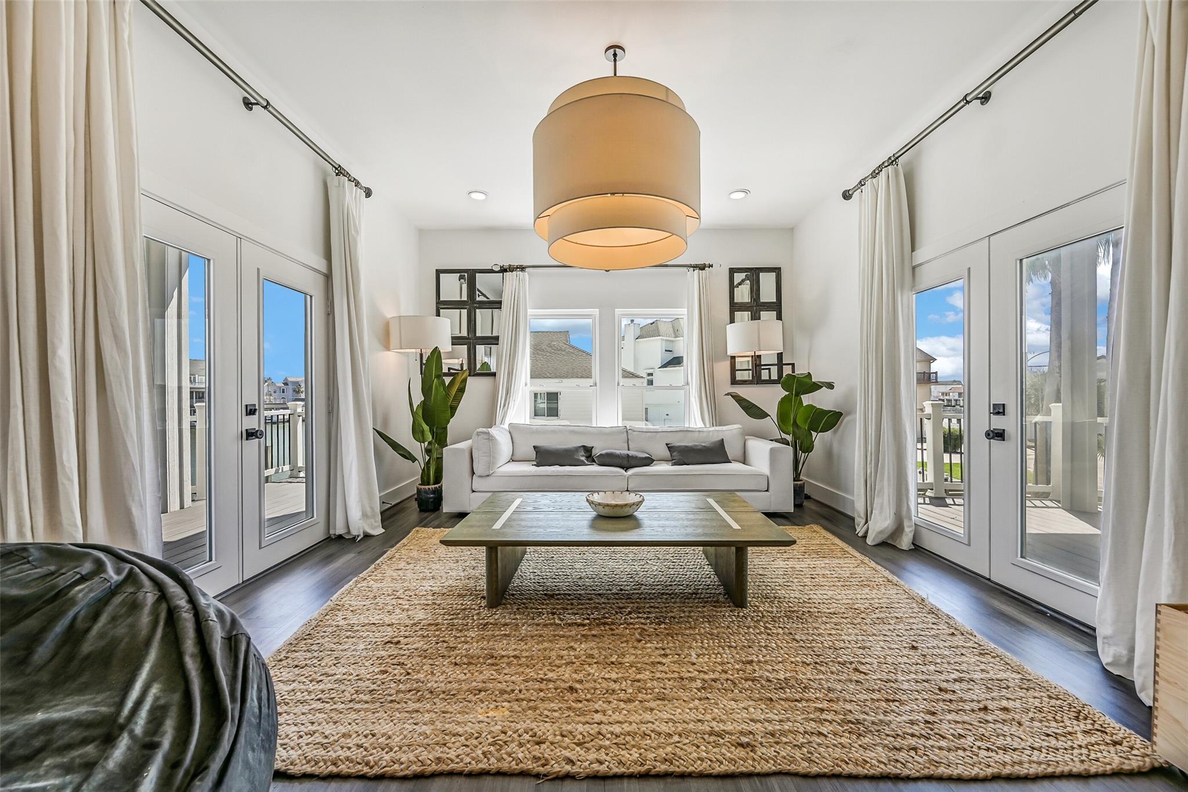
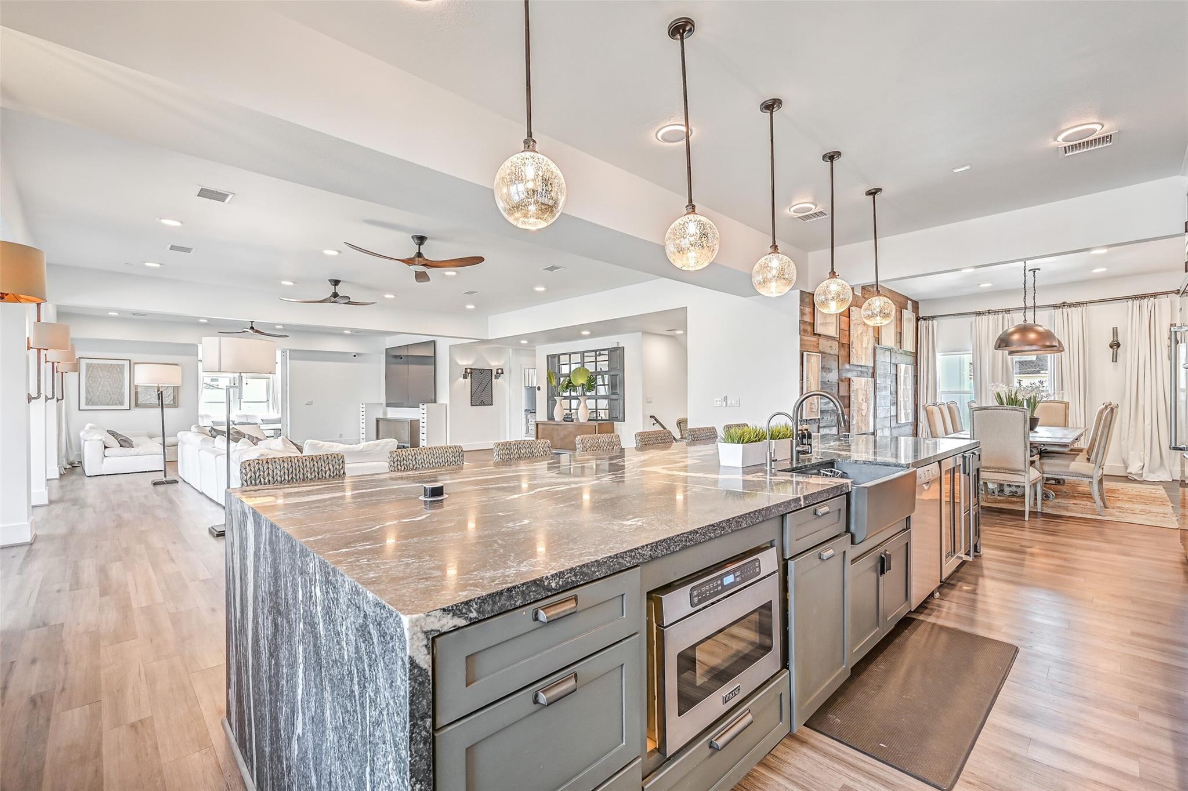
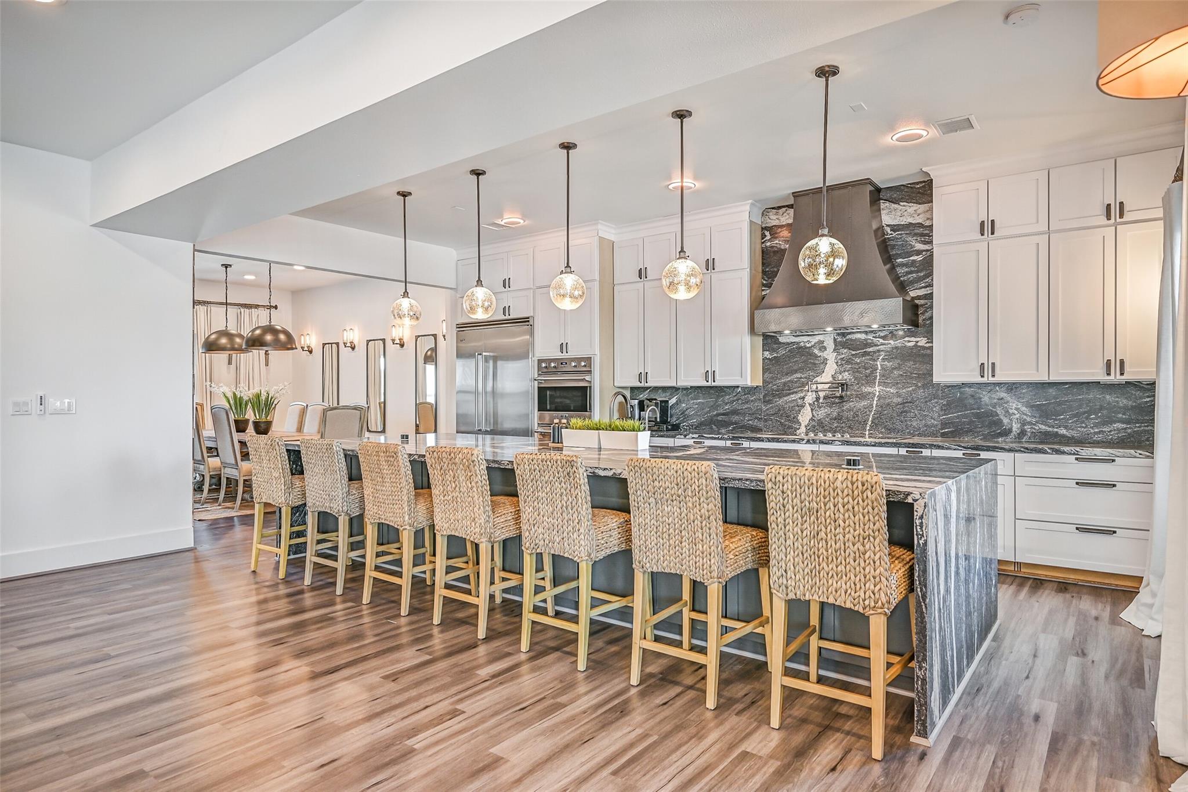
THIS IS THE TIKI HOUSE EVERYONE WILL WANT TO COME BACK TO. Spanning two waterfront lots with 132 feet of canal frontage, this 7,624 sq. ft. home has the space and flexibility to become a true multigenerational gathering place. Two main-level bedrooms, multiple upstairs bedrooms, private sitting areas, game and media spaces give family and guests room to spread out while still bringing everyone together under one roof. At the center is a kitchen made for a crowd, anchored by a 16-foot quartz island and Viking appliances. Outside, more than 2,000 sq. ft. of Trex decking surrounds a heated pool and spa, covered entertaining areas and a waterfront bar. A boathouse, lifts and deep-water canal access put boating right outside your door. EV charging, smart home features and storm doors add everyday convenience. Morning boat rides, afternoons by the pool and a house full of people you love. 1614 Castaway is a place to build traditions.
Save
Ask
Tour
Hide
Share
Listing Snapshot
Price
$3,100,000
Days On Site
59 Days
Bedrooms
6
Inside Area (SqFt)
7,624 sqft
Total Baths
8
Full Baths
7
Partial Baths
1
Lot Size
0.302 Acres
Year Built
1992
MLS® Number
2175521
Status
Active
Property Tax
$42,350
HOA/Condo/Coop Fees
$5 monthly
Sq Ft Source
N/A
Friends & Family
React
Comment
Invite
No Comments Yet
Did you know? You can invite friends and family to your search. They can join your search, rate and discuss listings with you.
Recent Activity
a week ago
Listing updated with changes from the MLS®
2 months ago
Listing first seen on site
General Features
Acres
0.302
Attached Garage
Yes
Carport
1
Direction Faces
South
Disclosures
Seller's Disclosure
Foundation
Raised
Garage
Yes
Garage Spaces
1
Green Energy Efficient
ThermostatLightingHVACAppliances
Parking
AttachedAdditional ParkingGarage Door OpenerBoatDetached
Parking Spaces
2
Property Sub Type
Single Family Residence
Security
Security ServicePrewired
Sewer
Public Sewer
SqFt Total
7624
Style
Contemporary/ModernOtherTraditional
Water Source
Public
Interior Features
Appliances
ENERGY STAR Qualified AppliancesDisposalWine RefrigeratorDouble OvenElectric OvenMicrowaveElectric CooktopElectric RangeDishwasherDryerRefrigerator
Cooling
Ceiling Fan(s)ElectricZoned
Flooring
MarbleVinyl
Heating
Electric
Interior
High CeilingsWired for SoundWalk-In Closet(s)Breakfast BarKitchen IslandPantryEntrance FoyerDouble VanitySoaking TubSmart Thermostat
Laundry Features
Electric Dryer HookupWasher Hookup
Spa
Yes
Window Features
Storm Window(s)Window CoveringsLow Emissivity Windows
Bedroom
Dimensions - 13x12Level - SecondArea - 156
Breakfast
Dimensions - 10x14Level - FirstArea - 140
Dining Room
Dimensions - 20x15Level - FirstArea - 300
Extra Room
Dimensions - 11x21Level - SecondArea - 231
Family Room
Dimensions - 18x19Level - FirstArea - 342
Game Room
Dimensions - 19x13Level - FirstArea - 247
Kitchen
Dimensions - 18x11Level - FirstArea - 198
Living Room
Dimensions - 15x12Level - FirstArea - 180
Master Bedroom
Dimensions - 31x22Level - SecondArea - 682
Save
Ask
Tour
Hide
Share
Exterior Features
Construction Details
Cement Siding
Exterior
Balcony
Fencing
Back YardPartial
Frontage
Waterfront
Lot Features
Back YardCul-De-SacSubdividedWaterfront
Other Structures
Boat House
Patio And Porch
CoveredPorchPatio
Pool Features
GuniteHeatedIn Ground
Private Pool
Yes
Roof
Metal
Spa
Yes
Spa Features
Private
View
Water
Waterfront
Yes
Waterfront Features
Canal FrontWaterfront
Waterview
Water
Windows/Doors
Storm Window(s)Window CoveringsLow Emissivity Windows
IDX information is provided exclusively for consumers’ personal, non-commercial use. It may not be used for any purpose other than to identify prospective properties consumers may be interested in purchasing. This data is deemed reliable but is not guaranteed accurate by the MLS.

Did you know? You can invite friends and family to your search. They can join your search, rate and discuss listings with you.